This magnificent estate is nestled on nearly 2.5 acres and showcases exceptional craftsmanship, expansive living spaces, and refined design throughout. Designed for both relaxation and entertaining, the backyard creates a private resort-like oasis. Enter through the grand foyer into a spacious, open floor plan where generous living spaces and a seamless flow from one room to the next provide the perfect setting for both intimate gatherings and grand-scale entertaining. The formal living and dining rooms are ideally suited for hosting large gatherings. Designed with both style and functionality in mind, the gourmet kitchen features an oversized center island, breakfast bar, and sun-filled dining nook with access to the expansive deck overlooking the backyard oasis. The open-concept layout flows effortlessly into the spacious family room, where a gas fireplace creates a warm and inviting setting for gatherings, complemented by sweeping views of the grounds. A private lounge/billiard room with wet bar offers an ideal retreat for entertaining or unwinding. The main level is further enhanced by a gracious sitting room, a first-floor bedroom with a full bath providing comfortable accommodations for guests, a laundry room, and powder room. The exceptional design and grand-scale living continue on the second level, where thoughtfully curated spaces create an elevated retreat. The luxurious primary suite features a gas fireplace, sitting area, spa-inspired bath, and two walk-in closets. Three additional en-suite bedrooms and a mezzanine loft complete the upper level. The finished basement provides an impressive extension of the living space, featuring a spacious recreation area, fitness room, full bath, utility room, storage area, and access to the four-car garage. This remarkable estate offers an exceptional blend of luxury, comfort, sophisticated design, and resort-style outdoor living - presenting luxury living at its finest. To help visualize this home's floor plan and to highlight its potential, photos are virtually enhanced and/or virtual furnishings may have been added to the photos found in this listing. The property is being sold 'as-is'. There are no seller disclosures nor representations. The buyer is responsible for obtaining the CCO, smoke cert. and/or all inspections required to close. The buyer is responsible for the well water test.
For sale
$2,495,000
1 Parkwood Lane, Colts Neck, NJ 07722
5beds
6,706sqft
Single Family Residence
Built in 1996
2.46 Acres Lot
$2,443,800 Zestimate®
$372/sqft
$-- HOA
What's special
Mezzanine loftThree additional en-suite bedroomsStorage areaFitness roomPowder roomTwo walk-in closetsLaundry room
- 25 days
- 2,881
- 223
Likely to sell faster than
Zillow last checked:
Listing updated:
Listed by:
Anthony Nelson 973-930-4667,
Coldwell Banker Realty
Source: MoreMLS,MLS#: 22625041
Facts & features
Interior
Bedrooms & bathrooms
- Bedrooms: 5
- Bathrooms: 7
- Full bathrooms: 6
- 1/2 bathrooms: 1
Rooms
- Room types: Loft
Heating
- Natural Gas, See Remarks, Forced Air, 5 Zone
Cooling
- Multi Units, Central Air, 5 Zone
Features
- Ceilings - 9Ft+ 1st Flr, Ceilings - 9Ft+ 2nd Flr, Dec Molding, Spiral Stairs, Wet Bar
- Flooring: Ceramic Tile, Wood, Other
- Basement: Ceilings - High,Finished,Walk-Out Access
- Attic: Pull Down Stairs
Interior area
- Total structure area: 6,706
- Total interior livable area: 6,706 sqft
Property
Parking
- Total spaces: 4
- Parking features: Circular Driveway, Asphalt, Double Wide Drive, Driveway
- Attached garage spaces: 4
- Has uncovered spaces: Yes
Features
- Stories: 2
- Exterior features: Lighting
- Has private pool: Yes
- Pool features: See Remarks, Other, Heated, In Ground
- Fencing: Fenced Area
Lot
- Size: 2.46 Acres
- Features: See Remarks, Other, Oversized
- Topography: Level
Details
- Parcel number: 10000220500011
Construction
Type & style
- Home type: SingleFamily
- Architectural style: Colonial
- Property subtype: Single Family Residence
Materials
- Brick
Condition
- Year built: 1996
Utilities & green energy
- Water: Well
Community & HOA
Community
- Subdivision: None
HOA
- Has HOA: No
Location
- Region: Colts Neck
Financial & listing details
- Price per square foot: $372/sqft
- Tax assessed value: $2,508,900
- Annual tax amount: $32,917
- Date on market: 8/12/2026
- Exclusions: Sold As-Is
Estimated market value
$2,443,800
$2.32M - $2.57M
Not available
Price history
| Date | Event | Price |
|---|---|---|
| 8/12/2026 | Listed for sale | $2,495,000+24.8%$372/sqft |
Source:  MoreMLS #22625041 Report a problem MoreMLS #22625041 Report a problem | ||
| 3/4/2025 | Listing removed | $1,999,999$298/sqft |
Source: MoreMLS #22501145 Report a problem | ||
| 1/14/2025 | Listed for sale | $1,999,999+0%$298/sqft |
Source: MoreMLS #22501145 Report a problem | ||
| 10/4/2024 | Listing removed | $1,999,000$298/sqft |
Source: MoreMLS #22409075 Report a problem | ||
| 8/12/2024 | Price change | $1,999,000-9.1%$298/sqft |
Source: MoreMLS #22409075 Report a problem | ||
| 6/1/2024 | Price change | $2,200,000-4.3%$328/sqft |
Source: MoreMLS #22409075 Report a problem | ||
| 4/25/2024 | Listed for sale | $2,299,000$343/sqft |
Source: MoreMLS #22409075 Report a problem | ||
| 4/25/2024 | Pending sale | $2,299,000$343/sqft |
Source: MoreMLS #22409075 Report a problem | ||
| 4/4/2024 | Listed for sale | $2,299,000-11.6%$343/sqft |
Source: MoreMLS #22409075 Report a problem | ||
| 2/21/2024 | Listing removed | -- |
Source: MoreMLS #22400958 Report a problem | ||
| 1/11/2024 | Listed for sale | $2,599,999+13%$388/sqft |
Source: MoreMLS #22400958 Report a problem | ||
| 8/23/2023 | Sold | $2,300,000$343/sqft |
Source: Agent Provided Report a problem | ||
| 8/23/2022 | Sold | $2,300,000-2.1%$343/sqft |
Source: MoreMLS #22218616 Report a problem | ||
| 8/22/2022 | Pending sale | $2,350,000$350/sqft |
Source: MoreMLS #22218616 Report a problem | ||
| 8/10/2022 | Contingent | $2,350,000$350/sqft |
Source: MoreMLS #22218616 Report a problem | ||
| 7/1/2022 | Pending sale | $2,350,000$350/sqft |
Source: MoreMLS #22218616 Report a problem | ||
| 6/18/2022 | Listed for sale | $2,350,000+80.8%$350/sqft |
Source: MoreMLS #22218616 Report a problem | ||
| 10/12/2018 | Sold | $1,300,000-13.3%$194/sqft |
Source: MoreMLS #21818974 Report a problem | ||
| 6/19/2018 | Price change | $1,500,000-18.9%$224/sqft |
Source: Neuhaus Realty, Inc. #21818974 Report a problem | ||
| 5/15/2018 | Listed for sale | $1,849,000+5.7%$276/sqft |
Source: Neuhaus Realty, Inc. #21818974 Report a problem | ||
| 6/9/2006 | Sold | $1,750,000+25%$261/sqft |
Source: Public Record Report a problem | ||
| 1/30/2003 | Sold | $1,400,000+45.8%$209/sqft |
Source: Public Record Report a problem | ||
| 8/11/1999 | Sold | $960,000+23.9%$143/sqft |
Source: Public Record Report a problem | ||
| 11/23/1996 | Sold | $775,000$116/sqft |
Source: Public Record Report a problem | ||
Public tax history
| Year | Property taxes | Tax assessment |
|---|---|---|
| 2025 | $31,582 -5.9% | $2,119,600 -5.9% |
| 2024 | $33,547 -1.8% | $2,251,500 +2.6% |
| 2023 | $34,150 +33.2% | $2,194,700 +42.2% |
| 2022 | $25,631 +8.4% | $1,543,100 +13.9% |
| 2021 | $23,651 +3.1% | $1,354,600 +3% |
| 2020 | $22,937 +3.1% | $1,315,500 +1% |
| 2019 | $22,238 | $1,302,500 -22.2% |
| 2018 | $22,238 -22.9% | $1,674,000 +0.8% |
| 2017 | $28,856 +7.7% | $1,661,000 -0.4% |
| 2016 | $26,781 +9.5% | $1,667,000 +8% |
| 2015 | $24,462 +4.3% | $1,543,600 +6.5% |
| 2014 | $23,461 +3.1% | $1,450,000 |
| 2013 | $22,765 +1.2% | $1,450,000 |
| 2012 | $22,490 -16.5% | $1,450,000 |
| 2011 | $26,927 +22.6% | $1,450,000 -17.2% |
| 2010 | $21,970 +0.6% | $1,751,900 +156.1% |
| 2009 | $21,833 | $684,000 |
| 2008 | -- | $684,000 -6.5% |
| 2007 | -- | $731,700 |
| 2006 | -- | $731,700 +4% |
| 2005 | -- | $703,300 |
| 2003 | -- | $703,300 |
| 2002 | -- | $703,300 |
| 2001 | -- | $703,300 |
Find assessor info on the county website
Monthly payment
Est. payment
Payment breakdown
Explore the cost of this home by adjusting the details. Changes won't be saved.Climate risks
Neighborhood: 07722
Similar homes
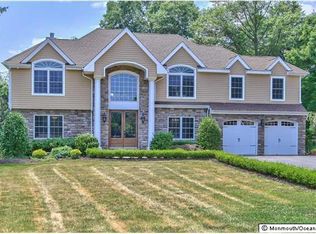
- $1,600,0003 bd5 ba3.7k sqft6 Deep Wood Ln, Colts Neck, NJ 07722For Sale
 MLS ID #2702943R, JOHN ORRICO. All Jersey MLS
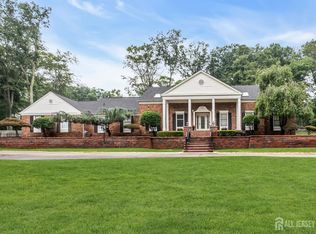
 - $2,149,0006 bd6 ba5.8k sqft9 Colony Drive, Marlboro, NJ 07746For Sale

 MLS ID #22615897, Linda A Appolonia, Realty One Group Central. MoreMLS
 - $2,288,0007 bd7 ba6.5k sqft427 Fawns Run, Morganville, NJ 07751For Sale
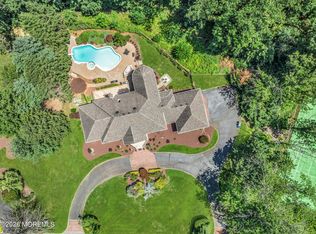 MLS ID #22619306, Gerine A Skamarak, EXIT Realty East Coast Shirvanian. MoreMLS
 - $1,299,0005 bd4 ba3.6k sqft785 State Route 34, Colts Neck, NJ 07722For Sale
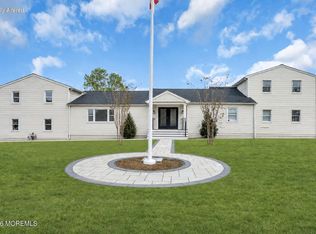 MLS ID #22612531, Joseph Roda, Encore Real Estate. MoreMLS
 - $2,500,0005 bd6 ba5.6k sqft5 Northwind Ct, Monroe Township, NJ 08831For SaleMLS ID #2617133R, JOHN R. WUERTZ. All Jersey MLS
- $2,250,0005 bd6 ba5.7k sqft201 Jerry Court, Manalapan, NJ 07726For SaleMLS ID #22617494, William DelQuaglio, Coldwell Banker Realty. MoreMLS
- $2,699,0005 bd6 ba5.9k sqft423 Navesink River Road, Middletown, NJ 07748For SaleMLS ID #22611520, Mario Venancio, Berkshire Hathaway HomeServices Fox & Roach - Rumson. MoreMLS
- $1,850,0005 bd5 ba4.8k sqft1 Cherokee Court, Morganville, NJ 07751For SaleMLS ID #22618016, Barry Weinstein, Weichert Realtors-Holmdel. MoreMLS
- $1,850,0005 bd4 ba7.7k sqft3 Tolas Drive, Holmdel, NJ 07733For SaleMLS ID #22623890, Theresa Kuyl, Real Broker, LLC- Red Bank. MoreMLS
- $2,800,0006 bd5 ba6.8k sqft4 Prestwick Court, Holmdel, NJ 07733For SaleMLS ID #22625246, Christian Giamanco, EXP Realty. MoreMLS
- $2,290,0006 bd5 ba5.4k sqft45 Centerville Road, Holmdel, NJ 07733For SaleMLS ID #22618347, Gerine A Skamarak, EXIT Realty East Coast Shirvanian. MoreMLS
- $2,500,0004 bd5 ba3.5k sqft470 Monmouth Place, Long Branch, NJ 07740For SaleMLS ID #22624788, Melanie Botton, Cathy Ades Real Estate LLC. MoreMLS
- $3,425,0005 bd7 ba8.2k sqft2 Hop Brook Lane, Holmdel, NJ 07733For SaleMLS ID #22620788, Lillian LoRusso, Serhant New Jersey LLC. MoreMLS
- $1,485,0005 bd5 ba4.6k sqft4 Breckenridge Ct, Freehold, NJ 07728For SaleMLS ID #2701437R, AMANDA MANCINI. All Jersey MLS
- $2,450,0004 bd4 ba5k sqft10 Cranberry Harvest Court, Jackson, NJ 08527For SaleMLS ID #22625603, Alexis Fraistat, Keller Williams Realty East Monmouth. MoreMLS
- $1,699,0005 bd3 ba3.9k sqft2 S Beers Street, Holmdel, NJ 07733For SaleMLS ID #22625089, Catherine Erkal, Berkshire Hathaway HomeServices Fox & Roach - Holmdel. MoreMLS
- $1,975,0006 bd6 ba4.9k sqft44 Nikki Court, Morganville, NJ 07751For SaleMLS ID #22624742, Alan Kurlander, Coldwell Banker Realty. MoreMLS
- $1,899,9955 bd6 ba5.5k sqft7 Crystal Court, Manalapan, NJ 07726For SaleMLS ID #22625154, Taylor C Lucyk, The Agency One Rock - Paramus. MoreMLS
- $3,599,0006 bd8 ba7.7k sqft24 Embry Farm Road, Marlboro, NJ 07746For SaleMLS ID #22617582, John Natale, Real Broker, LLC- Fairfield. MoreMLS
- $3,400,0006 bd8 ba8.2k sqft10 Hop Brook Lane, Holmdel, NJ 07733For SaleMLS ID #22622215, Christian Giamanco, EXP Realty. MoreMLS
