Classic Contemporary Colonial in sought after Castle Point by Toll Brothers...one of Marlboro Township's most exclusive community. This well appointed Hampton model masterpiece with over 5,500 sqft of lux living includes 7 bedrooms with 6.5 baths (5 en suite); formal living & dining rooms; soaring 2 story Grand Family room with stone fireplace & rear staircase; gourmet eat-in-Kitchen with full SS appliance package and Jenn-Air 6 burner center island gas cooktop; Owner's Suite with sitting room, tray ceiling & step down spa bath including Jacuzzi tub; and 1st Floor Bonus room office/study/gym or 8th bedroom. Just some of the numerous features & amenities include dramatic Foyer with Dual Curved Staircases; 9 FT ceilings; extensive crown molding & wood trim; hardwood & ceramic tile flooring; Andersen windows w/custom window treatments & blinds; pendant & recessed lighting; full laundry center w/mud room; full insulated basement w/daylite windows; 3 zone HVAC with humidifiers & 2 gas HWHs; and 30 YR Timberline Roof. Enjoy an active outdoor lifestyle around the inground heated gunite pool oasis with spa & waterfall, extensive hardscaping & lighting, 3 car oversized garage, and mature landscaping on over half-acre corner lot. Convenient to all area shopping, restaurants, schools, recreation & transportation. Start your family memories today!
For sale
Price cut: $35K (10/23)
$1,890,000
1 Paca Place, Marlboro, NJ 07746
7beds
5,595sqft
Single Family Residence
Built in 2005
0.62 Acres Lot
$1,853,300 Zestimate®
$338/sqft
$-- HOA
What's special
Extensive hardscaping and lightingPendant and recessed lighting
- 44 days
- 1,216
- 59
Zillow last checked:
Listing updated:
Listed by:
Kenneth Nilson 609-234-6192,
RE/MAX at Barnegat Bay
Source: MoreMLS,MLS#: 22630884
Facts & features
Interior
Bedrooms & bathrooms
- Bedrooms: 7
- Bathrooms: 7
- Full bathrooms: 6
- 1/2 bathrooms: 1
Rooms
- Room types: Bonus Room
Bathroom
- Description: Full
Bathroom
- Description: Full
Bathroom
- Description: Full
Bathroom
- Description: Full
Heating
- Natural Gas, Forced Air, 3+ Zoned Heat
Cooling
- 3+ Zoned AC
Features
- Ceilings - 9Ft+ 1st Flr, Ceilings - 9Ft+ 2nd Flr, Center Hall, Dec Molding, Recessed Lighting
- Flooring: Ceramic Tile, Wood
- Windows: Thermal Window
- Basement: Ceilings - High,Full,Unfinished
- Attic: Attic,Pull Down Stairs
- Number of fireplaces: 1
Interior area
- Total structure area: 5,595
- Total interior livable area: 5,595 sqft
Property
Parking
- Total spaces: 3
- Parking features: Concrete, Double Wide Drive, Driveway, Oversized
- Attached garage spaces: 3
- Has uncovered spaces: Yes
Features
- Stories: 2
- Exterior features: Lighting
- Has private pool: Yes
- Pool features: Gunite, Heated, In Ground, Pool Equipment, Self Cleaner, Pool/Spa Combo
- Fencing: Fenced Area
Lot
- Size: 0.62 Acres
- Dimensions: 165 x 163
- Features: Corner Lot, Cul-De-Sac
Details
- Parcel number: 300035800000000113
- Zoning description: Residential, Single Family
Construction
Type & style
- Home type: SingleFamily
- Architectural style: Colonial
- Property subtype: Single Family Residence
Materials
- Brick
- Roof: Timberline
Condition
- Year built: 2005
Utilities & green energy
- Sewer: Public Sewer
Community & HOA
Community
- Security: Security System
- Subdivision: Castle Point
HOA
- Has HOA: No
Location
- Region: Marlboro
Financial & listing details
- Price per square foot: $338/sqft
- Tax assessed value: $1,059,700
- Annual tax amount: $29,575
- Date on market: 10/1/2026
- Inclusions: Outdoor Lighting, Washer, Wall Oven, Window Treatments, Blinds/Shades, Counter Top Range, Dishwasher, Dryer, Light Fixtures, Microwave, Security System, Stove, Refrigerator, Screens, Attic Fan, Garbage Disposal, Garage Door Opener, Gas Cooking, Humidifier
Estimated market value
$1,853,300
$1.76M - $1.95M
$7,757/mo
Price history
| Date | Event | Price |
|---|---|---|
| 10/23/2026 | Price change | $1,890,000-1.8%$338/sqft |
Source:  MoreMLS #22630884 Report a problem | ||
| 10/1/2026 | Listed for sale | $1,925,000+71.3%$344/sqft |
Source: MoreMLS #22630884 Report a problem | ||
| 9/6/2017 | Listing removed | $1,124,000$201/sqft |
Source: Heritage House Sotheby's International Realty #21717578 Report a problem | ||
| 6/17/2017 | Price change | $1,124,000-2.2%$201/sqft |
Source: Heritage House Sotheby's International Realty #21717578 Report a problem | ||
| 5/5/2017 | Listed for sale | $1,149,000+15.2%$205/sqft |
Source: Heritage House Sotheby's International Realty #21717578 Report a problem | ||
| 9/10/2005 | Sold | $997,425$178/sqft |
Source: Public Record Report a problem | ||
Public tax history
| Year | Property taxes | Tax assessment |
|---|---|---|
| 2026 | $27,171 +5% | $1,059,700 |
| 2025 | $25,888 | $1,059,700 |
| 2024 | $25,888 +2.5% | $1,059,700 |
| 2023 | $25,263 +1.4% | $1,059,700 |
| 2022 | $24,903 +1.2% | $1,059,700 |
| 2021 | $24,617 +1% | $1,059,700 |
| 2020 | $24,373 +1.7% | $1,059,700 |
| 2019 | $23,960 +2% | $1,059,700 |
| 2018 | $23,494 +0.4% | $1,059,700 |
| 2017 | $23,398 +2.7% | $1,059,700 |
| 2016 | $22,781 +4.1% | $1,059,700 +1.2% |
| 2015 | $21,888 +2.8% | $1,047,400 +5.2% |
| 2014 | $21,290 +4.2% | $995,800 |
| 2013 | $20,424 +0.7% | $995,800 |
| 2012 | $20,275 +1.3% | $995,800 |
| 2011 | $20,016 -5.4% | $995,800 |
| 2010 | $21,151 +0.4% | $995,800 +98.2% |
| 2009 | $21,071 | $502,400 |
| 2008 | -- | $502,400 |
| 2007 | -- | $502,400 +1.9% |
| 2006 | -- | $493,100 |
Find assessor info on the county website
Monthly payment
Est. payment
Payment breakdown
Explore the cost of this home by adjusting the details. Changes won't be saved.Climate risks
Neighborhood: 07746
Nearby schools
Schools provided by the listing agent
- Elementary: Marlboro
- Middle: Marlboro
- High: Freehold Regional
Source: MoreMLS. This data may not be complete. We recommend contacting the local school district to confirm school assignments for this home.
Similar homes
- $2,149,0006 bd6 ba5.8k sqft9 Colony Drive, Marlboro, NJ 07746For Sale

 MLS ID #22615897, Linda A Appolonia, Realty One Group Central. MoreMLS
- $1,895,0006 bd4 ba3.3k sqft9 Wellington Court, Colts Neck, NJ 07722For Sale
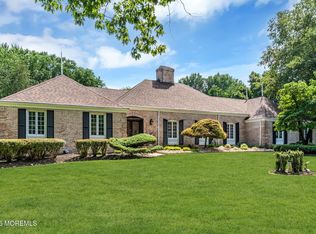 MLS ID #22626878, Lucille C Buonocore, Mike Koen Realty. MoreMLS
- $1,299,9995 bd3 ba3.1k sqft8 Richardson Court, Marlboro, NJ 07746For Sale
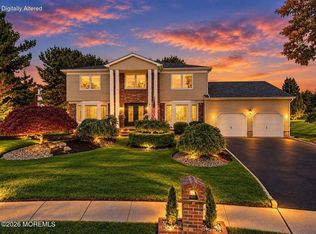 MLS ID #22634772, Georgette Appiano, Patrick Parker Realty. MoreMLS
- $1,999,9995 bd8 ba5.2k sqft7 Mccampbell Road, Holmdel, NJ 07733For Sale
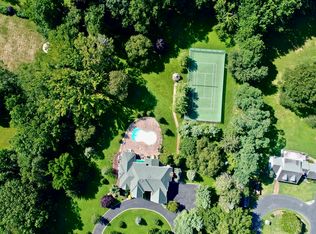 MLS ID #22634322, Lillian LoRusso, Serhant New Jersey LLC. MoreMLS
- $2,288,0007 bd7 ba6.5k sqft427 Fawns Run, Morganville, NJ 07751For SaleMLS ID #22619306, Gerine A Skamarak, EXIT Realty East Coast Shirvanian. MoreMLS
- $1,650,0005 bd5 ba4.4k sqft211 Bennington Road, Freehold, NJ 07728For SaleMLS ID #22626145, Daniel Pevsner, C21/ Mack Morris Iris Lurie. MoreMLS
- $1,399,0005 bd3 ba3.4k sqft150 Sheffield Drive, Freehold, NJ 07728For SaleMLS ID #22630083, Linda O'Reilly, Realty One Group Central. MoreMLS
- $1,799,9005 bd5 ba5.6k sqft5 Ramapo Ct, Colts Neck, NJ 07722For Sale
 MLS ID #2700212R, RUPINDER SODHI. All Jersey MLS
- $1,699,9005 bd5 ba5.6k sqft292 Hockhockson Road, Tinton Falls, NJ 07724For SaleMLS ID #22631641, Melissa Brooks, Real Broker, LLC- Red Bank. MoreMLS
- $1,995,0005 bd3 ba3.6k sqft17 Engleberg Terrace, Lakewood, NJ 08701For SaleMLS ID #22635357, Ronnie Glomb, Your Town Realty. MoreMLS
- $949,8005 bd3 ba3k sqft34 Kingsley Drive, Manalapan, NJ 07726For SaleMLS ID #22635268, Brian Teitel, Berkshire Hathaway HomeServices Fox & Roach - Manalapan. MoreMLS
- $1,250,0004 bd4 ba3.6k sqft221 Verdant Court, Freehold, NJ 07728For SaleMLS ID #22632953, Christine Manna, Heritage House Sotheby's International Realty. MoreMLS
- $1,650,0004 bd4 ba3.7k sqft145 Magnolia Lane, Middletown, NJ 07748For SaleMLS ID #22634188, Jonathan Minerick, Homecoin.com. MoreMLS
- $1,239,0004 bd3 ba3.1k sqft74 Macfarlane Cir, Monroe Township, NJ 08831For SaleMLS ID #2707863R, NICHOLAS U. TSELEPIS. All Jersey MLS
- $2,350,0005 bd6 ba4.7k sqft2 Falcons Rdg Circle, Holmdel, NJ 07733For SaleMLS ID #22631682, Vincent J Picciotto, Hubbard Park Real Estate, LLC. MoreMLS
- $1,275,0004 bd3 ba4.8k sqft8 Assunpink Trail, Freehold, NJ 07728For SaleMLS ID #22633688, Colleen Meyler, Compass New Jersey , LLC. MoreMLS
- $1,750,0004 bd4 ba3.7k sqft48 Hedge Drive, Oceanport, NJ 07757For SaleMLS ID #22633215, Jacalyn Grieco, Compass New Jersey LLC. MoreMLS
- $2,250,0005 bd6 ba5.7k sqft201 Jerry Court, Manalapan, NJ 07726For SaleMLS ID #22617494, William DelQuaglio, Coldwell Banker Realty. MoreMLS
- $1,150,0004 bd5 ba3k sqft47 Aberdeen Road, Matawan, NJ 07747For SaleMLS ID #22635310, Susan Grace McGowan, Hometown Residential Realty LLC. MoreMLS
- $1,799,0004 bd4 ba3.2k sqft150 Bowne Road, Middletown, NJ 07748For SaleMLS ID #22631727, Lori Donnelly, Weichert Realtors-Toms River. MoreMLS
