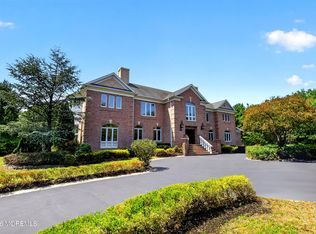
Welcome to this exceptional luxury estate in Durand Park! 6 spacious bedrooms and 5.5 baths with a blend of elegance and comfort. You are greeted by a Cinderella staircase, soaring ceilings, and custom finishes. Designed for everyday living and entertaining. The home features a beautiful kitchen with high end appliances. A luxurious primary bedroom offers a private retreat complete with spa-like bath and oversized walk-in closet, while additional bedrooms provide generous accommodations for family and guests. Basement offers endless possibilities for recreation and fitness. Step outside to your own private oasis featuring an inground pool and hot tub, treks deck and paver patio. One of Marlboro's desirable neighborhoods with top rated schools, close to shopping and major roads.
For sale
$2,149,000
9 Colony Drive, Marlboro, NJ 07746
6beds
5,890sqft
Single Family Residence
Built in 1990
1.87 Acres Lot
$2,139,900 Zestimate®
$365/sqft
$-- HOA
What's special
Soaring ceilingsOversized walk-in closetCinderella staircasePrivate oasisPrivate retreatCustom finishesLuxurious primary bedroom
- 141 days
- 1,122
- 58
Zillow last checked:
Listing updated:
Listed by:
Linda A Appolonia 732-809-8845,
Realty One Group Central,
Alice Matthews 732-718-6515,
Realty One Group Central
Source: MoreMLS,MLS#: 22615897
Facts & features
Interior
Bedrooms & bathrooms
- Bedrooms: 6
- Bathrooms: 6
- Full bathrooms: 5
- 1/2 bathrooms: 1
Heating
- Natural Gas, Forced Air, 3+ Zoned Heat
Cooling
- Central Air, 3+ Zoned AC
Features
- Balcony, Ceilings - 9Ft+ 1st Flr, Ceilings - 9Ft+ 2nd Flr, Center Hall, Dec Molding, Wet Bar, Recessed Lighting
- Flooring: Linoleum, Ceramic Tile, Marble, Tile
- Windows: Palladium Window
- Basement: Unfinished
- Attic: Pull Down Stairs
- Number of fireplaces: 2
Interior area
- Total structure area: 5,890
- Total interior livable area: 5,890 sqft
Property
Parking
- Total spaces: 3
- Parking features: Circular Driveway, Asphalt
- Attached garage spaces: 3
- Has uncovered spaces: Yes
Features
- Stories: 3
- Exterior features: Balcony, Swimming
- Has private pool: Yes
- Pool features: In Ground
- Has spa: Yes
- Spa features: Outdoor Hot Tub
Lot
- Size: 1.87 Acres
- Features: Cul-De-Sac
Details
- Parcel number: 30004210100008
- Zoning description: Residential, Single Family
Construction
Type & style
- Home type: SingleFamily
- Architectural style: Colonial
- Property subtype: Single Family Residence
Materials
- Brick
- Roof: Timberline
Condition
- Year built: 1990
Utilities & green energy
- Water: Well
Community & HOA
Community
- Security: Security System
- Subdivision: Durand Park
HOA
- Has HOA: No
Location
- Region: Marlboro
Financial & listing details
- Price per square foot: $365/sqft
- Tax assessed value: $974,600
- Annual tax amount: $25,447
- Date on market: 8/21/2026
- Inclusions: Outdoor Lighting, Hot Tub, Washer, Water Softener, Counter Top Range, Dishwasher, Central Vacuum, Dryer, Double Oven, Light Fixtures, Microwave, Security System, Stove Hood, Refrigerator, Screens, Garage Door Opener, Gas Cooking, Intercom
- Exclusions: Personal belongings.
Estimated market value
$2,139,900
$2.03M - $2.25M
$8,898/mo
Price history
| Date | Event | Price |
|---|---|---|
| 8/21/2026 | Listed for sale | $2,149,000$365/sqft |
Source:  MoreMLS #22615897 Report a problem MoreMLS #22615897 Report a problem | ||
| 7/10/2026 | Pending sale | $2,149,000$365/sqft |
Source: MoreMLS #22615897 Report a problem | ||
| 5/29/2026 | Listed for sale | $2,149,000+75.4%$365/sqft |
Source: MoreMLS #22615897 Report a problem | ||
| 8/20/2003 | Sold | $1,225,000+100.5%$208/sqft |
Source: Public Record Report a problem | ||
| 11/30/1999 | Sold | $611,000$104/sqft |
Source: Public Record Report a problem | ||
Public tax history
| Year | Property taxes | Tax assessment |
|---|---|---|
| 2025 | $23,809 | $974,600 |
| 2024 | $23,809 +2.5% | $974,600 |
| 2023 | $23,234 +1.4% | $974,600 |
| 2022 | $22,903 +1.2% | $974,600 |
| 2021 | $22,640 +1% | $974,600 |
| 2020 | $22,416 +1.7% | $974,600 |
| 2019 | $22,036 +2% | $974,600 |
| 2018 | $21,607 +0.4% | $974,600 |
| 2017 | $21,519 +1.7% | $974,600 |
| 2016 | $21,154 -9.7% | $974,600 +0.2% |
| 2015 | $23,431 +2.8% | $972,600 -8.8% |
| 2014 | $22,791 +4.2% | $1,066,000 |
| 2013 | $21,864 +0.7% | $1,066,000 |
| 2012 | $21,704 +1.3% | $1,066,000 |
| 2011 | $21,427 -24.8% | $1,066,000 |
| 2010 | $28,481 +0.4% | $1,066,000 +57.6% |
| 2009 | $28,372 | $676,500 |
| 2008 | -- | $676,500 |
| 2007 | -- | $676,500 |
| 2006 | -- | $676,500 |
| 2005 | -- | $676,500 |
| 2003 | -- | $676,500 |
| 2002 | -- | $676,500 +1.5% |
| 2001 | -- | $666,300 |
Find assessor info on the county website
Monthly payment
Est. payment
Payment breakdown
Explore the cost of this home by adjusting the details. Changes won't be saved.Climate risks
Neighborhood: 07746
Nearby schools
Schools provided by the listing agent
- Middle: Marlboro Memorial
- High: Marlboro
Source: MoreMLS. This data may not be complete. We recommend contacting the local school district to confirm school assignments for this home.
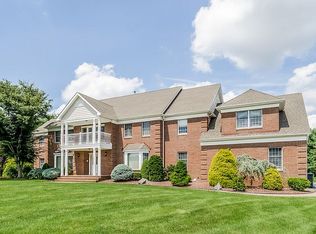
Similar homes
- $1,750,0005 bd6 ba4.7k sqft14 Diamond Hill Road, Marlboro, NJ 07746For Sale
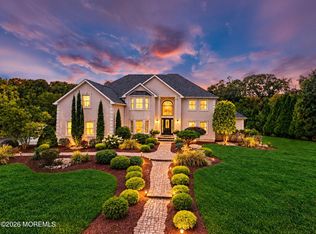
 MLS ID #22630980, Anaita Tarapore, EXP Realty. MoreMLS
 - $1,925,0006 bd7 ba5.5k sqft1 Paca Place, Marlboro, NJ 07746For Sale
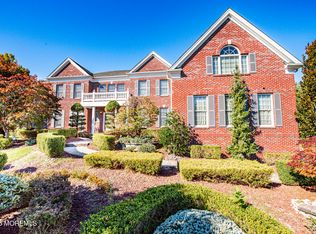 MLS ID #22630884, Kenneth Nilson, RE/MAX at Barnegat Bay. MoreMLS
 - $2,288,0007 bd7 ba6.5k sqft427 Fawns Run, Morganville, NJ 07751For Sale
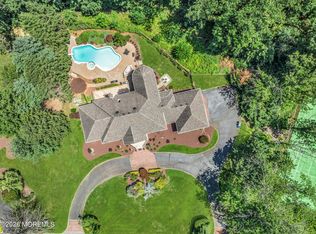 MLS ID #22619306, Gerine A Skamarak, EXIT Realty East Coast Shirvanian. MoreMLS
 - $2,395,0005 bd7 ba6.7k sqft1 Parkwood Lane, Colts Neck, NJ 07722For Sale
 MLS ID #22625041, Anthony Nelson, Coldwell Banker Realty. MoreMLS
 - $2,199,9995 bd6 ba5.7k sqft20 Rimwood Drive, Lincroft, NJ 07738For SaleMLS ID #22631603, Mildred DeLucia, Berkshire Hathaway HomeServices Fox & Roach - Red Bank. MoreMLS
- $3,200,0005 bd6 ba6.3k sqft2 Lockwood Run, Colts Neck, NJ 07722For SaleMLS ID #22632573, Johnny Guan, Real Broker, LLC- Fairfield. MoreMLS
- $2,350,0005 bd6 ba4.7k sqft2 Falcons Rdg Circle, Holmdel, NJ 07733For SaleMLS ID #22631682, Teresa Graw, Hubbard Park Real Estate, LLC. MoreMLS
- $2,250,0005 bd6 ba5.7k sqft201 Jerry Court, Manalapan, NJ 07726For SaleMLS ID #22617494, William DelQuaglio, Coldwell Banker Realty. MoreMLS
- $1,925,0005 bd5 ba3.6k sqft14 Barbera Drive, Holmdel, NJ 07733For SaleMLS ID #22631404, Suzanne Veninata, Douglas Elliman of NJ LLC. MoreMLS
- $1,650,0005 bd5 ba4.4k sqft211 Bennington Road, Freehold, NJ 07728For SaleMLS ID #22626145, Daniel Pevsner, C21/ Mack Morris Iris Lurie. MoreMLS
- $1,895,0006 bd4 ba3.3k sqft9 Wellington Court, Colts Neck, NJ 07722For SaleMLS ID #22626878, Lucille C Buonocore, Mike Koen Realty. MoreMLS
- $1,699,9005 bd5 ba5.6k sqft292 Hockhockson Road, Tinton Falls, NJ 07724For SaleMLS ID #22631641, Melissa Brooks, Real Broker, LLC- Red Bank. MoreMLS
- $2,999,9996 bd7 ba7.1k sqft5 Grand Court, Colts Neck, NJ 07722For SaleMLS ID #22630560, Victoria Cavicchio, EXP Realty. MoreMLS
- $1,850,0005 bd4 ba7.7k sqft3 Tolas Drive, Holmdel, NJ 07733For SaleMLS ID #22623890, Theresa Kuyl, Real Broker, LLC- Red Bank. MoreMLS
- $1,899,0004 bd4 ba3.2k sqft150 Bowne Road, Middletown, NJ 07748For SaleMLS ID #22631727, Lori Donnelly, Weichert Realtors-Toms River. MoreMLS
- $1,950,0004 bd4 ba3.7k sqft48 Hedge Drive, Oceanport, NJ 07757For SaleMLS ID #22631175, Jacalyn Grieco, Compass New Jersey LLC. MoreMLS
- $1,089,0005 bd3 ba3.3k sqft46 Heather Drive, Manalapan, NJ 07726For SaleMLS ID #22629200, Dino DeMoro, Keller Williams Realty Central Monmouth. MoreMLS
- $1,975,0005 bd5 ba3.8k sqft104 Bimbler Boulevard, Ocean Twp, NJ 07712For SaleMLS ID #22630928, Alfredo Fresnedo, RE/MAX Gateway. MoreMLS
- $1,425,0004 bd5 ba3.3k sqft16 Westminster Drive, Colts Neck, NJ 07722For SaleMLS ID #22629452, Pascale Coppola, Heritage House Sotheby's International Realty. MoreMLS
- $1,500,0003 bd5 ba3.7k sqft6 Deep Wood Ln, Colts Neck, NJ 07722For Sale
 MLS ID #2702943R, JOHN ORRICO. All Jersey MLS
