Skip main navigation
Under contract
  • $1,849,000

    244 Highland Ave, Montclair Twp., NJ 07043

    4beds
    --sqft
    : 
    Loading
    Get pre-qualified
    Single Family Residence
    Built in 1960
    0.73 Acres Lot
    $-- Zestimate®
    $--/sqft
    $-- HOA

    What's special

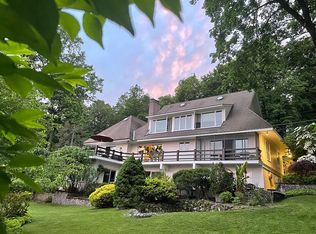
    Perched on prestigious Highland Avenue, this architecturally striking mid-century modern offers breathtaking panoramic view of the Manhattan skyline and an exceptional blend of design, comfort, and lifestyle. Renovated in 2022 and 2025, the home is flooded with natural light and boasts an open-concept floor plan, soaring ceilings, radiant heated wood floors, and walls of glass that seamlessly connect the interior to the surrounding landscape. A gracious foyer with dramatic staircase and oversized picture window sets the tone, while the spectacular living, dining and kitchen spaces are designed for both everyday living and effortless entertaining. The gourmet kitchen features a large quartz center island, premium stainless appliances, wine refrigerator, coffee bar with open shelving and direct access to an expansive balcony with outdoor speakers and powerful heaters, allowing year-round enjoyment of the iconic skyline views. The home offers four bedrooms, three beautifully updated bathrooms, custom closets throughout, electric shades in the main bedrooms, and a cedar hall closet. The versatile ground level includes a bedroom, recreation/lounge/office area, full bath, laundry and storage. Additional highlights include a whole house generator, Vivint security system, newly fenced backyard with patio, attached two-car garage with epoxy flooring, new refrigerator and new washer and dryer. Ideally located just moments from Upper Montclair village, NYC direct train, parks.
    37 days
    |
    840
    |
    61
    |

    Likely to sell faster than

    Zillow last checked:

    Listing updated:

    Listed by:

    Dana Farber Schwern 201-657-5201,

    Compass New Jersey Llc,

    Susan Lovit

    Source: GSMLS,MLS#: 4033125MLS Logo

      Facts & features

      Interior

      Bedrooms & bathrooms
      • Bedrooms: 4
      • Bathrooms: 3
      • Full bathrooms: 3
      Primary bathroom
      • Features: Stall Shower
      Dining room
      • Features: Living/Dining Combo
      Kitchen
      • Features: Kitchen Island, Eat-in Kitchen, Pantry
      Heating
      • 2 Units, Zoned, Radiators - Hot Water, Radiators - Steam, Natural Gas
      Cooling
      • 2 Units, Central Air, Ductless Split AC, Zoned
      Appliances
      • Included: Carbon Monoxide Detector, Dishwasher, Disposal, Dryer, Generator-Built-In, Kitchen Exhaust Fan, Microwave, Range/Oven-Gas, Refrigerator, Washer, Wine Refrigerator
      Features
      • Wet Bar, Cedar Closet(s), High Ceilings, Walk-In Closet(s), Foyer, Walkout
      • Flooring: Tile, Wood
      • Windows: Thermal Windows/Doors, Blinds, Shades, Skylight(s), Window Treatments
      • Basement: None
      • Number of fireplaces: 1
      • Fireplace features: Family Room, Gas

      Property

      Parking
      • Total spaces: 2
      • Parking features: Asphalt, Attached Garage, Garage Door Opener
      • Attached garage spaces: 2
      Features
      • Patio & porch: Deck, Patio
      • Fencing: Metal Fence
      • Has view: Yes
      • View description: Skyline
      Lot
      • Size: 0.73 Acres
      • Dimensions: 151 x 211 IRR
      • Features: Wooded
      Details
      • Parcel number: 1613006010000000090000
      • Other equipment: Generator-Built-In

      Construction

      Type & style
      • Home type: SingleFamily
      • Architectural style: Contemporary
      • Property subtype: Single Family Residence
      Materials
      • Brick
      • Roof: Asphalt Shingle
      Condition
      • Year built: 1960
      • Major remodel year: 2022

      Utilities & green energy

      • Gas: Gas-Natural
      • Sewer: Public Sewer
      • Water: Public
      • Utilities for property: Electricity Connected, Natural Gas Connected, Cable Available, Garbage Included

      Community & HOA

      Community
      • Security: Carbon Monoxide Detector(s), Security System, Smoke Detector(s), Carbon Monoxide Detector
      Location
      • Region: Montclair

      Financial & listing details

      • Tax assessed value: $812,900
      • Annual tax amount: $28,581
      • Date on market: 6/11/2026
      • Exclusions: Tonal excluded as well as sound bars and speakers that are not wired.
      • Ownership type: Fee Simple
      • Electric utility on property: Yes

        Estimated market value

        Not available

        Estimated sales range

        Not available

        $6,465/mo

        Price history

        DateEventPrice
        6/22/2026Pending sale$1,849,000
        Source: GSMLS #4033125 Report a problem
        6/11/2026Listed for sale$1,849,000+4.2%
        Source: GSMLS #4033125 Report a problem
        9/13/2024Sold$1,775,000
        Source: HCMLS #240012220 Report a problem
        8/10/2024Pending sale$1,775,000
        Source: GSMLS #3912067 Report a problem
        7/9/2024Price change$1,775,000+11.3%
        Source: GSMLS #3912067 Report a problem
        6/18/2024Price change$1,595,000-10.1%
        Source: GSMLS #3900330 Report a problem
        5/7/2024Listed for sale$1,775,000+18.3%
        Source: NJMLS #24014005 Report a problem
        7/14/2022Sold$1,500,000+100%
        Source: Public Record Report a problem
        1/10/2013Sold$750,000-2.5%
        Source: GSMLS #2972123 Report a problem
        9/28/2012Listed for sale$769,000-9.5%
        Source: Weichert Realtors #2972123 Report a problem
        11/18/2003Sold$850,000+36%
        Source: Public Record Report a problem
        7/3/2001Sold$625,000+117.8%
        Source: Public Record Report a problem
        1/9/1995Sold$287,000
        Source: Public Record Report a problem

        Public tax history

        YearProperty taxesTax assessment
        2025$28,582 +7.5%$812,900 +4%
        2024$26,588 +3.5%$781,300
        2023$25,689 +1.8%$781,300
        2022$25,244 +1.6%$781,300
        2021$24,838 +1%$781,300
        2020$24,580 +35.8%$781,300
        2019$18,102 $781,300
        2018$18,102 -22.7%$781,300 +21.2%
        2017$23,418 +3.1%$644,400
        2016$22,722 +3.5%$644,400
        2015$21,961 +3.2%$644,400
        2014$21,272 +1.5%$644,400
        2013$20,962 -13.8%$644,400
        2012$24,309 +1.7%$644,400 -32.1%
        2011$23,910 +5.5%$949,200
        2010$22,657 +3.7%$949,200
        2009$21,841 +7%$949,200
        2008$20,408 +23.9%$949,200
        2007$16,477 $949,200 +208.8%
        2006-- $307,400
        2005-- $307,400
        2004$15,093 $307,400
        2003-- $307,400
        2002-- $307,400
        2001-- $307,400
        Find assessor info on the county website

        Monthly payment

        Est. payment

        Payment breakdown

        Explore the cost of this home by adjusting the details. Changes won't be saved.
        All calculations are estimates and provided by Zillow, Inc. for informational purposes only. Actual amounts may vary.
        HOA fees may include property taxes on listings classified as Co-Ops. Contact the listing agent and/or owner for fee details.
        Mortgage interest rates are dependent on a number of factors, including credit score, down payment, and repayment length. Interest rate data provided by Zillow Group Marketplace, Inc. as of 1/1/1970 from various mortgage lenders with which we have lead or other similar arrangements; the Estimated Payment is an average of those rates.
        See how much you could borrow to make a competitive offer.

        Climate risks

        Neighborhood: Upper Montclair

        Getting around

        52 / 100
        Somewhat Walkable
        18 / 100
        Somewhat Bikeable

        Nearby schools

        GreatSchools rating
        Schools provided by the listing agent
        • Elementary: Magnet
        • Middle: Magnet
        • High: Montclair

        Source: GSMLS. This data may not be complete. We recommend contacting the local school district to confirm school assignments for this home.

        A local agent can set up tours, give advice and negotiate with sellers.

        A local lender can help you make sure your offer is ready when you are.

        Browse local experts

        Similar homes