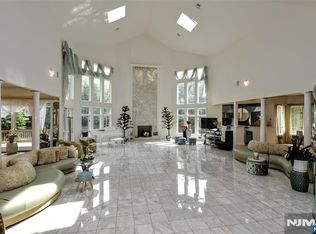
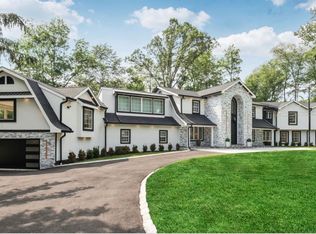
Prepare to be impressed! Drawing from the natural beauty of its surroundings, this spectacular custom-built estate is perfectly placed on 2.8 magnificent, lush private acres. Located in the prestigious, sought-after area of Burning Hollow, w/excellent supporting values, this incredible manor has it all! From the circular drive w/lovely free-form pond and falls, step through the attractive leaded-glass doors onto an expanse of polished marble flooring to find a breathtaking, lofty space. Illuminated w/natural light from 8 skylights, the LR features two-story soaring ceilings and floor-to-ceiling marble FPL. Open to the DR, den, and bar, this commodious area is ideal for large-scale entertaining. Experience over 10K SF of luxury living at its best w/a gourmet kitchen w/FPL and grand MBR w/private terrace, his-and-her walk-in closets, and baths! Enjoy the view from the fabulous free-floating balcony, and the convenience and appeal of an elevator, back staircase, and 10' ceilings on all 3 levels. Decking leads to the beautifully landscaped, gated, oversized rear grounds, which easily accommodate both the sparkling in-ground pool and tennis/basketball court. Along with its 4-car attached garage and municipal water, it is truly a rare find. Located just minutes to NYC, major rtes, shops, and fine dining, Saddle River offers its residents majestic homes and rural beauty, along w/highly rated schools and low taxes. Don't miss this exquisite estate. Priced to sell! Opportunity knocks!
Active
Price cut: $150K (10/6)
$3,100,000
20 Burning Hollow Rd, Saddle River Boro, NJ 07458
6beds
10,000sqft
Single Family Residence
Built in 1998
2.8 Acres Lot
$-- Zestimate®
$310/sqft
$-- HOA
What's special
Sparkling in-ground poolTwo-story soaring ceilingsBreathtaking lofty spaceBack staircaseAttractive leaded-glass doors
- 96 days
- 1,487
- 78
Zillow last checked:
Listing updated:
Listed by:
Linda Takach 201-934-4900,
Terrie O'connor Realtors
Source: GSMLS,MLS#: 4041594
Facts & features
Interior
Bedrooms & bathrooms
- Bedrooms: 6
- Bathrooms: 7
- Full bathrooms: 4
- 1/2 bathrooms: 3
Primary bedroom
- Description: Fireplace, Full Bath, Walk-In Closet
Bedroom 1
- Level: Second
Bedroom 2
- Level: Second
Bedroom 3
- Level: Second
Bedroom 4
- Level: Second
Primary bathroom
- Features: Bidet, Stall Shower And Tub
Dining room
- Features: Formal Dining Room
- Level: First
Family room
- Level: First
Kitchen
- Features: Breakfast Bar, Kitchen Island, Eat-in Kitchen
- Level: First
Living room
- Level: First
Basement
- Features: BathOthr, Florida, GarEnter, Laundry, Sauna, Utility
Heating
- 4+ Units, Forced Air, Natural Gas
Cooling
- 4+ Units, Central Air, Zoned
Appliances
- Included: Central Vacuum, Gas Cooktop, Dishwasher, Dryer, Microwave, Range/Oven-Gas, Refrigerator, Wall Oven(s) - Gas, Washer, Water Softener Owned, Gas Water Heater
Features
- Central Vacuum, Leisure Room, Bedroom, Bedroom/Office, Walkout
- Flooring: Carpet, Marble, Tile, Wood
- Windows: Blinds, Skylight(s)
- Basement: Yes,Finished,Full,Walk-Out Access,Sump Pump
- Number of fireplaces: 3
- Fireplace features: Bedroom 1, Gas, Kitchen, Living Room, Wood Burning, Master Bedroom
Interior area
- Total structure area: 10,000
- Total interior livable area: 10,000 sqft
Property
Parking
- Total spaces: 4
- Parking features: Additional Parking, Asphalt, Circular Driveway, Driveway-Exclusive, Off Street, Paver Block, Attached Garage, Garage Door Opener
- Attached garage spaces: 4
- Uncovered spaces: 4
Features
- Patio & porch: Deck, Open Porch(es), Patio
- Exterior features: Curbs, Tennis Court(s)
- Has private pool: Yes
- Pool features: Gunite, Heated, In Ground
- Has spa: Yes
- Spa features: Heated, Bath, Hot Tub
- Fencing: Metal Fence
Lot
- Size: 2.8 Acres
- Dimensions: 2.80 AC
- Features: Irregular Lot, Level
Details
- Parcel number: 1158018080000000020000
Construction
Type & style
- Home type: SingleFamily
- Architectural style: Colonial
- Property subtype: Single Family Residence
Materials
- Brick, Stucco
- Roof: Asphalt Shingle
Condition
- Year built: 1998
- Major remodel year: 2025
Utilities & green energy
- Gas: Gas-Natural
- Sewer: Septic Tank
- Water: Private
- Utilities for property: Underground Utilities, Electricity Connected, Natural Gas Connected, Cable Available, Fiber Optic Available
Community & HOA
Community
- Features: Billiards Room, Elevator, Fitness Center, Jogging/Biking Path, Sauna, Storage, Tennis Court(s)
- Subdivision: Burning Hollow
Location
- Region: Saddle River
Financial & listing details
- Price per square foot: $310/sqft
- Tax assessed value: $2,519,800
- Annual tax amount: $28,146
- Date on market: 7/18/2026
- Ownership type: Fee Simple
- Electric utility on property: Yes
Estimated market value
Not available
Estimated sales range
Not available
Not available
Price history
| Date | Event | Price |
|---|---|---|
| 10/6/2026 | Price change | $3,100,000-4.6%$310/sqft |
Source:  GSMLS #4041594 Report a problem GSMLS #4041594 Report a problem | ||
| 8/28/2026 | Price change | $3,250,000-6.8%$325/sqft |
Source: GSMLS #4041594 Report a problem | ||
| 8/1/2026 | Price change | $3,488,000-12.6%$349/sqft |
Source: GSMLS #4041594 Report a problem | ||
| 7/18/2026 | Listed for sale | $3,988,880$399/sqft |
Source: GSMLS #4041594 Report a problem | ||
Public tax history
Tax history is unavailable.
Monthly payment
Est. payment
Payment breakdown
Explore the cost of this home by adjusting the details. Changes won't be saved.Climate risks
Neighborhood: 07458
Nearby schools
Schools provided by the listing agent
- Elementary: Wandell
- Middle: E. Smith
- High: Ramsey Hs
Source: GSMLS. This data may not be complete. We recommend contacting the local school district to confirm school assignments for this home.
- $3,812,800-- bd-- ba7.9k sqft23 Burning Hollow Rd, Saddle River, NJ 07458Off Market
- $3,100,0006 bd8 ba-- sqft20 Burning Hollow Rd, Saddle River, NJ 07458For Sale
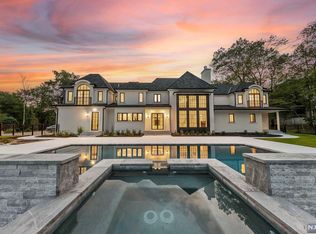
- $4,000,0006 bd9 ba-- sqft22 Burning Hollow Rd, Saddle River, NJ 07458Sold
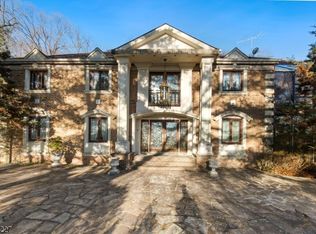
- $3,102,9006 bd7 ba6.9k sqft18 Burning Hollow Rd, Saddle River, NJ 07458Off Market
Similar homes
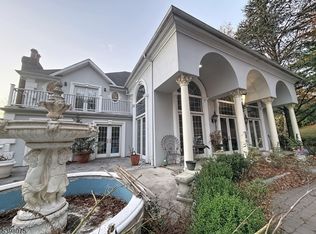
- $2,350,0006 bd8 ba9.5k sqft12 E Saddle River Rd, Saddle River Boro, NJ 07458For Sale
 MLS ID #4032064, Joseph Aziz, Prestige Property Group Montclair. GSMLS
 - $2,400,0004 bd4 ba6.6k sqft19 Powder Hill Rd, Saddle River Boro, NJ 07458For Sale
 MLS ID #3998567, Jody Novak, Coldwell Banker Realty. GSMLS
 - $2,680,0005 bd7 ba11k sqft19 Amira Ln, Kinnelon Boro, NJ 07405For Sale
 MLS ID #4060594, Cristina Stoicescu, M Square Real Estate. GSMLS
 - $2,500,0006 bd7 ba7k sqft27 Applewood Dr, Upper Saddle River, NJ 07458For Sale By Owner
- $2,999,9998 bd7 ba6.1k sqft10 Cobblestone Farm Court, Suffern, NY 10901For Sale
 MLS ID #1047585, Matthew Fuerst, Listing by: Fuerst & Fuerst Inc. OneKey® MLS as distributed by MLS GRID
 - $2,995,0005 bd7 ba6.2k sqft250 Old Mill Road, West Nyack, NY 10994For SaleMLS ID #994533, Jeffrey T. Ramundo, Listing by: Christie's Int. Real Estate. OneKey® MLS as distributed by MLS GRID
- $3,295,0009 bd5 ba8.3k sqft57 Cobb Lane, Tarrytown, NY 10591For SaleMLS ID #1047567, Jocelyn H. Burton, Listing by: Houlihan Lawrence Inc.. OneKey® MLS as distributed by MLS GRID
- $3,320,0007 bd9 ba6.5k sqft12 Rollingwood Drive, New City, NY 10956For SaleMLS ID #1040383, Yehudit Stern, Listing by: Real Broker NY LLC. OneKey® MLS as distributed by MLS GRID
- $3,200,0008 bd9 ba7.1k sqft296 Ackertown Road Lot 4, Monsey, NY 10952New ConstructionMLS ID #1031151, Joel Klein, Listing by: Rodeo Realty Inc. OneKey® MLS as distributed by MLS GRID
- $3,300,0006 bd8 ba7.5k sqft164 S Mountain Road, New City, NY 10956For SaleMLS ID #1016409, Russell S Woolley, Listing by: Wright Bros Real Estate Inc.. OneKey® MLS as distributed by MLS GRID
- $2,550,0006 bd5 ba8.2k sqft33 Winding Road Farm E, Ardsley, NY 10502For SaleMLS ID #882775, Nicholas Scaramella, Listing by: Compass Greater NY, LLC. OneKey® MLS as distributed by MLS GRID
- $3,300,0006 bd6 ba7.1k sqft24 Country Club Lane, Briarcliff Manor, NY 10510For SaleMLS ID #1057382, David Deberardinis, Listing by: Houlihan Lawrence Inc.. OneKey® MLS as distributed by MLS GRID
- $2,895,0003 bd3 ba6.1k sqft20 Old Stone Road, Valley Cottage, NY 10989For SaleMLS ID #969160, Richard W Ellis, Listing by: Ellis Sotheby's Intl Realty. OneKey® MLS as distributed by MLS GRID
- $2,547,6004 bd7 ba5.2k sqft150 Pinecrest Drive, Hastings-on-Hudson, NY 10706For SaleMLS ID #1014155, Charles Albertario, Listing by: William Raveis-New York LLC. OneKey® MLS as distributed by MLS GRID
- $2,950,0004 bd5 ba5.3k sqft6 Canterbury Court, Briarcliff Manor, NY 10510For SaleMLS ID #993255, Susan S. Code, Listing by: Houlihan Lawrence Inc.. OneKey® MLS as distributed by MLS GRID
