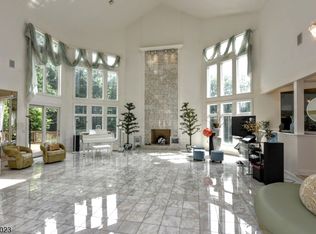
Set within the prestigious Rio Vista community and surrounded by the natural beauty of the Ramapo Mountains, this exceptional 5 bedroom, 6.1 bath Colonial was built with timeless quality and craftsmanship that still feels as impressive today as the day it was completed. Privately set on a rare 2-acre builder?s lot backing directly to Campgaw Mountain Reservation, the property offers an extraordinary sense of peace and privacy. A circular paver driveway and grand two-story marble entry create a striking first impression, while rich hardwood floors, coffered ceilings, custom moldings and floor-to-ceiling windows bring warmth and sophistication throughout. Designed for both elegant entertaining and everyday living, the home features formal living and dining rooms, a dramatic great room with stone fireplace, private office and gourmet kitchen with breakfast area. The first-floor primary suite overlooks the courtyard and resort-style pool, creating a true private retreat. Outside, bluestone patios, lush landscaping and surround sound throughout the home and pool area complete this exceptional lifestyle property.
Active
$3,388,000
68 Brams Hill Dr, Mahwah Twp., NJ 07430
5beds
7,524sqft
Single Family Residence
Built in 2002
1.87 Acres Lot
$3,255,000 Zestimate®
$450/sqft
$208/mo HOA
What's special
Coffered ceilingsRich hardwood floorsCustom moldingsFloor-to-ceiling windowsLush landscapingPrivate officeCircular paver driveway
- 138 days
- 814
- 39
Zillow last checked:
Listing updated:
Listed by:
Kathleen J. Duffy 201-788-7376,
Compass New Jersey Llc,
Maryanne Elsaesser
Source: GSMLS,MLS#: 4029760
Facts & features
Interior
Bedrooms & bathrooms
- Bedrooms: 5
- Bathrooms: 7
- Full bathrooms: 6
- 1/2 bathrooms: 1
Primary bedroom
- Description: 1st Floor, Full Bath, Sitting Room, Walk-In Closet
Dining room
- Features: Formal Dining Room
Kitchen
- Features: Breakfast Bar, Kitchen Island, Eat-in Kitchen
Basement
- Features: Bath(s) Other, Rec Room, Storage Room, Utility Room
Heating
- Baseboard - Hotwater, Zoned, Natural Gas
Cooling
- Central Air, Zoned
Appliances
- Included: Central Vacuum, Gas Cooktop, Dishwasher, Dryer, Instant Hot Water, Microwave, Refrigerator, Wall Oven(s) - Electric, Washer, Water Softener Owned, Wine Refrigerator
Features
- Wet Bar, Central Vacuum
- Flooring: Carpet, Tile, Wood
- Windows: Window Treatments
- Basement: Yes,Finished,Full
- Number of fireplaces: 1
- Fireplace features: Gas, Great Room
Interior area
- Total structure area: 7,524
- Total interior livable area: 7,524 sqft
Property
Parking
- Total spaces: 3
- Parking features: 2 Car Width, Paver Block, Attached Garage
- Attached garage spaces: 3
Features
- Patio & porch: Patio
- Exterior features: Underground Lawn Sprinkler
- Has private pool: Yes
- Pool features: Outdoor Pool, Gunite, Heated, In Ground
- Fencing: Metal Fence
Lot
- Size: 1.87 Acres
- Dimensions: 1.87 AC
- Features: Level
Details
- Parcel number: 1133000210007000210000
Construction
Type & style
- Home type: SingleFamily
- Architectural style: Colonial,Custom Home
- Property subtype: Single Family Residence
Materials
- Brick
- Roof: Asphalt Shingle
Condition
- Year built: 2002
Utilities & green energy
- Gas: Gas-Natural
- Sewer: Public Sewer
- Water: Public
- Utilities for property: Electricity Connected, Natural Gas Connected
Community & HOA
Community
- Features: Billiards Room, Clubhouse, Fitness Center, Playground, Tennis Court(s)
- Security: Security System
- Subdivision: Rio Vista
HOA
- Has HOA: Yes
- Services included: Maintenance-Common Area
- HOA fee: $2,500 annually
Location
- Region: Mahwah
Financial & listing details
- Price per square foot: $450/sqft
- Tax assessed value: $2,093,100
- Annual tax amount: $44,520
- Date on market: 5/25/2026
- Ownership type: Fee Simple
- Electric utility on property: Yes
Estimated market value
$3,255,000
$3.09M - $3.42M
Not available
Price history
| Date | Event | Price |
|---|---|---|
| 5/25/2026 | Listed for sale | $3,388,000+577.6%$450/sqft |
Source:  GSMLS #4029760 Report a problem GSMLS #4029760 Report a problem | ||
| 11/9/2000 | Sold | $500,000$66/sqft |
Source: Public Record Report a problem | ||
Public tax history
| Year | Property taxes | Tax assessment |
|---|---|---|
| 2026 | $44,520 +3.1% | $2,093,100 |
| 2025 | $43,202 | $2,093,100 |
| 2024 | $43,202 +1.3% | $2,093,100 |
| 2023 | $42,636 +3.3% | $2,093,100 |
| 2022 | $41,276 +1.1% | $2,093,100 |
| 2021 | $40,836 +6% | $2,093,100 |
| 2020 | $38,534 +1.4% | $2,093,100 |
| 2019 | $37,990 | $2,093,100 |
| 2018 | $37,990 +3.9% | $2,093,100 |
| 2017 | $36,566 +1.4% | $2,093,100 |
| 2016 | $36,064 +1.7% | $2,093,100 |
| 2015 | $35,457 +1.8% | $2,093,100 |
| 2014 | $34,829 +5.3% | $2,093,100 |
| 2013 | $33,071 | $2,093,100 |
| 2012 | $33,071 +4.5% | $2,093,100 |
| 2011 | $31,660 | $2,093,100 |
Find assessor info on the county website
Monthly payment
Est. payment
Payment breakdown
Explore the cost of this home by adjusting the details. Changes won't be saved.Climate risks
Neighborhood: 07430
Similar homes
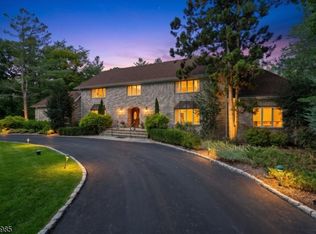
- $3,100,0006 bd7 ba10k sqft20 Burning Hollow Rd, Saddle River Boro, NJ 07458For Sale
 MLS ID #4041594, Linda Takach, Terrie O'connor Realtors. GSMLS
 - $1,849,0004 bd6 ba4.5k sqft602 Grandview Ter, Franklin Lakes Boro, NJ 07417For Sale
 MLS ID #4057819, Nickole Bello, Compass New Jersey Llc. GSMLS
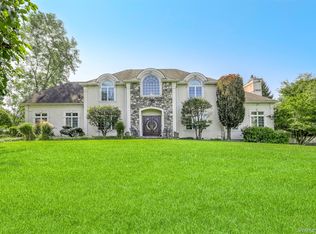
 - $1,955,0005 bd7 ba4.7k sqft963 Huron Rd, Franklin Lakes Boro, NJ 07417For Sale
 MLS ID #4053041, Monica Susana Capellan, Prominent Properties Sir. GSMLS
 - $2,999,9998 bd7 ba6.1k sqft10 Cobblestone Farm Court, Suffern, NY 10901For Sale
 MLS ID #1047585, Matthew Fuerst, Listing by: Fuerst & Fuerst Inc. OneKey® MLS as distributed by MLS GRID
 - $3,600,0008 bd6 ba4.3k sqft57 Wesley Chapel Road, Suffern, NY 10901For SaleMLS ID #1023353, Solomon A Fuerst, Listing by: Fuerst & Fuerst Inc. OneKey® MLS as distributed by MLS GRID
- $2,995,0005 bd7 ba6.2k sqft250 Old Mill Road, West Nyack, NY 10994For SaleMLS ID #994533, Jeffrey T. Ramundo, Listing by: Christie's Int. Real Estate. OneKey® MLS as distributed by MLS GRID
- $1,850,0008 bd5 ba6.1k sqft10 Golden Road, Montebello, NY 10901For SaleMLS ID #1047577, Feige R. Fried, Listing by: eRealty Advisors, Inc. OneKey® MLS as distributed by MLS GRID
- $3,099,0008 bd7 ba4.7k sqft12 Dalewood Drive, Suffern, NY 10901For SaleMLS ID #992639, Gitty Berkovic, Listing by: Q Home Sales. OneKey® MLS as distributed by MLS GRID
- $3,300,0006 bd8 ba7.5k sqft164 S Mountain Road, New City, NY 10956For SaleMLS ID #1016409, Russell S Woolley, Listing by: Wright Bros Real Estate Inc.. OneKey® MLS as distributed by MLS GRID
- $3,300,0006 bd6 ba7.1k sqft24 Country Club Lane, Briarcliff Manor, NY 10510For SaleMLS ID #1057382, David Deberardinis, Listing by: Houlihan Lawrence Inc.. OneKey® MLS as distributed by MLS GRID
- $3,320,0007 bd9 ba6.5k sqft12 Rollingwood Drive, New City, NY 10956For SaleMLS ID #1040383, Yehudit Stern, Listing by: Real Broker NY LLC. OneKey® MLS as distributed by MLS GRID
- $3,200,0008 bd9 ba7.1k sqft296 Ackertown Road Lot 4, Monsey, NY 10952New ConstructionMLS ID #1031151, Joel Klein, Listing by: Rodeo Realty Inc. OneKey® MLS as distributed by MLS GRID
- $2,000,0006 bd4 ba4.2k sqft44 Tower Hill Loop, Tuxedo Park, NY 10987For SaleMLS ID #1058529, Andrew Markowitz SFR, Listing by: Andrew J Markowitz R E LLC. OneKey® MLS as distributed by MLS GRID
- $2,995,0005 bd7 ba7.9k sqft36 Revolutionary Road, Briarcliff Manor, NY 10510For SaleMLS ID #986239, Elaine Wasserman, Listing by: Houlihan Lawrence Inc.. OneKey® MLS as distributed by MLS GRID
- $3,995,0004 bd4 ba3.8k sqft27 Castle Road, Piermont, NY 10968For SaleMLS ID #1017797, Richard W Ellis, Listing by: Ellis Sotheby's Intl Realty. OneKey® MLS as distributed by MLS GRID
