Welcome to this exceptional custom-built, pre-construction residence in Chestnut Ridge! This luxurious home spans 7,100 SQFT and beautifully combines modern design with timeless elegance. Nestled on a gorgeous flat acre lot, it showcases a striking two-story turret and expansive windows that fill the home with natural light.
As you enter, you’ll be greeted by a grand foyer that leads into an expansive open floor plan, perfect for both intimate gatherings and entertaining guests. The extra-large dining area, with a remarkable 30-foot length, flows seamlessly from the kitchen, enhancing the overall dining experience. The inviting living room, adorned with a cathedral ceiling and wood-burning fireplace, creates a warm atmosphere.
The heart of this home is the exquisite gourmet kitchen, designed for culinary enthusiasts. It boasts high-end finishes, custom cabinetry, and a spacious island, making it a dream for home chefs. The expansive walk-in pantry adds practicality, along with two additional kitchens that enhance culinary functions. The first floor also includes a convenient guest room and a magnificent two-story study with cathedral ceilings and huge windows, providing a bright and inspiring space.
Embark on either set of stairs to arrive at the second-floor landing, which opens to below and showcases the grandeur of the home. On this level, you'll find the spacious primary suite, featuring an oversized bedroom with a luxurious spa-like bathroom that includes a standing shower and a jacuzzi, alongside an expansive walk-in closet. There are also four additional bedrooms, three beautifully appointed bathrooms, and an oversized laundry room.
This home features an unfinished walk-out basement with plumbing included, offering an additional 3,448 SQFT of potential, along with a spacious 2-car garage that merges functionality with luxury. Additionally, enjoy the spaciousness of 10 ft ceilings on the main level and 9 ft ceilings in both the second and lower levels.
This exceptional home, combining privacy and luxury, awaits your personal touch. Discover the lifestyle you’ve always dreamed of!
New construction
$3,200,000
296 Ackertown Road Lot 4, Monsey, NY 10952
8beds
7,100sqft
Single Family Residence, Residential
Built in 2026
6.1 Acres Lot
$-- Zestimate®
$451/sqft
$-- HOA
What's special
High-end finishesSpacious islandConvenient guest roomOversized bedroomFour additional bedroomsGorgeous flat acre lotExpansive open floor plan
- 56 days
- 1,272
- 57
Zillow last checked:
Listing updated:
Listed by:
Rodeo Realty Inc 845-364-0195,
Joel Klein 845-596-7399
Source: OneKey® MLS as distributed by MLS GRID,MLS#: 1031151
Facts & features
Interior
Bedrooms & bathrooms
- Bedrooms: 8
- Bathrooms: 9
- Full bathrooms: 7
- 1/2 bathrooms: 2
Primary bedroom
- Level: Second
Bedroom 1
- Level: First
Bedroom 2
- Level: Second
Bedroom 3
- Level: Second
Bedroom 4
- Level: Second
Bedroom 5
- Level: Second
Primary bathroom
- Level: Second
Bathroom 1
- Level: First
Bathroom 2
- Level: First
Bathroom 3
- Level: Second
Bathroom 4
- Level: Second
Bathroom 5
- Level: Second
Basement
- Level: Basement
Dining room
- Level: First
Family room
- Level: First
Kitchen
- Level: First
Kitchen
- Level: First
Laundry
- Level: Second
Living room
- Level: First
Office
- Level: First
Heating
- See Remarks
Cooling
- Central Air
Appliances
- Included: Gas Water Heater
- Laundry: Laundry Room
Features
- First Floor Bedroom, First Floor Full Bath, Breakfast Bar, Built-in Features, Cathedral Ceiling(s), Double Vanity, Eat-in Kitchen, Entrance Foyer, Formal Dining, High Ceilings, Kitchen Island, Marble Counters, Open Floorplan, Pantry, Primary Bathroom, Storage, Walk-In Closet(s)
- Flooring: Combination
- Windows: Oversized Windows, Skylight(s)
- Basement: Full,Unfinished
- Attic: Storage
- Number of fireplaces: 1
- Fireplace features: Living Room
Interior area
- Total structure area: 7,100
- Total interior livable area: 7,100 sqft
Property
Parking
- Total spaces: 2
- Parking features: Driveway
- Garage spaces: 2
- Has uncovered spaces: Yes
Features
- Levels: Three Or More
- Patio & porch: Deck
- Exterior features: Awning(s)
- Has spa: Yes
Lot
- Size: 6.1 Acres
- Features: Back Yard, Front Yard, Landscaped, Level, Near School, Near Shops, Private, Views
Details
- Parcel number: 39261506201900010010020000
- Special conditions: None
Construction
Type & style
- Home type: SingleFamily
- Architectural style: Colonial,Modern
- Property subtype: Single Family Residence, Residential
Materials
- Frame, Stucco
Condition
- New Construction
- New construction: Yes
- Year built: 2026
- Major remodel year: 2026
Utilities & green energy
- Sewer: Public Sewer
- Water: Public
- Utilities for property: Electricity Connected, Natural Gas Connected, Sewer Connected, Trash Collection Public, Water Connected
Community & HOA
Community
- Security: Security System, Video Cameras
HOA
- Has HOA: No
Location
- Region: Monsey
Financial & listing details
- Price per square foot: $451/sqft
- Tax assessed value: $50,000
- Annual tax amount: $20,420
- Date on market: 7/27/2026
- Cumulative days on market: 57 days
- Listing agreement: Exclusive Right To Sell
- Electric utility on property: Yes
Estimated market value
Not available
Estimated sales range
Not available
Not available
Price history
| Date | Event | Price |
|---|---|---|
| 7/27/2026 | Listed for sale | $3,200,000$451/sqft |
Source:  OneKey® MLS as distributed by MLS GRID #1031151 Report a problem OneKey® MLS as distributed by MLS GRID #1031151 Report a problem | ||
Public tax history
Tax history is unavailable.
Monthly payment
Climate risks
Neighborhood: 10952
Nearby schools
Schools provided by the listing agent
- Elementary: Margetts Elementary School
- Middle: Chestnut Ridge Middle School
- High: Spring Valley High School
Source: OneKey® MLS as distributed by MLS GRID. This data may not be complete. We recommend contacting the local school district to confirm school assignments for this home.
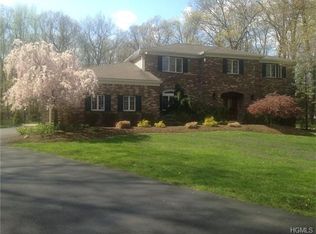
Similar homes
- $2,499,0006 bd6 ba5k sqft296 Ackertown Road Lot 1, Monsey, NY 10952New Construction
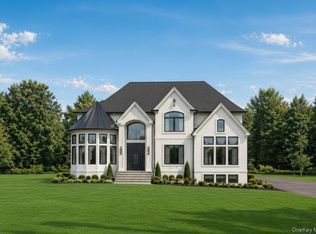
 MLS ID #992574, Joel Klein, Listing by: Rodeo Realty Inc. OneKey® MLS as distributed by MLS GRID
 - $2,900,0008 bd5 ba4.7k sqft11 Bartlett Road, Monsey, NY 10952For Sale
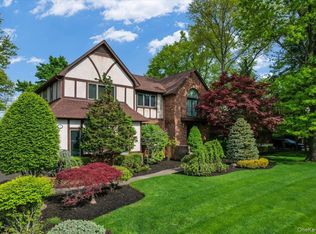 MLS ID #999779, Solomon A Fuerst, Listing by: Fuerst & Fuerst Inc. OneKey® MLS as distributed by MLS GRID
 - $3,200,0008 bd10 ba6k sqftLot 12 Stonehedge Farm, Suffern, NY 10901New Construction
 MLS ID #971755, Naomi Streicher, Listing by: Q Home Sales. OneKey® MLS as distributed by MLS GRID
 - $3,250,0006 bd7 ba10k sqft20 Burning Hollow Rd, Saddle River Boro, NJ 07458For Sale
 MLS ID #4041594, Linda Takach, Terrie O'connor Realtors. GSMLS
 - $3,099,0008 bd7 ba4.7k sqft12 Dalewood Drive, Suffern, NY 10901For SaleMLS ID #992639, Gitty Berkovic, Listing by: Q Home Sales. OneKey® MLS as distributed by MLS GRID
- $3,599,0006 bd6 ba7.8k sqft17 Wallenberg Circle, Monsey, NY 10952For SaleMLS ID #1036924, Joseph Kohn, Listing by: Blu Wave Ventures. OneKey® MLS as distributed by MLS GRID
- $2,592,0006 bd4 ba4.5k sqft5 Sophia Street, Monsey, NY 10952For SaleMLS ID #1001973, Eva Zilz, Listing by: Rodeo Realty Inc. OneKey® MLS as distributed by MLS GRID
- $2,850,0009 bd6 ba4.9k sqft29 Albert Drive, Monsey, NY 10952New ConstructionMLS ID #1038095, Shane Ronay, Listing by: Phoenix Realty Group, Inc.. OneKey® MLS as distributed by MLS GRID
- $3,320,0007 bd9 ba6.5k sqft12 Rollingwood Drive, New City, NY 10956For SaleMLS ID #1040383, Yehudit Stern, Listing by: Real Broker NY LLC. OneKey® MLS as distributed by MLS GRID
- $3,295,0009 bd5 ba8.3k sqft57 Cobb Lane, Tarrytown, NY 10591For SaleMLS ID #1047567, Jocelyn H. Burton, Listing by: Houlihan Lawrence Inc.. OneKey® MLS as distributed by MLS GRID
- $2,800,00011 bd5 ba4.3k sqft10 Elyise Road, Monsey, NY 10952For SaleMLS ID #997841, Matthew Fuerst, Listing by: Fuerst & Fuerst Inc. OneKey® MLS as distributed by MLS GRID
- $3,500,0009 bd8 ba5.5k sqft33 Morris Road, Spring Valley, NY 10977For SaleMLS ID #1042476, Dov Tessler, Listing by: Keller Williams Hudson Valley. OneKey® MLS as distributed by MLS GRID
- $3,499,0006 bd6 ba7.2k sqft20 Moriah Lane, Montebello, NY 10901For SaleMLS ID #000156, Jon Paul Molfetta, Listing by: Keller Williams Valley Realty. OneKey® MLS as distributed by MLS GRID
- $2,350,0005 bd4 ba4.4k sqft189 Quackenbush Lane, Monsey, NY 10952For SaleMLS ID #1025734, Abraham Lunger, Listing by: Keller Williams Hudson Valley. OneKey® MLS as distributed by MLS GRID
- $2,999,00010 bd8 ba7.1k sqft9 Wendover Lane, Suffern, NY 10901New ConstructionMLS ID #941448, Chaim Katz, Listing by: Metrex Realty INC. OneKey® MLS as distributed by MLS GRID
- $3,300,0006 bd8 ba7.5k sqft164 S Mountain Road, New City, NY 10956For SaleMLS ID #1016409, Russell S Woolley, Listing by: Wright Bros Real Estate Inc.. OneKey® MLS as distributed by MLS GRID
- $3,600,0008 bd6 ba4.3k sqft57 Wesley Chapel Road, Suffern, NY 10901For SaleMLS ID #1023353, Solomon A Fuerst, Listing by: Fuerst & Fuerst Inc. OneKey® MLS as distributed by MLS GRID
- $3,490,0009 bd7 ba4.8k sqft131 spook rock Road, Suffern, NY 10901For SaleMLS ID #1046943, Moshe Grosz, Listing by: Rodeo Realty Inc. OneKey® MLS as distributed by MLS GRID
- $3,500,0005 bd7 ba6.2k sqft250 Old Mill Road, West Nyack, NY 10994For SaleMLS ID #994533, Jeffrey T. Ramundo, Listing by: Christie's Int. Real Estate. OneKey® MLS as distributed by MLS GRID
