Welcome to 9 Wendover Lane, a breathtaking brand-new luxury estate in Suffern, NY, offering over 7,000 sq ft of masterfully crafted living space on a sprawling, private property designed to impress at every turn. A grand marble foyer opens into an expansive living and dining area that flows into a stunning state-of-the-art kitchen appointed with premium finishes and top-tier appliances, complemented by a separate oversized walk-in Pesach kitchen. The first floor also includes a serene private office, an elegant full bathroom, and a bright, fun-filled playroom connected to a mid-level, window-lined sitting room overlooking the lush backyard. The second floor features a magnificent primary suite with its own private balcony, seven additional generously sized bedrooms, three beautifully designed full bathrooms, a second balcony, and a fully outfitted laundry room with abundant cabinetry and workspace. The finished basement offers an impressive recreation room with three large closets, two bedrooms, 2 baths, a kitchenette, and an additional laundry area, ideal for extended living. Outside, the expansive grassy yard includes a swingset, trampoline, shed, and a large walk-out patio with an awning sukkah, perfect for year-round enjoyment. Flooded with natural light and enhanced by 10-foot first-floor ceilings, a built-in speaker system, a full security system, and a central vacuum system, this home delivers unmatched elegance, comfort, and modern sophistication in one of Suffern’s most sought-after locations.
New construction
$2,999,000
9 Wendover Lane, Suffern, NY 10901
10beds
7,177sqft
Single Family Residence, Residential
Built in 2025
0.64 Acres Lot
$-- Zestimate®
$418/sqft
$-- HOA
What's special
Second balconyFlooded with natural lightSprawling private propertySerene private officeCentral vacuum systemBuilt-in speaker systemExpansive grassy yard
- 188 days
- 397
- 22
Likely to sell faster than
Zillow last checked:
Listing updated:
Listed by:
Metrex Realty INC 845-875-4400,
Chaim Katz 845-263-7612
Source: OneKey® MLS as distributed by MLS GRID,MLS#: 941448
Facts & features
Interior
Bedrooms & bathrooms
- Bedrooms: 10
- Bathrooms: 8
- Full bathrooms: 8
Primary bedroom
- Level: Second
Bedroom 1
- Level: Second
Bedroom 2
- Level: Second
Bedroom 3
- Level: Second
Bedroom 4
- Level: Second
Bedroom 5
- Level: Second
Bedroom 5
- Level: Second
Bedroom 5
- Level: Second
Primary bathroom
- Level: Second
Bathroom 1
- Level: First
Bathroom 2
- Level: Second
Bathroom 3
- Level: Second
Bathroom 4
- Level: Second
Dining room
- Level: First
Family room
- Level: First
Kitchen
- Level: First
Kitchen
- Description: Pesach Kitchen
- Level: First
Laundry
- Level: Second
Living room
- Level: First
Office
- Level: First
Heating
- Baseboard, Natural Gas
Cooling
- Central Air
Appliances
- Included: Dishwasher, Gas Range, Microwave, Stainless Steel Appliance(s)
- Laundry: Laundry Room, Multiple Locations
Features
- First Floor Bedroom, First Floor Full Bath, Central Vacuum, Chandelier, Eat-in Kitchen, Entrance Foyer, Formal Dining, High Ceilings, Kitchen Island, Pantry, Primary Bathroom, Quartz/Quartzite Counters, Speakers, Storage, Walk Through Kitchen, Walk-In Closet(s)
- Flooring: Hardwood, Tile
- Basement: Finished
- Attic: Pull Stairs
- Has fireplace: No
Interior area
- Total structure area: 7,177
- Total interior livable area: 7,177 sqft
Property
Parking
- Parking features: Driveway
- Has uncovered spaces: Yes
Features
- Levels: Two
- Patio & porch: Patio
- Exterior features: Awning(s), Balcony, Playground
Lot
- Size: 0.64 Acres
Details
- Additional structures: Shed(s)
- Parcel number: 39268904901700020360000000
- Special conditions: None
Construction
Type & style
- Home type: SingleFamily
- Architectural style: Colonial
- Property subtype: Single Family Residence, Residential
Materials
- Frame, Vinyl Siding
Condition
- New Construction
- New construction: Yes
- Year built: 2025
Utilities & green energy
- Sewer: Public Sewer
- Water: Public
- Utilities for property: Electricity Connected, Natural Gas Connected, Phone Connected, Sewer Connected, Trash Collection Public, Water Connected
Community & HOA
Community
- Security: Security System
HOA
- Has HOA: No
Location
- Region: Suffern
Financial & listing details
- Price per square foot: $418/sqft
- Tax assessed value: $63,600
- Annual tax amount: $20,614
- Date on market: 12/9/2025
- Cumulative days on market: 302 days
- Listing agreement: Exclusive Right To Sell
- Electric utility on property: Yes
Estimated market value
Not available
Estimated sales range
Not available
Not available
Price history
| Date | Event | Price |
|---|---|---|
| 4/12/2026 | Listed for sale | $2,999,000$418/sqft |
Source:  OneKey® MLS as distributed by MLS GRID #941448 Report a problem OneKey® MLS as distributed by MLS GRID #941448 Report a problem | ||
| 4/1/2026 | Listing removed | $2,999,000$418/sqft |
Source: OneKey® MLS as distributed by MLS GRID #941448 Report a problem | ||
| 12/9/2025 | Listed for sale | $2,999,000+172.6%$418/sqft |
Source: OneKey® MLS as distributed by MLS GRID #941448 Report a problem | ||
| 7/2/2024 | Sold | $1,100,000+100%$153/sqft |
Source: Public Record Report a problem | ||
| 5/29/2015 | Sold | $550,000-8.2%$77/sqft |
Source: OneKey® MLS as distributed by MLS GRID #H4500221 Report a problem | ||
| 2/18/2015 | Listing removed | $599,000$83/sqft |
Source: mark1 real estate,inc #4500221 Report a problem | ||
| 1/6/2015 | Price change | $599,000-0.2%$83/sqft |
Source: mark1 real estate,inc #4500221 Report a problem | ||
| 1/5/2015 | Listed for sale | $599,900$84/sqft |
Source: mark1 real estate,inc #4500221 Report a problem | ||
Public tax history
| Year | Property taxes | Tax assessment |
|---|---|---|
| 2025 | -- | $99,600 +56.6% |
| 2024 | -- | $63,600 |
| 2023 | -- | $63,600 |
| 2022 | -- | $63,600 |
| 2021 | -- | $63,600 |
| 2020 | -- | $63,600 |
| 2019 | -- | $63,600 |
| 2018 | -- | $63,600 |
| 2017 | $14,354 | $63,600 |
| 2016 | -- | $63,600 |
| 2015 | -- | $63,600 |
| 2014 | -- | $63,600 |
| 2013 | -- | $63,600 |
| 2012 | -- | $63,600 |
| 2011 | -- | $63,600 |
| 2010 | -- | $63,600 |
| 2009 | -- | $63,600 |
| 2007 | -- | $63,600 +18.9% |
| 2006 | -- | $53,500 -15.9% |
| 2005 | -- | $63,600 |
| 2004 | -- | $63,600 |
| 2003 | -- | $63,600 |
| 2002 | -- | $63,600 |
| 2001 | -- | $63,600 |
| 2000 | -- | $63,600 |
Find assessor info on the county website
Monthly payment
Climate risks
Neighborhood: 10901
Nearby schools
Schools provided by the listing agent
- Elementary: Grandview Elementary School
- Middle: Pomona Middle School
- High: Ramapo High School
Source: OneKey® MLS as distributed by MLS GRID. This data may not be complete. We recommend contacting the local school district to confirm school assignments for this home.
Similar homes
- $2,995,0008 bd7 ba4.7k sqft12 Dalewood Drive, Suffern, NY 10901For Sale
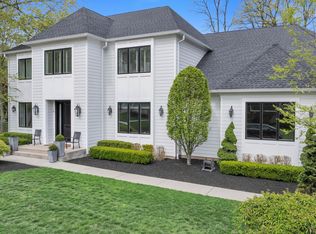
 MLS ID #1062964, Gitty Berkovic, Listing by: Q Home Sales. OneKey® MLS as distributed by MLS GRID
 - $2,999,9998 bd7 ba6.1k sqft10 Cobblestone Farm Court, Suffern, NY 10901For Sale
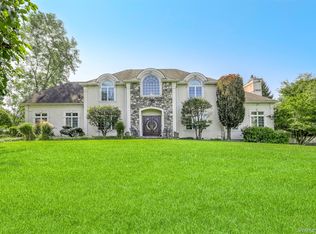 MLS ID #1047585, Matthew Fuerst, Listing by: Fuerst & Fuerst Inc. OneKey® MLS as distributed by MLS GRID
 - $2,800,00011 bd5 ba4.3k sqft10 Elyise Road, Monsey, NY 10952For Sale
 MLS ID #997841, Matthew Fuerst, Listing by: Fuerst & Fuerst Inc. OneKey® MLS as distributed by MLS GRID
 - $2,900,0008 bd5 ba4.7k sqft11 Bartlett Road, Monsey, NY 10952For Sale
 MLS ID #999779, Solomon A Fuerst, Listing by: Fuerst & Fuerst Inc. OneKey® MLS as distributed by MLS GRID
 - $2,850,0009 bd6 ba4.9k sqft29 Albert Drive, Monsey, NY 10952New ConstructionMLS ID #1038095, Shane Ronay, Listing by: Phoenix Realty Group, Inc.. OneKey® MLS as distributed by MLS GRID
- $1,850,0008 bd5 ba6.1k sqft10 Golden Road, Montebello, NY 10901For SaleMLS ID #1047577, Feige R. Fried, Listing by: eRealty Advisors, Inc. OneKey® MLS as distributed by MLS GRID
- $3,200,0008 bd10 ba6k sqftLot 12 Stonehedge Farm, Suffern, NY 10901New ConstructionMLS ID #971755, Naomi Streicher, Listing by: Q Home Sales. OneKey® MLS as distributed by MLS GRID
- $3,490,0009 bd7 ba4.8k sqft131 spook rock Road, Suffern, NY 10901For SaleMLS ID #1046943, Moshe Grosz, Listing by: Rodeo Realty Inc. OneKey® MLS as distributed by MLS GRID
- $3,500,0009 bd8 ba6.8k sqft33 Morris Road, Spring Valley, NY 10977For SaleMLS ID #1042476, Dov Tessler, Listing by: Keller Williams Hudson Valley. OneKey® MLS as distributed by MLS GRID
- $3,600,0008 bd6 ba4.3k sqft57 Wesley Chapel Road, Suffern, NY 10901For SaleMLS ID #1023353, Solomon A Fuerst, Listing by: Fuerst & Fuerst Inc. OneKey® MLS as distributed by MLS GRID
- $2,500,0007 bd5 ba4.1k sqft408 Buena Vista Road, New City, NY 10956For SaleMLS ID #1062447, Moshe Grosz, Listing by: Rodeo Realty Inc. OneKey® MLS as distributed by MLS GRID
- $3,200,0008 bd9 ba7.1k sqft296 Ackertown Road Lot 4, Monsey, NY 10952New ConstructionMLS ID #1031151, Joel Klein, Listing by: Rodeo Realty Inc. OneKey® MLS as distributed by MLS GRID
- $2,400,0007 bd5 ba4.5k sqft46 E Concord Drive, Monsey, NY 10952For SaleMLS ID #1000963, Chaya G Rosenberg, Listing by: Rosenberg Realty. OneKey® MLS as distributed by MLS GRID
- $3,320,0007 bd9 ba6.5k sqft12 Rollingwood Drive, New City, NY 10956For SaleMLS ID #1040383, Yehudit Stern, Listing by: Real Broker NY LLC. OneKey® MLS as distributed by MLS GRID
- $2,250,0009 bd6 ba5k sqft9 Cameo Ridge Road, Monsey, NY 10952For SaleMLS ID #1015823, Tal Nisim Almog, Listing by: eRealty Advisors, Inc. OneKey® MLS as distributed by MLS GRID
- $2,499,00010 bd6 ba4.6k sqft60 N Cole Avenue, Spring Valley, NY 10977For SaleMLS ID #1004821, Meyer Stoessel, Listing by: Keller Williams Hudson Valley. OneKey® MLS as distributed by MLS GRID
- $2,200,0009 bd8 ba4.2k sqft(Undisclosed Address), Suffern, NY 10901New ConstructionMLS ID #951777, Naomi Streicher, Listing by: Q Home Sales. OneKey® MLS as distributed by MLS GRID
- $3,295,0009 bd5 ba8.3k sqft57 Cobb Lane, Tarrytown, NY 10591For SaleMLS ID #1047567, Jocelyn H. Burton, Listing by: Houlihan Lawrence Inc.. OneKey® MLS as distributed by MLS GRID
- $2,400,0008 bd7 ba5k sqft2 Roberts Road #202, Monsey, NY 10952For SaleMLS ID #1049366, Shayna Stauber, Listing by: Rodeo Realty Inc. OneKey® MLS as distributed by MLS GRID
- $2,250,0009 bd7 ba5.3k sqft1 Dykstras Way W #201, Monsey, NY 10952New ConstructionMLS ID #955694, Joel Klein, Listing by: Rodeo Realty Inc. OneKey® MLS as distributed by MLS GRID
