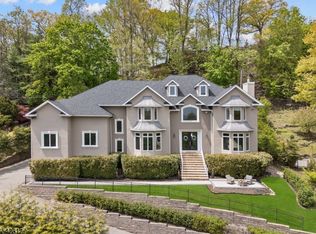
This exceptional custom-built estate blends timeless architecture with a refined contemporary aesthetic, offering resort-style living on a private cul-de-sac. Surrounded by natural beauty and mountain views, this recently renovated residence spans approximately 11,850 square feet across 4 impeccably finished levels. A grand paver driveway leads to an impressive facade and a dramatic two-story foyer, showcasing a sweeping butterfly staircase. The sun-filled family room is a true focal point, featuring a mezzanine overlook, gas fireplace, lots of windows that bring in natural light while framing the serene, landscaped grounds. The gourmet kitchen is designed for both everyday living and effortless entertaining, complete with oversized center island, sink with dual faucets, 2 dishwashers, spacious walk-in pantry. Seamlessly connecting indoor and outdoor living, the kitchen and family room open to a private backyard retreat featuring a bluestone patio and a heated in-ground pool with a waterfall perfect for entertaining or relaxing in a tranquil setting. The third floor is dedicated to entertainment, featuring a stunning home theater. The walk-out lower level is designed for hosting on any scale, offering a full bar, dance floor, lounge area, and a second kitchen, creating the ultimate entertainment space. Additional highlights include a 3-car garage with capacity for up to 5 vehicles. Close proximity to major highways and NYC access.
Under contract
$2,780,000
19 Amira Ln, Kinnelon Boro, NJ 07405
4beds
11,850sqft
:
Get pre-qualified$20,709/mo
Single Family Residence
Built in 2002
3.72 Acres Lot
$-- Zestimate®
$235/sqft
$-- HOA
What's special
- 96 days |
- 170 |
- 1 |
Zillow last checked:
Listing updated:
Listed by:
Cristina Stoicescu 908-941-7682,
M Square Real Estate
Source: GSMLS,MLS#: 4021720
Facts & features
Interior
Bedrooms & bathrooms
- Bedrooms: 4
- Bathrooms: 7
- Full bathrooms: 4
- 1/2 bathrooms: 3
Primary bedroom
- Description: Fireplace, Full Bath, Sitting Room, Walk-In Closet
Bedroom 1
- Level: Second
- Area: 476
- Dimensions: 14 x 34
Bedroom 2
- Level: Second
- Area: 285
- Dimensions: 15 x 19
Bedroom 3
- Level: Second
- Area: 252
- Dimensions: 14 x 18
Bedroom 4
- Level: Second
Primary bathroom
- Features: Bidet, Soaking Tub, Stall Shower
Dining room
- Features: Formal Dining Room
- Level: First
- Area: 330
- Dimensions: 15 x 22
Family room
- Level: First
- Area: 374
- Dimensions: 17 x 22
Kitchen
- Features: Kitchen Island, Eat-in Kitchen, Pantry, Second Kitchen, Separate Dining Area
- Level: First
- Area: 420
- Dimensions: 15 x 28
Living room
- Level: First
- Area: 330
- Dimensions: 15 x 22
Basement
- Features: BathOthr, Exercise, GameRoom, Kitchen, Leisure, RecRoom, Utility, Walkout
Heating
- 3 Units, Forced Air, Zoned, Radiant - Hot Water, Natural Gas
Cooling
- 4+ Units, Central Air, Zoned
Appliances
- Included: Carbon Monoxide Detector, Central Vacuum, Dishwasher, Instant Hot Water, Kitchen Exhaust Fan, Microwave, Range/Oven-Gas, Refrigerator, Self Cleaning Oven, Washer/Dryer Stacked, Wall Oven(s) - Electric, Wine Refrigerator, Gas Water Heater
- Laundry: Laundry Room, Level 2
Features
- Central Vacuum, Library, Office, Additional Bathroom
- Flooring: Tile, Wood
- Basement: Yes,Finished,Walk-Out Access
- Number of fireplaces: 3
- Fireplace features: Bedroom 1, Family Room, Gas, Library, Living Room, Wood Burning, Master Bedroom
Interior area
- Total structure area: 11,850
- Total interior livable area: 11,850 sqft
Property
Parking
- Total spaces: 3
- Parking features: 1 Car Width, Additional Parking, Paver Block, Attached Garage, Oversized
- Attached garage spaces: 3
Features
- Patio & porch: Patio
- Exterior features: Underground Lawn Sprinkler
- Has private pool: Yes
- Pool features: Outdoor Pool, Heated, In Ground, Liner
- Fencing: Metal Fence
- Has view: Yes
- View description: Mountain(s)
- Waterfront features: Lake Privileges
Lot
- Size: 3.72 Acres
- Dimensions: 3.723 AC
- Features: Corner Lot, Cul-De-Sac
Details
- Parcel number: 2315565040000001060000
- Zoning description: Residential
Construction
Type & style
- Home type: SingleFamily
- Architectural style: Colonial
- Property subtype: Single Family Residence
Materials
- Brick
- Roof: Asphalt Shingle
Condition
- Year built: 2002
- Major remodel year: 2026
Utilities & green energy
- Gas: Gas-Natural
- Sewer: Septic 4 Bedroom Town Verified
- Water: Public
- Utilities for property: Underground Utilities, Electricity Connected, Natural Gas Connected, Cable Available
Community & HOA
Community
- Features: Fitness Center, Playground
- Security: Carbon Monoxide Detector
- Subdivision: Saw Mill Estates
Location
- Region: Kinnelon
Financial & listing details
- Price per square foot: $235/sqft
- Tax assessed value: $1,543,100
- Annual tax amount: $46,061
- Date on market: 5/1/2026
- Ownership type: Fee Simple
- Electric utility on property: Yes
Estimated market value
Not available
Estimated sales range
Not available
Not available
Price history
| Date | Event | Price |
|---|---|---|
| 5/30/2026 | Pending sale | $2,780,000$235/sqft |
Source:  GSMLS #4021720 Report a problem GSMLS #4021720 Report a problem | ||
| 5/1/2026 | Listed for sale | $2,780,000+456%$235/sqft |
Source: GSMLS #4021720 Report a problem | ||
| 11/28/2022 | Sold | $500,000-72.2%$42/sqft |
Source: Public Record Report a problem | ||
| 4/4/2018 | Listing removed | $1,800,000$152/sqft |
Source: Coldwell Banker Residential Brokerage - Chester #3174703 Report a problem | ||
| 9/28/2017 | Pending sale | $1,800,000$152/sqft |
Source: Coldwell Banker Residential Brokerage - Chester/Hackettstown Office #3174703 Report a problem | ||
| 9/28/2017 | Listed for sale | $1,800,000$152/sqft |
Source: Coldwell Banker Residential Brokerage - Chester/Hackettstown Office #3174703 Report a problem | ||
| 4/29/2015 | Listing removed | $1,800,000$152/sqft |
Source: Weichert Realtors #3174703 Report a problem | ||
| 11/15/2014 | Price change | $1,800,000-5.2%$152/sqft |
Source: Weichert Realtors #3174703 Report a problem | ||
| 8/29/2014 | Listed for sale | $1,899,000-5%$160/sqft |
Source: Owner Report a problem | ||
| 8/23/2012 | Listing removed | $1,999,000$169/sqft |
Source: Coldwell Banker Residential Brokerage - Kinnelon Office #2882115 Report a problem | ||
| 8/24/2011 | Listed for sale | $1,999,000$169/sqft |
Source: Coldwell Banker Residential Brokerage - Kinnelon Office #2882115 Report a problem | ||
Public tax history
| Year | Property taxes | Tax assessment |
|---|---|---|
| 2025 | $44,704 | $1,543,100 |
| 2024 | $44,704 +2.1% | $1,543,100 |
| 2023 | $43,778 +3.3% | $1,543,100 |
| 2022 | $42,389 +1.9% | $1,543,100 |
| 2021 | $41,617 +4.3% | $1,543,100 |
| 2020 | $39,905 +2.1% | $1,543,100 |
| 2019 | $39,087 +1.7% | $1,543,100 |
| 2018 | $38,423 +5.2% | $1,543,100 |
| 2017 | $36,509 +4.1% | $1,543,100 +37.4% |
| 2016 | $35,060 +1.7% | $1,123,000 |
| 2015 | $34,465 +0.9% | $1,123,000 |
| 2014 | $34,150 +2.5% | $1,123,000 |
| 2013 | $33,331 +3.2% | $1,123,000 |
| 2012 | $32,286 +2.4% | $1,123,000 |
| 2011 | $31,523 -8.8% | $1,123,000 |
| 2010 | $34,583 +2.4% | $1,123,000 -11.4% |
| 2009 | $33,772 | $1,267,700 |
| 2008 | -- | $1,267,700 +1.5% |
| 2007 | -- | $1,249,100 |
| 2006 | -- | $1,249,100 |
| 2005 | -- | $1,249,100 |
| 2004 | -- | $1,249,100 |
| 2003 | -- | $1,249,100 |
Find assessor info on the county website
Monthly payment
Est. payment
Payment breakdown
Explore the cost of this home by adjusting the details. Changes won't be saved.Climate risks
Neighborhood: 07405
Nearby schools
GreatSchools rating
- 9/10Stonybrook Elementary SchoolGrades: K,3-5Distance: 0.7 mi
- 8/10Pearl R Miller Middle SchoolGrades: 6-8Distance: 2.4 mi
- 9/10Kinnelon High SchoolGrades: 9-12Distance: 2.6 mi
Schools provided by the listing agent
- Elementary: Stonybrook
- Middle: Pearlmillr
- High: Kinnelon
Source: GSMLS. This data may not be complete. We recommend contacting the local school district to confirm school assignments for this home.
- $1,536,7004 bd4 ba4.7k sqft22 Amira Ln, Kinnelon, NJ 07405Off Market
- $2,637,3006 bd6 ba7.9k sqft63 Saw Mill Rd, Kinnelon, NJ 07405Off Market
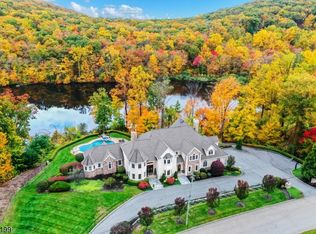
- $299,3001.95 Acres18 Amira Ln, Kinnelon, NJ 07405Off Market
- $1,380,0005 bd4 ba-- sqft15 Amira Ln, Kinnelon, NJ 07405Sold
- $1,358,6004 bd5 ba3.8k sqft57 Saw Mill Rd, Kinnelon, NJ 07405Off Market
- $1,486,0004 bd6 ba5.2k sqft14 Amira Ln, Kinnelon, NJ 07405Off Market
- $1,534,3004 bd4 ba3.7k sqft90 Saw Mill Rd, Kinnelon, NJ 07405Off Market
- $1,876,1006 bd7 ba6.1k sqft7 Amira Ln, Kinnelon Boro, NJ 07405Off Market
A local agent can set up tours, give advice and negotiate with sellers.
A local lender can help you make sure your offer is ready when you are.
Similar homes
- $1,795,0006 bd6 ba7k sqft5 Raine Tree Ct, Kinnelon Boro, NJ 07405For Sale
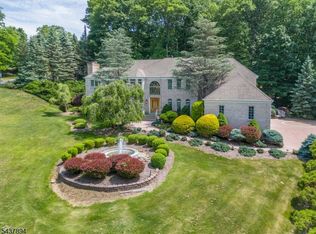 MLS ID #4032987, Walter Weiss, Keller Williams Prosperity Realty. GSMLS
 - $2,499,9997 bd5 ba6.8k sqft151 Lookout Rd, Mountain Lakes Boro, NJ 07046For Sale
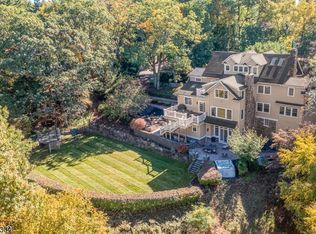 MLS ID #4041212, Margaret Dawn Smith, Weichert Realtors. GSMLS
 - $2,988,0006 bd8 ba9.5k sqft305 Green Rd, Sparta Twp., NJ 07871For Sale
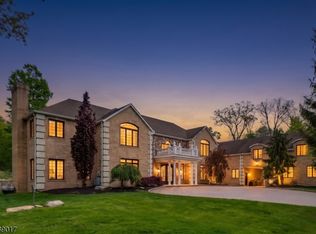 MLS ID #4037136, Jody Novak, Coldwell Banker Realty. GSMLS
 - $2,699,0006 bd6 ba7.7k sqft228 Highland Ave, Montclair Twp., NJ 07043For Sale
 MLS ID #4027823, Christine R Lane, Compass New Jersey Llc. GSMLS
 - $3,388,0005 bd7 ba7.5k sqft68 Brams Hill Dr, Mahwah Twp., NJ 07430For SaleMLS ID #4029760, Kathleen J. Duffy, Compass New Jersey Llc. GSMLS
- $2,350,0006 bd8 ba9.5k sqft12 E Saddle River Rd, Saddle River Boro, NJ 07458For SaleMLS ID #4032064, Joseph Aziz, Prestige Property Group Montclair. GSMLS
- $3,500,0007 bd8 ba10k sqft34 W Shore Rd, Mountain Lakes Boro, NJ 07046For SaleMLS ID #4025345, Mary C. Menard, Compass New Jersey, Llc. GSMLS
- $2,350,0006 bd7 ba7k sqft2 Cobblefield Rd, Mendham Twp., NJ 07945For SaleMLS ID #4037138, Richard Lattmann, Kl Sotheby's Int'l. Realty. GSMLS
- $3,395,0005 bd7 ba8k sqft7 Cobblefield Rd, Mendham Twp., NJ 07945For SaleMLS ID #4037661, Richard Lattmann, Kl Sotheby's Int'l. Realty. GSMLS
- $2,390,0005 bd4 ba6.2k sqft15 Cox Drive, Warwick, NY 10990For Sale
 MLS ID #1020274, Kimberly A Corkum, Listing by: Keller Williams Realty. OneKey® MLS as distributed by MLS GRID
 - $3,100,0006 bd6 ba6.1k sqft354 Beaufort Ave, Livingston Twp., NJ 07039For SaleMLS ID #4027460, Binali Patel, Re/Max Achievers. GSMLS
- $3,000,0006 bd5 ba6k sqft497 Windemere Ave, Mount Arlington Boro, NJ 07856For SaleMLS ID #4028178, Kathleen Courter, Re/Max House Values. GSMLS
- $2,450,0006 bd7 ba6.3k sqft32 Felch Rd, Florham Park Boro, NJ 07932For SaleMLS ID #4024378, Heather Bailey, Coldwell Banker Realty. GSMLS
- $2,999,0006 bd6 ba6.2k sqft8 Fordham Rd, Livingston Twp., NJ 07039For SaleMLS ID #4030285, Arlene Gorman Gonnella, Weichert Realtors. GSMLS
- $2,950,0006 bd8 ba6k sqft24 Beaver Pond Road, Sloatsburg, NY 10974For SaleMLS ID #974074, David L. White, Listing by: Owner Entry.com. OneKey® MLS as distributed by MLS GRID
- $2,150,0006 bd6 ba12k sqft11 Elmwood Ct, Livingston Twp., NJ 07039For SaleMLS ID #4019918, Danielle G. Genovese, Premiumone Realty. GSMLS
- $2,500,0006 bd6 ba6.8k sqft244 Washington Pl, Paramus Boro, NJ 07652For SaleMLS ID #4038830, Joseph Aziz, Prestige Property Group Montclair. GSMLS
- $3,243,7604 bd9 ba6.9k sqft16 Pierson Lakes Drive, Sloatsburg, NY 10974For SaleMLS ID #979645, David L. White, Listing by: Owner Entry.com. OneKey® MLS as distributed by MLS GRID
- $3,950,0006 bd6 ba7.2k sqft20 Moriah Lane, Montebello, NY 10901For SaleMLS ID #000156, Jon Paul Molfetta, Listing by: Keller Williams Valley Realty. OneKey® MLS as distributed by MLS GRID
- $2,250,0007 bd7 ba6.2k sqft331 Prospect St, South Orange Village Twp., NJ 07079New ConstructionMLS ID #4038293, Nicole Palmeri, Re/Max Select. GSMLS
