Step into this European-inspired lakefront masterpiece, built in 2021 and set on a pristine 1.24-acre level lot overlooking the serene Crystal Lake. Just 30 minutes from NYC and nestled within a top-rated school district, this home blends luxury, convenience, and the coveted Mountain Lakes lifestyle. From the moment you arrive via the brick-paver driveway, the two-story wrought iron entrance and striking architecture captivate. Inside, floor-to-ceiling windows and sliding doors frame breathtaking lake views, while soaring ceilings, white porcelain tiles, and an open flow create an abundance of light and airy elegance. Spanning over 10,000 square feet across three levels, this home is designed for both grand entertaining and intimate moments. Every bedroom features an ensuite bath (many with bidets) and generous closets, while shared spaces like the kitchen, dining, and living rooms offer a seamless blend of connection and privacy. The flexible layout includes two first-floor bedroom suites and a walkout in-law suite on the lower level. Additional highlights: white oak hardwood floors, quartz countertops, top-of-the-line appliances, custom Anderson windows, three laundry rooms, charming balconies with lake views, a whole-house generator, and an oversized three-car garage. Move right in and experience the tranquility and sophistication of lakeside living! Enjoy all that ML has to offer w/ Tourne county park, Taft field and Birchwood Lake just down the street.
Active
$3,500,000
34 W Shore Rd, Mountain Lakes Boro, NJ 07046
7beds
10,000sqft
Single Family Residence
Built in 2021
1.1 Acres Lot
$3,398,200 Zestimate®
$350/sqft
$-- HOA
What's special
Soaring ceilingsStriking architectureOversized three-car garageTwo-story wrought iron entranceTwo first-floor bedroom suitesWhite oak hardwood floorsCustom anderson windows
- 138 days
- 822
- 31
Zillow last checked:
Listing updated:
Listed by:
Mary C. Menard 973-879-2860,
Compass New Jersey, Llc
Source: GSMLS,MLS#: 4025345
Facts & features
Interior
Bedrooms & bathrooms
- Bedrooms: 7
- Bathrooms: 8
- Full bathrooms: 8
Primary bedroom
- Description: Full Bath, Walk-In Closet
Bedroom 1
- Level: Second
- Area: 483
- Dimensions: 21 x 23
Bedroom 2
- Level: Second
- Area: 780
- Dimensions: 20 x 39
Bedroom 3
- Level: Second
- Area: 225
- Dimensions: 15 x 15
Bedroom 4
- Level: Second
- Area: 432
- Dimensions: 18 x 24
Bedroom 5
- Area: 522
- Dimensions: 18 x 29
Primary bathroom
- Features: Bidet, Stall Shower
Dining room
- Features: Formal Dining Room
- Level: First
- Area: 330
- Dimensions: 15 x 22
Family room
- Level: Basement
- Area: 1764
- Dimensions: 42 x 42
Kitchen
- Features: Kitchen Island, Eat-in Kitchen, Pantry
- Level: First
- Area: 375
- Dimensions: 15 x 25
Living room
- Level: First
- Area: 1360
- Dimensions: 34 x 40
Basement
- Features: Bath Main, Family Room, Kitchen, Laundry Room
Heating
- 4+ Units, Zoned, Natural Gas
Cooling
- 4+ Units, Zoned
Appliances
- Included: Carbon Monoxide Detector, Central Vacuum, Gas Cooktop, Dishwasher, Dryer, Generator-Built-In, Kitchen Exhaust Fan, Microwave, Refrigerator, Wall Oven(s) - Electric, Washer, Water Softener Owned, Wine Refrigerator, Gas Water Heater
- Laundry: Laundry Room, In Basement
Features
- Central Vacuum, Bedroom, Media Room, In-Law Floorplan
- Flooring: Tile, Wood
- Windows: Thermal Windows/Doors, Blinds
- Basement: Yes,Finished,Full,Walk-Out Access
- Number of fireplaces: 1
- Fireplace features: Gas, Living Room
Interior area
- Total structure area: 10,000
- Total interior livable area: 10,000 sqft
Video & virtual tour
Property
Parking
- Total spaces: 8
- Parking features: Off Street, Paver Block, Attached Garage, Garage Door Opener, Oversized
- Attached garage spaces: 3
- Uncovered spaces: 8
Features
- Patio & porch: Deck, Patio
- Exterior features: Dock
- On waterfront: Yes
- Waterfront features: Lake Front, Lake Privileges
Lot
- Size: 1.1 Acres
- Dimensions: 1.102 AC
- Features: Level, Open Lot
Details
- Parcel number: 2325000310000000800002
- Zoning description: R-A
- Other equipment: Generator-Built-In
Construction
Type & style
- Home type: SingleFamily
- Architectural style: Custom Home
- Property subtype: Single Family Residence
Materials
- Stucco
- Roof: Fiberglass
Condition
- Year built: 2021
Utilities & green energy
- Gas: Gas-Natural
- Sewer: Public Sewer
- Water: Public
- Utilities for property: Electricity Connected, Natural Gas Connected, Cable Available, Fiber Optic Available, Garbage Included
Community & HOA
Community
- Features: Jogging/Biking Path
- Security: Carbon Monoxide Detector
Location
- Region: Mountain Lakes
Financial & listing details
- Price per square foot: $350/sqft
- Tax assessed value: $3,221,200
- Annual tax amount: $66,671
- Date on market: 5/5/2026
- Ownership type: Fee Simple
- Electric utility on property: Yes
Estimated market value
$3,398,200
$3.23M - $3.57M
Not available
Price history
| Date | Event | Price |
|---|---|---|
| 5/5/2026 | Listed for sale | $3,500,000-2.8%$350/sqft |
Source:  GSMLS #4025345 Report a problem GSMLS #4025345 Report a problem | ||
| 5/4/2026 | Listing removed | $3,600,000$360/sqft |
Source: GSMLS #3996740 Report a problem | ||
| 11/7/2025 | Listed for sale | $3,600,000$360/sqft |
Source: GSMLS #3996740 Report a problem | ||
| 11/7/2025 | Listing removed | $3,600,000$360/sqft |
Source: GSMLS #3961525 Report a problem | ||
| 5/7/2025 | Listed for sale | $3,600,000$360/sqft |
Source: GSMLS #3961525 Report a problem | ||
| 7/24/2024 | Listing removed | $3,600,000$360/sqft |
Source: GSMLS #3894364 Report a problem | ||
| 6/29/2024 | Price change | $3,600,000-6.5%$360/sqft |
Source: GSMLS #3894364 Report a problem | ||
| 4/12/2024 | Listed for sale | $3,850,000+175%$385/sqft |
Source: GSMLS #3894364 Report a problem | ||
| 7/1/2019 | Sold | $1,400,000-9.6%$140/sqft |
Source: GSMLS #3530423 Report a problem | ||
| 3/19/2019 | Listing removed | $1,549,000$155/sqft |
Source: Prominent Properties Sotheby's International Realty #3530423 Report a problem | ||
| 2/7/2019 | Listed for sale | $1,549,000-0.1%$155/sqft |
Source: PROMINENT PROPERTIES SIR #3530423 Report a problem | ||
| 12/31/2018 | Listing removed | $1,550,000$155/sqft |
Source: Prominent Properties Sotheby's International Realty #3485841 Report a problem | ||
| 8/14/2018 | Listed for sale | $1,550,000$155/sqft |
Source: Prominent Properties Sotheby's International Realty #3485841 Report a problem | ||
| 8/10/2018 | Pending sale | $1,550,000$155/sqft |
Source: Prominent Properties Sotheby's International Realty #3485841 Report a problem | ||
| 6/1/2018 | Price change | $1,550,000-6.1%$155/sqft |
Source: Keller Williams Realty #3458099 Report a problem | ||
| 4/6/2018 | Listed for sale | $1,650,000-13.8%$165/sqft |
Source: Keller Williams Realty Metropolitan #3458099 Report a problem | ||
| 5/15/2008 | Sold | $1,915,000$192/sqft |
Source: Public Record Report a problem | ||
Public tax history
| Year | Property taxes | Tax assessment |
|---|---|---|
| 2025 | $69,252 -1.3% | $2,900,000 -1.3% |
| 2024 | $70,169 +0.7% | $2,938,400 +6.6% |
| 2023 | $69,682 +81.7% | $2,756,400 +94.8% |
| 2022 | $38,358 -1.1% | $1,414,900 +2.3% |
| 2021 | $38,799 -9.6% | $1,382,700 +2% |
| 2020 | $42,899 +2.9% | $1,355,900 -14.5% |
| 2019 | $41,677 +2.2% | $1,585,900 |
| 2018 | $40,789 +1.8% | $1,585,900 |
| 2017 | $40,076 +2.4% | $1,585,900 |
| 2016 | $39,140 +1.9% | $1,585,900 |
| 2015 | $38,411 +1.5% | $1,585,900 |
| 2014 | $37,855 -1.3% | $1,585,900 |
| 2013 | $38,372 +1.9% | $1,585,900 -10.6% |
| 2012 | $37,662 +1.1% | $1,774,000 |
| 2011 | $37,254 -0.4% | $1,774,000 |
| 2010 | $37,414 +7.5% | $1,774,000 |
| 2009 | $34,805 | $1,774,000 -9.9% |
| 2008 | -- | $1,969,700 |
| 2007 | -- | $1,969,700 |
| 2006 | -- | $1,969,700 +144.6% |
| 2002 | -- | $805,300 |
Find assessor info on the county website
Monthly payment
Est. payment
Payment breakdown
Explore the cost of this home by adjusting the details. Changes won't be saved.Climate risks
Neighborhood: 07046
Nearby schools
Schools provided by the listing agent
- Elementary: Wildwood
- Middle: Briarcliff
- High: Mtn. Lakes
Source: GSMLS. This data may not be complete. We recommend contacting the local school district to confirm school assignments for this home.
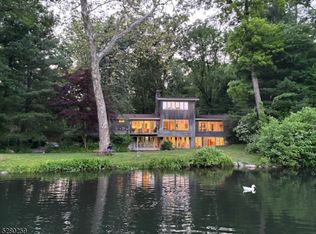
- $1,100,0005 bd4 ba-- sqft28 W Shore Rd, Mountain Lakes, NJ 07046Sold
- $2,271,900-- bd-- ba3.7k sqft40 W Shore Rd, Mountain Lakes, NJ 07046Off Market
- $1,333,600-- bd-- ba3.4k sqft39 W Shore Rd, Mountain Lakes, NJ 07046Off Market
- $2,519,2005 bd4 ba5.6k sqft48 W Shore Rd, Mountain Lakes, NJ 07046Off Market
Similar homes
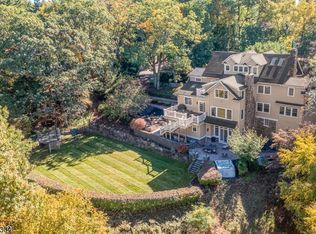
- $2,499,9997 bd5 ba6.8k sqft151 Lookout Rd, Mountain Lakes Boro, NJ 07046For Sale
 MLS ID #4041212, Margaret Dawn Smith, Weichert Realtors. GSMLS
 - $3,150,0006 bd7 ba9.8k sqft7 Barnsdale Rd, North Caldwell Boro, NJ 07006For Sale
 MLS ID #4049292, Aryana Oveissi, The Agency One Rock. GSMLS
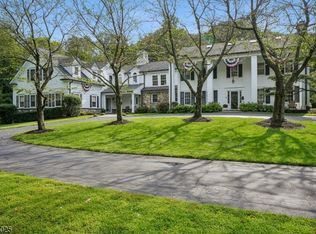
 - $2,395,0005 bd6 ba7.3k sqft1 Woodside Drive, Montville Twp., NJ 07005For Sale
 MLS ID #4051583, Ryan Dawson, Weichert Realtors. GSMLS
 - $3,395,0005 bd7 ba8k sqft7 Cobblefield Rd, Mendham Twp., NJ 07945For Sale
 MLS ID #4037661, Richard Lattmann, Kl Sotheby's Int'l. Realty. GSMLS
