SUMMIT EASY LIVING JUST 5 BLOCKS FROM TOWN! * MAGNIFICENT NORTHSIDE COLONIAL * Beautifully renovated, stately Colonial located in Summit's most coveted, friendly & convenient neighborhoods. Gracious foyer w/ 9ft ceilings introduces arched openings, custom millwork & hardwood flrs. The living room, anchored by fireplace, flows into fabulous sunroom/office. The formal dining room leads to the gourmet kitchen, featuring heated floors, quartz counters, center island w/ bar seating & high-end ss appliances (Bosch, Viking, Sub-Zero), walk-in pantry, beverage bar w/ wine refrigerator and built-in espresso machine add exceptional convenience. The adj family room offers built-in bookshelves & gas fireplace. Upstairs, spacious, sun-filled BRs feature custom closets & newly renovated baths. Primary suite has fab closet & spa-like bath w/ heated flrs, double vanity, Rohl fixtures, soaking tub & steam shower. Finished LL provides additional living space to enjoy: media rm, rec room & study area. Step outside, Bluestone patio overlooks a private, fenced yard w/ expansive lawns perfect for play, entertaining or gathering around the firepit. Mature trees and abundant flower beds create a beautiful setting throughout the seasons. Located just blocks from Summit's vibrant downtown, top schools (Lincoln-Hubbard Elem) & NYC Direct trains. 55 OxBow Lane offers timeless style, modern comfort and exceptional in-town lifestyle. An amazing opportunity to own a legacy property in the heart of Summit.
Under contract cont. to show
$4,250,000
55 OXBOW LANE, Summit City, NJ 07901
6beds
6,122sqft
Single Family Residence
Built in 1928
0.75 Acres Lot
$-- Zestimate®
$694/sqft
$-- HOA
What's special
Gas fireplaceBeautifully renovated stately colonialNewly renovated bathsDouble vanityPrivate fenced yardSoaking tubSteam shower
- 35 days
- 2,620
- 94
Zillow last checked:
Listing updated:
Listed by:
Elizabeth Winterbottom 973-900-0337,
Keller Williams Realty
Source: GSMLS,MLS#: 4050920
Facts & features
Interior
Bedrooms & bathrooms
- Bedrooms: 6
- Bathrooms: 7
- Full bathrooms: 5
- 1/2 bathrooms: 2
Primary bedroom
- Description: Dressing Room, Full Bath, Walk-In Closet
Bedroom 1
- Level: Second
- Area: 288
- Dimensions: 16 x 18
Bedroom 2
- Level: Second
- Area: 255
- Dimensions: 17 x 15
Bedroom 3
- Level: Second
- Area: 182
- Dimensions: 13 x 14
Bedroom 4
- Level: Second
- Area: 221
- Dimensions: 17 x 13
Primary bathroom
- Features: Soaking Tub, Stall Shower, Steam
Dining room
- Features: Formal Dining Room
- Level: First
- Area: 255
- Dimensions: 17 x 15
Family room
- Level: First
- Area: 364
- Dimensions: 26 x 14
Kitchen
- Features: Breakfast Bar, Kitchen Island, Eat-in Kitchen, Pantry, Separate Dining Area
- Level: First
- Area: 352
- Dimensions: 22 x 16
Living room
- Level: First
- Area: 345
- Dimensions: 23 x 15
Basement
- Features: Exercise Room, Laundry Room, Powder Room, Rec Room, Storage Room, Utility Room
Heating
- Baseboard - Hotwater, Zoned, Radiant - Electric, Radiators - Hot Water, Electric, Natural Gas
Cooling
- 4+ Units, Central Air, Zoned
Appliances
- Included: Carbon Monoxide Detector, Dishwasher, Disposal, Dryer, Kitchen Exhaust Fan, Microwave, Range/Oven-Gas, Refrigerator, Wall Oven(s) - Electric, Wall Oven(s) - Gas, Washer, Wine Refrigerator, Electric Water Heater, Gas Water Heater
- Laundry: In Basement
Features
- Bedroom, Sunroom, Breakfast, Rec Room, Additional Bathroom, Additional Bedroom
- Flooring: Carpet, Marble, Stone, Tile, Wood
- Windows: Thermal Windows/Doors
- Basement: Yes,Finished,French Drain,Full,Sump Pump
- Number of fireplaces: 2
- Fireplace features: Family Room, Gas, Living Room, Wood Burning
Interior area
- Total structure area: 6,122
- Total interior livable area: 6,122 sqft
Property
Parking
- Total spaces: 6
- Parking features: 2 Car Width, Additional Parking, Paver Block, Attached Garage, Finished Garage, Oversized
- Attached garage spaces: 2
- Uncovered spaces: 6
Features
- Patio & porch: Patio
- Exterior features: Underground Lawn Sprinkler
- Fencing: Metal Fence
Lot
- Size: 0.75 Acres
- Dimensions: 175 x 186
- Features: Level, Open Lot, Wooded
Details
- Parcel number: 2918022010000000160000
- Zoning description: RES
- Other equipment: Generator-Hookup
Construction
Type & style
- Home type: SingleFamily
- Architectural style: Colonial
- Property subtype: Single Family Residence
Materials
- See Remarks, Stone
- Roof: Wood Shingle
Condition
- Year built: 1928
- Major remodel year: 2025
Utilities & green energy
- Gas: Gas In Street, Gas-Natural
- Sewer: Public Sewer, Sewer Charge Extra
- Water: Public, Water Charge Extra
- Utilities for property: Electricity Connected, Gas In Street, Natural Gas Connected, Cable Connected, Fiber Optic Available
Community & HOA
Community
- Security: Carbon Monoxide Detector
- Subdivision: Northside
Location
- Region: Summit
Financial & listing details
- Price per square foot: $694/sqft
- Tax assessed value: $1,325,500
- Annual tax amount: $59,263
- Date on market: 9/8/2026
- Exclusions: see list agent
- Ownership type: Fee Simple
- Electric utility on property: Yes
Estimated market value
Not available
Estimated sales range
Not available
Not available
Price history
| Date | Event | Price |
|---|---|---|
| 9/8/2026 | Listed for sale | $4,250,000$694/sqft |
Source:  GSMLS #4050920 Report a problem GSMLS #4050920 Report a problem | ||
| 8/12/2026 | Listing removed | $4,250,000$694/sqft |
Source: GSMLS #4012562 Report a problem | ||
| 7/29/2026 | Price change | $4,250,000-5.5%$694/sqft |
Source: GSMLS #4012562 Report a problem | ||
| 4/28/2026 | Price change | $4,495,000-9.5%$734/sqft |
Source: GSMLS #4012562 Report a problem | ||
| 3/4/2026 | Listed for sale | $4,965,000$811/sqft |
Source: GSMLS #4012562 Report a problem | ||
| 1/8/2026 | Listing removed | $4,965,000$811/sqft |
Source: GSMLS #3984146 Report a problem | ||
| 9/2/2025 | Listed for sale | $4,965,000$811/sqft |
Source: GSMLS #3984146 Report a problem | ||
| 8/29/2025 | Listing removed | $4,965,000$811/sqft |
Source: GSMLS #3973618 Report a problem | ||
| 7/8/2025 | Listed for sale | $4,965,000+3.5%$811/sqft |
Source: GSMLS #3973618 Report a problem | ||
| 7/7/2025 | Listing removed | $4,795,000$783/sqft |
Source: GSMLS #3958214 Report a problem | ||
| 4/22/2025 | Listed for sale | $4,795,000+20.6%$783/sqft |
Source: GSMLS #3958214 Report a problem | ||
| 7/20/2024 | Listing removed | -- |
Source: GSMLS #3897146 Report a problem | ||
| 6/20/2024 | Price change | $3,975,000-6.5%$649/sqft |
Source: GSMLS #3897146 Report a problem | ||
| 4/19/2024 | Listed for sale | $4,250,000$694/sqft |
Source: GSMLS #3897146 Report a problem | ||
| 4/19/2024 | Listing removed | -- |
Source: GSMLS #3870482 Report a problem | ||
| 3/15/2024 | Price change | $4,250,000-5.6%$694/sqft |
Source: GSMLS #3870482 Report a problem | ||
| 10/19/2023 | Listed for sale | $4,500,000$735/sqft |
Source: GSMLS #3870482 Report a problem | ||
| 7/19/2023 | Listing removed | -- |
Source: GSMLS #3830784 Report a problem | ||
| 3/2/2023 | Listed for sale | $4,500,000+1.7%$735/sqft |
Source: GSMLS #3830784 Report a problem | ||
| 7/13/2007 | Sold | $4,425,000+58%$723/sqft |
Source: Public Record Report a problem | ||
| 1/23/2004 | Sold | $2,800,000+119.6%$457/sqft |
Source: Public Record Report a problem | ||
| 8/4/1998 | Sold | $1,275,000$208/sqft |
Source: Public Record Report a problem | ||
Public tax history
| Year | Property taxes | Tax assessment |
|---|---|---|
| 2024 | $57,739 +0.7% | $1,325,500 |
| 2023 | $57,354 +1% | $1,325,500 |
| 2022 | $56,771 -0.8% | $1,325,500 |
| 2021 | $57,222 -1.1% | $1,325,500 |
| 2020 | $57,858 +0.6% | $1,325,500 |
| 2019 | $57,487 -0.6% | $1,325,500 |
| 2018 | $57,858 +1.5% | $1,325,500 |
| 2017 | $57,010 +2% | $1,325,500 |
| 2016 | $55,896 +2.7% | $1,325,500 |
| 2015 | $54,452 +1.1% | $1,325,500 |
| 2014 | $53,842 +2.4% | $1,325,500 |
| 2013 | $52,563 -6.3% | $1,325,500 -9.6% |
| 2012 | $56,114 +2.4% | $1,465,500 |
| 2011 | $54,795 +4.2% | $1,465,500 |
| 2010 | $52,597 +4.5% | $1,465,500 |
| 2009 | $50,340 | $1,465,500 |
| 2008 | -- | $1,465,500 |
| 2007 | $48,449 | $1,465,500 +11.9% |
| 2006 | -- | $1,310,100 |
| 2005 | -- | $1,310,100 +3.1% |
| 2004 | -- | $1,270,400 |
| 2003 | -- | $1,270,400 +2% |
| 2002 | -- | $1,245,100 |
| 2001 | -- | $1,245,100 |
Find assessor info on the county website
Monthly payment
Est. payment
Payment breakdown
Explore the cost of this home by adjusting the details. Changes won't be saved.Climate risks
Neighborhood: 07901
Nearby schools
Schools provided by the listing agent
- Elementary: Lincoln-hubbard
- Middle: Summit Ms
- High: Summit Hs
Source: GSMLS. This data may not be complete. We recommend contacting the local school district to confirm school assignments for this home.
Similar homes
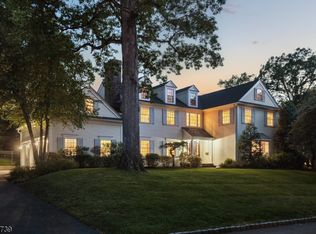
- $4,450,0005 bd7 ba7.6k sqft9 Canterbury Ln, Summit City, NJ 07901For Sale
 MLS ID #4052580, Deborah Williams, Coldwell Banker Realty. GSMLS
 - $5,650,0007 bd7 ba7.5k sqft230 Springfield Ave, Summit City, NJ 07901For Sale
 MLS ID #4041550, Arlene Gorman Gonnella, Weichert Realtors. GSMLS
 - $2,695,0005 bd5 ba4.3k sqft28 Mountain Ave, Summit City, NJ 07901For Sale
 MLS ID #4054920, Natalya Price, Compass New Jersey, Llc. GSMLS
 - $3,990,0007 bd8 ba7.3k sqft20 Sylvan Way, Millburn Twp., NJ 07078For Sale
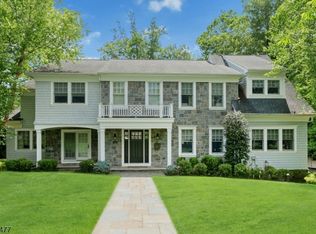 MLS ID #4037261, Elaine Lim, Prominent Properties Sir. GSMLS
