Thoughtfully designed and impeccably crafted, this is an opportunity to own a home in the sought after Hartshorn section that is as functional as it is beautiful. Defined by versatility, craftsmanship, this smart home was built in 2026 by renowned local luxury builder SEE Developers, whose past projects have set local resale records. This 9,000+ square-foot home sits on a professionally landscaped, level .73-acre private property, showcasing Nantucket-inspired architecture with modern finishes throughout. Offering 7 bedrooms, 6 full baths, and 2 half baths, including 2 primary suites. An oversized first-floor suite features a gorgeous en suite bath, while the spectacular upstairs primary features vaulted ceilings with exposed beams, California Closet dressing rooms and a luxe bathroom with radiant-heated floors.The chef's kitchen features SubZero and Wolf appliances, Medallion American maple inset cabinetry, Caesarstone quartz countertops and designer lighting. Thoughtfully planned for both everyday living and entertaining, this house offers expansive gathering spaces, 2 private offices and a finished walk-out lower level with a wine cellar, gym/yoga room, rec room, playroom, guest suite and abundant storage. Professionally landscaped by CLC, the grounds create an exceptional outdoor setting, with approved plans for a heated Gunite pool and spa. This custom-built residence blends timeless architecture and modern luxury in one of Short Hills' most prestigious neighborhoods.
Active
Price cut: $200K (9/23)
$4,995,000
330 Hartshorn Dr, Millburn Twp., NJ 07078
7beds
9,000sqft
Single Family Residence
Built in 2026
0.73 Acres Lot
$4,901,400 Zestimate®
$555/sqft
$-- HOA
What's special
California closet dressing roomsDesigner lightingExpansive gathering spacesCaesarstone quartz countertops
- 76 days
- 1,835
- 94
Zillow last checked:
Listing updated:
Listed by:
Saritte Harel 973-713-9464,
Keller Williams Realty
Source: GSMLS,MLS#: 4046140
Facts & features
Interior
Bedrooms & bathrooms
- Bedrooms: 7
- Bathrooms: 8
- Full bathrooms: 6
- 1/2 bathrooms: 2
Primary bedroom
- Description: Full Bath, Walk-In Closet
Bedroom 1
- Level: Second
- Area: 323
- Dimensions: 19 x 17
Bedroom 2
- Level: Second
- Area: 240
- Dimensions: 16 x 15
Bedroom 3
- Level: Second
- Area: 323
- Dimensions: 19 x 17
Bedroom 4
- Level: Second
- Area: 225
- Dimensions: 15 x 15
Primary bathroom
- Features: Soaking Tub, Stall Shower
Dining room
- Features: Formal Dining Room
- Level: First
- Area: 285
- Dimensions: 19 x 15
Family room
- Level: First
- Area: 552
- Dimensions: 24 x 23
Kitchen
- Features: Breakfast Bar, Kitchen Island, Eat-in Kitchen, Pantry
- Level: First
- Area: 483
- Dimensions: 23 x 21
Living room
- Level: First
- Area: 182
- Dimensions: 14 x 13
Basement
- Features: 1Bedroom, BathOthr, Exercise, FamilyRm, MudRoom, Pantry, SeeRem, Storage
Heating
- Forced Air, Zoned, Radiant - Electric, Natural Gas
Cooling
- Central Air, Zoned
Appliances
- Included: Gas Cooktop, Dishwasher, Dryer, Generator-Built-In, Microwave, Refrigerator, Wall Oven(s) - Electric, Washer, Wine Refrigerator, Gas Water Heater
- Laundry: Level 2
Features
- Bedroom, Office, Exercise Room
- Flooring: Carpet, Tile, Wood
- Basement: Yes,Finished,Full,Walk-Out Access
- Number of fireplaces: 1
- Fireplace features: Gas
Interior area
- Total structure area: 9,000
- Total interior livable area: 9,000 sqft
Property
Parking
- Total spaces: 3
- Parking features: Additional Parking, Paver Block, Attached Garage, Garage Door Opener, Garage
- Attached garage spaces: 3
Features
- Patio & porch: Deck
- Exterior features: Underground Lawn Sprinkler
Lot
- Size: 0.73 Acres
- Dimensions: .7346 AC IRR
- Features: Level
Details
- Parcel number: 1612037040000000420000
- Other equipment: Generator-Built-In
Construction
Type & style
- Home type: SingleFamily
- Architectural style: Custom Home
- Property subtype: Single Family Residence
Materials
- Composition Shingle
- Roof: Asphalt Shingle
Condition
- Year built: 2026
Utilities & green energy
- Gas: Gas-Natural
- Sewer: Public Sewer
- Water: Public
- Utilities for property: Electricity Connected, Natural Gas Connected
Community & HOA
Location
- Region: Short Hills
Financial & listing details
- Price per square foot: $555/sqft
- Tax assessed value: $1,400,000
- Annual tax amount: $28,266
- Date on market: 8/11/2026
- Ownership type: Fee Simple
- Electric utility on property: Yes
Estimated market value
$4,901,400
$4.66M - $5.15M
Not available
Price history
| Date | Event | Price |
|---|---|---|
| 9/23/2026 | Price change | $4,995,000-3.8%$555/sqft |
Source:  GSMLS #4046140 Report a problem GSMLS #4046140 Report a problem | ||
| 8/11/2026 | Listed for sale | $5,195,000$577/sqft |
Source: GSMLS #4046140 Report a problem | ||
| 7/24/2026 | Listing removed | $5,195,000$577/sqft |
Source:  NJMLS #26016817 Report a problem NJMLS #26016817 Report a problem | ||
| 5/29/2026 | Listing removed | $32,000$4/sqft |
Source:  GSMLS #4026440 Report a problem GSMLS #4026440 Report a problem | ||
| 5/9/2026 | Listed for sale | $5,195,000-1.8%$577/sqft |
Source: GSMLS #4026442 Report a problem | ||
| 5/9/2026 | Listing removed | $5,288,000$588/sqft |
Source: NJMLS #26006580 Report a problem | ||
| 3/24/2026 | Price change | $5,288,000-3.9%$588/sqft |
Source: NJMLS #26006580 Report a problem | ||
| 3/2/2026 | Listed for sale | $5,500,000$611/sqft |
Source: GSMLS #4012160 Report a problem | ||
| 3/2/2026 | Listing removed | $5,500,000$611/sqft |
Source: GSMLS #4005960 Report a problem | ||
| 1/20/2026 | Listed for sale | $5,500,000-1.8%$611/sqft |
Source: GSMLS #4005960 Report a problem | ||
| 12/15/2025 | Listing removed | $5,600,000$622/sqft |
Source: GSMLS #3995614 Report a problem | ||
| 10/31/2025 | Listed for sale | $5,600,000+1.8%$622/sqft |
Source: GSMLS #3995614 Report a problem | ||
| 9/29/2025 | Listing removed | $5,500,000$611/sqft |
Source: NJMLS #25027925 Report a problem | ||
| 8/6/2025 | Listed for sale | $5,500,000$611/sqft |
Source: GSMLS #3979631 Report a problem | ||
| 7/4/2025 | Listing removed | $5,500,000$611/sqft |
Source: GSMLS #3944439 Report a problem | ||
| 5/27/2025 | Price change | $5,500,000-5.2%$611/sqft |
Source: GSMLS #3944439 Report a problem | ||
| 3/26/2025 | Price change | $5,800,000-2.5%$644/sqft |
Source: GSMLS #3944439 Report a problem | ||
| 2/4/2025 | Listed for sale | $5,950,000+221.6%$661/sqft |
Source: GSMLS #3944439 Report a problem | ||
| 3/26/2024 | Sold | $1,850,000$206/sqft |
Source: GSMLS #3892861 Report a problem | ||
Public tax history
| Year | Property taxes | Tax assessment |
|---|---|---|
| 2025 | $28,266 +1.9% | $1,400,000 |
| 2024 | $27,748 -26.3% | $1,400,000 |
| 2023 | $37,671 +0.3% | $1,400,000 -27.8% |
| 2022 | $37,574 +0.4% | $1,938,800 |
| 2021 | $37,419 | $1,938,800 |
| 2020 | $37,419 +34.2% | $1,938,800 |
| 2019 | $27,880 | $1,938,800 |
| 2018 | $27,880 -34.4% | $1,938,800 |
| 2017 | $42,479 +2.3% | $1,938,800 -1.7% |
| 2016 | $41,513 +4.4% | $1,972,100 |
| 2015 | $39,758 +4.2% | $1,972,100 |
| 2014 | $38,140 +1.8% | $1,972,100 |
| 2013 | $37,450 +2.8% | $1,972,100 |
| 2012 | $36,444 +3% | $1,972,100 |
| 2011 | $35,380 +2.2% | $1,972,100 |
| 2010 | $34,610 +5.2% | $1,972,100 |
| 2009 | $32,914 +5.6% | $1,972,100 |
| 2008 | $31,159 -6.9% | $1,972,100 |
| 2007 | $33,479 | $1,972,100 +24.9% |
| 2006 | -- | $1,579,200 |
| 2005 | -- | $1,579,200 |
| 2004 | $30,952 | $1,579,200 |
| 2003 | -- | $1,579,200 |
| 2002 | -- | $1,579,200 +288.8% |
| 2001 | -- | $406,200 |
Find assessor info on the county website
Monthly payment
Est. payment
Payment breakdown
Explore the cost of this home by adjusting the details. Changes won't be saved.Climate risks
Neighborhood: 07078
Nearby schools
Schools provided by the listing agent
- Elementary: Hartshorn
- Middle: Millburn
- High: Millburn
Source: GSMLS. This data may not be complete. We recommend contacting the local school district to confirm school assignments for this home.
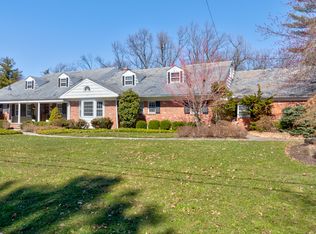
- $3,362,8006 bd6 ba1 sqft26 Randall Dr, Short Hills, NJ 07078Off Market
- $2,661,300-- bd-- ba3.7k sqft340 Hartshorn Dr, Short Hills, NJ 07078Off Market
- $3,056,400-- bd-- ba3.6k sqft325 Hartshorn Dr, Short Hills, NJ 07078Off Market
- $3,864,000-- bd-- ba5.9k sqft341 Hartshorn Dr, Short Hills, NJ 07078Off Market
Similar homes
- $5,299,0007 bd9 ba8.7k sqft290 Long Hill Dr, Millburn Twp., NJ 07078For Sale
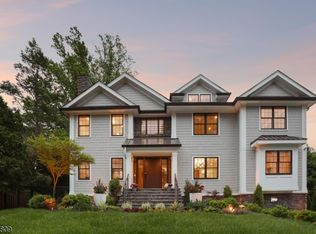 MLS ID #4058640, Joanna Parker-lentz, Coldwell Banker Realty. GSMLS
 - $4,999,9987 bd8 ba10k sqft45 Great Hills Rd, Millburn Twp., NJ 07078For Sale
 MLS ID #4047830, Arlene Gorman Gonnella, Weichert Realtors. GSMLS
 - $4,795,0006 bd7 ba8k sqft11 Addison Dr, Millburn Twp., NJ 07078For Sale
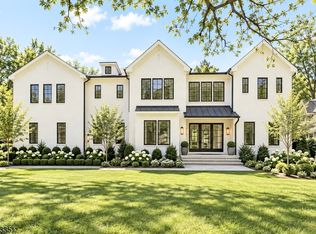 MLS ID #4038549, Kim Panes, Weichert Realtors. GSMLS
 - $4,699,0006 bd10 ba10k sqft6 Grosvenor Rd, Millburn Twp., NJ 07078For Sale
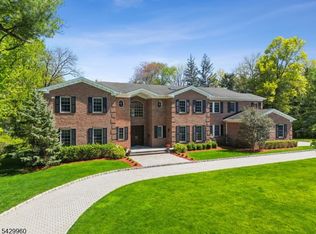 MLS ID #4026247, Arlene Gorman Gonnella, Weichert Realtors. GSMLS
