Welcome to 290 Long Hill Drive, an exceptional build completed in 2021. This blend of luxury, comfort & functionality is a labor of love. Sited perfect on over half an acre of Short Hills property with 7 beds & 8.1 baths boasts a heated saltwater pool w/ hot tub, gazebo & equipped custom outdoor kitchen! Soaring ceilings, gracious formal rooms with built-ins and gleaming hardwood floors invite you to share their light & warmth. The living room features gas fireplace, large dining room with butler's pantry is perfect for holidays & dinner parties. The heart of the home features a custom walnut and stainless steel chef's kitchen outfitted with top Miele appliances, 4 electric ovens, a steamer, 2 cafe-style refrigerators, & 2 dishwashers. Large eating area makes hosting a pleasure and the spacious family room with built in cabinetry & sliders to the backyard create an elegant lifestyle while the Sonos speakers enhance the experience. Spacious guest suite, private office & guest powder room complete the 1st level. The 2nd floor hosts 5 en suite bedrooms with heated bathroom floors & ample closets. The primary features a comfortable bedroom leading to private deck, luxurious bathroom & custom closet! Spacious 3rd level provides flex space perfect for a home office/recreation room. The lower level, a home theater, wine cellar & music room elevate your living alongside a private gym & rec area. An en suite bedroom & laundry complete this level. This is luxury living at its finest.
Active
$5,299,000
290 Long Hill Dr, Millburn Twp., NJ 07078
7beds
8,754sqft
:
Get pre-qualified$35,716/mo
Single Family Residence
Built in 2021
0.57 Acres Lot
$5,158,200 Zestimate®
$605/sqft
$-- HOA
What's special
Gas fireplaceSpacious guest suiteSoaring ceilingsHome theaterGleaming hardwood floorsLuxurious bathroomGuest powder room
- 105 days |
- 1,106 |
- 48 |
Zillow last checked:
Listing updated:
Listed by:
Joanna Parker-lentz 973-699-4388,
Coldwell Banker Realty,
Jodi Rubenstein
Source: GSMLS,MLS#: 4019693
Facts & features
Interior
Bedrooms & bathrooms
- Bedrooms: 7
- Bathrooms: 9
- Full bathrooms: 8
- 1/2 bathrooms: 1
Primary bedroom
- Description: Full Bath, Walk-In Closet
Bedroom 1
- Level: Second
- Area: 483
- Dimensions: 21 x 23
Bedroom 2
- Level: First
- Area: 308
- Dimensions: 14 x 22
Bedroom 3
- Level: Second
- Area: 272
- Dimensions: 16 x 17
Bedroom 4
- Level: Second
- Area: 238
- Dimensions: 14 x 17
Bedroom 5
- Area: 252
- Dimensions: 12 x 21
Primary bathroom
- Features: Bidet, Soaking Tub, Stall Shower
Dining room
- Features: Formal Dining Room
- Level: First
- Area: 224
- Dimensions: 14 x 16
Family room
- Level: First
- Area: 280
- Dimensions: 14 x 20
Kitchen
- Features: Kitchen Island, Eat-in Kitchen, Separate Dining Area
- Level: First
- Area: 285
- Dimensions: 15 x 19
Living room
- Level: First
- Area: 216
- Dimensions: 12 x 18
Basement
- Features: 1Bedroom, BathOthr, Exercise, GameRoom, MudRoom, RecRoom, Utility
Heating
- 4+ Units, Forced Air, Natural Gas
Cooling
- 4+ Units, Central Air
Appliances
- Included: Central Vacuum, Dishwasher, Dryer, Microwave, Range/Oven-Gas, Refrigerator, Washer/Dryer Stacked, Wall Oven(s) - Gas, Washer, Water Filter, Wine Refrigerator, Gas Water Heater
- Laundry: Laundry Room, Level 2
Features
- Central Vacuum, Bedroom, Rec Room, Exercise Room
- Flooring: Tile, Wood
- Basement: Yes,Finished,Walk-Out Access
- Number of fireplaces: 2
- Fireplace features: Family Room, Gas, Imitation, Living Room
Interior area
- Total structure area: 8,754
- Total interior livable area: 8,754 sqft
Property
Parking
- Total spaces: 3
- Parking features: 2 Car Width, Paver Block
- Garage spaces: 3
Features
- Patio & porch: Patio
- Exterior features: Barbecue
- Has private pool: Yes
- Pool features: Outdoor Pool, Heated, In Ground
Lot
- Size: 0.57 Acres
- Dimensions: 100 x 249
Details
- Parcel number: 1612037040000000080000
- Other equipment: Intercom
Construction
Type & style
- Home type: SingleFamily
- Architectural style: Colonial,Custom Home
- Property subtype: Single Family Residence
Materials
- Roof: Asphalt Shingle
Condition
- Year built: 2021
Utilities & green energy
- Gas: Gas-Natural
- Sewer: Public Sewer
- Water: Public
- Utilities for property: Natural Gas Connected
Community & HOA
Location
- Region: Short Hills
Financial & listing details
- Price per square foot: $605/sqft
- Tax assessed value: $2,706,700
- Annual tax amount: $54,648
- Date on market: 4/9/2026
- Ownership type: Fee Simple
Estimated market value
$5,158,200
$4.90M - $5.42M
$7,992/mo
Price history
| Date | Event | Price |
|---|---|---|
| 4/9/2026 | Listed for sale | $5,299,000-3.7%$605/sqft |
Source:  GSMLS #4019693 Report a problem GSMLS #4019693 Report a problem | ||
| 11/26/2025 | Listing removed | $5,500,000$628/sqft |
Source: GSMLS #3965823 Report a problem | ||
| 5/29/2025 | Listed for sale | $5,500,000+266.9%$628/sqft |
Source: GSMLS #3965823 Report a problem | ||
| 6/22/2017 | Listing removed | $5,000$1/sqft |
Source: Coldwell Banker Residential Brokerage - Short Hills Office #3371156 Report a problem | ||
| 5/24/2017 | Price change | $5,000-13.8%$1/sqft |
Source: Coldwell Banker Residential Brokerage - Short Hills Office #3371156 Report a problem | ||
| 3/14/2017 | Listed for rent | $5,800$1/sqft |
Source: Coldwell Banker Residential Brokerage - Short Hills Office #3371156 Report a problem | ||
| 3/6/2017 | Listing removed | $1,499,000$171/sqft |
Source: Owner Report a problem | ||
| 3/6/2017 | Listed for sale | $1,499,000$171/sqft |
Source: Owner Report a problem | ||
| 2/1/2017 | Pending sale | $1,499,000$171/sqft |
Source: Owner Report a problem | ||
| 1/19/2017 | Listed for sale | $1,499,000$171/sqft |
Source: Owner Report a problem | ||
| 11/24/2016 | Pending sale | $1,499,000-3.3%$171/sqft |
Source: Owner Report a problem | ||
| 9/30/2016 | Listed for sale | $1,550,000+13.6%$177/sqft |
Source: Owner Report a problem | ||
| 6/3/2016 | Sold | $1,365,000-11.9%$156/sqft |
Source: GSMLS #3310254 Report a problem | ||
| 5/31/2016 | Pending sale | $1,550,000$177/sqft |
Source: Keller Williams - Summit #3310254 Report a problem | ||
| 5/28/2016 | Listed for sale | $1,550,000+206.9%$177/sqft |
Source: Keller Williams - Summit #3310254 Report a problem | ||
| 9/10/1997 | Sold | $505,000$58/sqft |
Source: Public Record Report a problem | ||
Public tax history
| Year | Property taxes | Tax assessment |
|---|---|---|
| 2025 | $54,648 +1.9% | $2,706,700 |
| 2024 | $53,647 +2% | $2,706,700 |
| 2023 | $52,591 +0.3% | $2,706,700 |
| 2022 | $52,456 +194.6% | $2,706,700 +192.8% |
| 2021 | $17,804 +5.5% | $924,400 |
| 2020 | $16,876 -32% | $924,400 +5.7% |
| 2019 | $24,827 | $874,400 -33% |
| 2018 | $24,827 +6% | $1,305,300 |
| 2017 | $23,418 +2.3% | $1,305,300 +20.1% |
| 2016 | $22,886 +4.4% | $1,087,200 |
| 2015 | $21,918 +4.2% | $1,087,200 |
| 2014 | $21,026 +1.8% | $1,087,200 |
| 2013 | $20,646 +2.8% | $1,087,200 |
| 2012 | $20,092 +3% | $1,087,200 |
| 2011 | $19,504 +2.2% | $1,087,200 |
| 2010 | $19,080 +5.2% | $1,087,200 |
| 2009 | $18,145 +5.6% | $1,087,200 |
| 2008 | $17,178 -4.2% | $1,087,200 |
| 2007 | $17,937 | $1,087,200 +28.5% |
| 2006 | -- | $846,100 |
| 2005 | -- | $846,100 |
| 2004 | $16,584 | $846,100 |
| 2003 | -- | $846,100 |
| 2002 | -- | $846,100 +201.2% |
| 2001 | -- | $280,900 |
Find assessor info on the county website
Monthly payment
Est. payment
Payment breakdown
Explore the cost of this home by adjusting the details. Changes won't be saved.Climate risks
Neighborhood: 07078
Nearby schools
GreatSchools rating
- 10/10Hartshorn Elementary SchoolGrades: K-4Distance: 0.6 mi
- 8/10Millburn Middle SchoolGrades: 6-8Distance: 1.6 mi
- 9/10Millburn Sr High SchoolGrades: 9-12Distance: 1.7 mi
- $4,498,8885 bd8 ba5.5k sqft281 Long Hill Dr, Short Hills, NJ 07078For Sale

- $2,858,0005 bd5 ba3.8k sqft285 Long Hill Dr, Short Hills, NJ 07078Off Market
- $4,700,000-- bd-- ba3.4k sqft295 Long Hill Dr, Short Hills, NJ 07078Sold
- $3,317,4004 bd5 ba4.4k sqft294 Long Hill Dr, Short Hills, NJ 07078Off Market
- $2,652,3003 bd4 ba2.9k sqft286 Dale Dr, Short Hills, NJ 07078Off Market
- $2,590,1005 bd4 ba4k sqft299 Long Hill Dr, Short Hills, NJ 07078Off Market
- $2,634,2006 bd5 ba4.1k sqft36 Robert Dr, Short Hills, NJ 07078Off Market
- $2,080,900-- bd-- ba3.1k sqft275 Long Hill Dr, Short Hills, NJ 07078Off Market
A local agent can set up tours, give advice and negotiate with sellers.
Similar homes
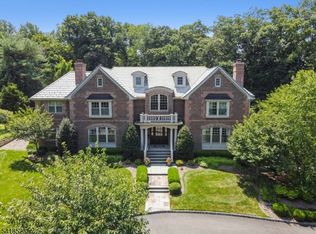
- $5,995,0007 bd9 ba8.6k sqft30 Robert Dr, Millburn Twp., NJ 07078For Sale
 MLS ID #4018420, Arlene Gorman Gonnella, Weichert Realtors. GSMLS
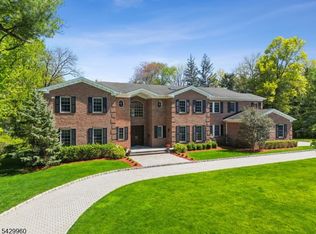
 - $4,699,0006 bd10 ba10k sqft6 Grosvenor Rd, Millburn Twp., NJ 07078For Sale
 MLS ID #4026247, Arlene Gorman Gonnella, Weichert Realtors. GSMLS
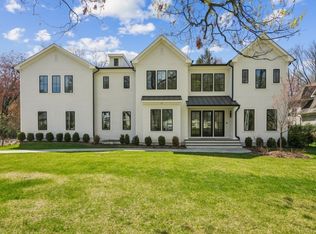
 - $4,795,0006 bd7 ba8k sqft11 Addison Dr, Millburn Twp., NJ 07078For Sale
 MLS ID #4038549, Kim Panes, Weichert Realtors. GSMLS
 - $5,650,0007 bd7 ba7.5k sqft230 Springfield Ave, Summit City, NJ 07901For Sale
 MLS ID #4041550, Arlene Gorman Gonnella, Weichert Realtors. GSMLS
 - $3,990,0007 bd8 ba7.3k sqft20 Sylvan Way, Millburn Twp., NJ 07078For SaleMLS ID #4037261, Elaine Lim, Prominent Properties Sir. GSMLS
- $3,399,0005 bd6 ba5.5k sqft125 Stewart Rd, Millburn Twp., NJ 07078For SaleMLS ID #4038183, Arlene Gorman Gonnella, Weichert Realtors. GSMLS
- $5,320,0007 bd7 ba7.5k sqft18 Deer Path, Millburn Twp., NJ 07078New ConstructionMLS ID #4026608, Laurie Garfinkle, Compass New Jersey, Llc. GSMLS
- $3,650,0006 bd8 ba6.9k sqft6 Cambridge Dr, Millburn Twp., NJ 07078For SaleMLS ID #4029461, Arlene Gorman Gonnella, Weichert Realtors. GSMLS
- $3,988,0007 bd8 ba6.9k sqft30 Winthrop Rd, Millburn Twp., NJ 07078For SaleMLS ID #4030865, Arlene Gorman Gonnella, Weichert Realtors. GSMLS
- $4,495,0006 bd7 ba6.1k sqft55 OXBOW LANE, Summit City, NJ 07901For SaleMLS ID #4012562, Elizabeth Winterbottom, Keller Williams Realty. GSMLS
- $4,995,0005 bd6 ba9k sqft44 Spring Valley Rd, Morris Twp., NJ 07960For SaleMLS ID #4020282, Robert Sameth Jr., Turpin Real Estate, Inc.. GSMLS
- $3,425,0007 bd7 ba5.6k sqft27 Bedford Rd, Summit City, NJ 07901For SaleMLS ID #4026428, Maureen Kaelin, Prominent Properties Sir. GSMLS
- $--8 bd11 ba10k sqft320 Algonquin Rd, Franklin Lakes, NJ 07417AuctionAuction.com 2
- $3,550,0008 bd8 ba8.4k sqft1 Brighton Ct, Livingston Twp., NJ 07039For SaleMLS ID #4029052, Heidy Demarco, Real. GSMLS
- $2,998,0006 bd6 ba6.5k sqft55 DEER RUN, Watchung Boro, NJ 07069For SaleMLS ID #4041725, Ashley Freitas, Compass New Jersey, Llc. GSMLS
- $5,900,0006 bd10 ba11k sqft156 Overleigh Rd, Bernardsville Boro, NJ 07924For SaleMLS ID #4012886, Molly Scott, Turpin Real Estate, Inc.. GSMLS
- $3,150,0006 bd7 ba7.2k sqft107 Longview Ave, Chatham Twp., NJ 07928For SaleMLS ID #4033747, Erika Sirabian, Coldwell Banker Realty. GSMLS
- $2,999,0006 bd6 ba6.2k sqft8 Fordham Rd, Livingston Twp., NJ 07039For SaleMLS ID #4030285, Arlene Gorman Gonnella, Weichert Realtors. GSMLS
- $4,499,0006 bd10 ba12k sqft3 Winston Farm Ln, Mendham Twp., NJ 07931For SaleMLS ID #4023972, Arlene Gorman Gonnella, Weichert Realtors. GSMLS
- $3,649,0007 bd10 ba9.1k sqft4 Rainetree Rdg, Mendham Twp., NJ 07931For SaleMLS ID #4038730, Eileen Scott, Weichert Realtors. GSMLS
