This elegant custom Colonial has all of the luxurious details that today's discerning home buyer expects, including a heated salt water pool/spa, an elevator to all floors & a whole house Generac generator, ideally located on 0.54 level acres within walking distance to top schools (.4 miles to Pingry Lower School & .8 miles to Hartshorn Elementary) & Gero Park (.6 miles). The exterior is cedar siding, there are copper gutters & a slate roof. The inviting front entry leads to a grand entrance hall open to gorgeous family room & large formal dining room w/ custom crown molding & wainscoting. The gourmet eat-in kitchen has top of the line appliances, a center island w/ seating, walk-in pantry & separate sunlit eating area totally open to the family room w/ a gas FP, for the ideal floor plan. This home boasts 1st & 2nd floor primary suites. Both primary en-suite bathrooms have radiant floor heating. A sitting room/office w/ balcony, mudroom, laundry room, & 2 powder rooms complete the 1st level. The 2nd level has 3 generously sized bedrooms, 3 full baths, a 2nd laundry room & large family room/study with a gas FP & balcony. The walkout lower level has high ceilings, a large en-suite bedroom w/ a beautiful full bath, a powder room, a media room w/ a second kitchen & interior garage entrance. Walk out of the lower level to the stunning patio with a built-in outdoor gas grill, private, level backyard with mature plantings & gorgeous pool w/ mature trees providing tremendous privacy!
Active
$4,498,888
281 Long Hill Dr, Millburn Twp., NJ 07078
5beds
5,517sqft
Single Family Residence
Built in 2013
0.54 Acres Lot
$4,394,100 Zestimate®
$815/sqft
$-- HOA
What's special
Cedar sidingInterior garage entranceCustom crown moldingLaundry roomGourmet eat-in kitchenElevator to all floorsWalk-in pantry
- 8 days |
- 1,190 |
- 25 |
Zillow last checked:
Listing updated:
Listed by:
Arlene Gorman Gonnella 201-306-1357,
Weichert Realtors
Source: GSMLS,MLS#: 4040615
Facts & features
Interior
Bedrooms & bathrooms
- Bedrooms: 5
- Bathrooms: 8
- Full bathrooms: 5
- 1/2 bathrooms: 3
Primary bedroom
- Description: 1st Floor, Full Bath, Walk-In Closet
Bedroom 1
- Level: First
- Area: 255
- Dimensions: 17 x 15
Bedroom 2
- Level: Second
- Area: 285
- Dimensions: 19 x 15
Bedroom 3
- Level: Second
- Area: 285
- Dimensions: 19 x 15
Bedroom 4
- Level: Second
- Area: 195
- Dimensions: 15 x 13
Primary bathroom
- Features: Soaking Tub, Stall Shower, Steam
Dining room
- Features: Formal Dining Room
- Level: First
- Area: 195
- Dimensions: 15 x 13
Family room
- Level: Second
- Area: 306
- Dimensions: 18 x 17
Kitchen
- Features: Kitchen Island, Eat-in Kitchen, Pantry, Second Kitchen
- Level: First
- Area: 315
- Dimensions: 21 x 15
Living room
- Level: First
- Area: 368
- Dimensions: 23 x 16
Basement
- Features: 1Bedroom, BathOthr, GarEnter, Kitchen, Media, PowderRm, Utility, Walkout
Heating
- 4+ Units, Forced Air, Zoned, Radiant - Electric, Natural Gas
Cooling
- 4+ Units, Central Air, Zoned
Appliances
- Included: Carbon Monoxide Detector, Central Vacuum, Dishwasher, Disposal, Dryer, Generator-Built-In, Kitchen Exhaust Fan, Microwave, Range/Oven-Gas, Refrigerator, Wall Oven(s) - Electric, Washer, Water Filter, Gas Water Heater
- Laundry: Laundry Room, Level 2
Features
- Central Vacuum, Rec Room, Office, Media Room, In-Law Floorplan
- Flooring: Tile, Wood
- Windows: Thermal Windows/Doors, Drapes
- Basement: Yes,Finished,Full,Walk-Out Access,Sump Pump
- Number of fireplaces: 2
- Fireplace features: Family Room, Gas, Living Room
Interior area
- Total structure area: 5,517
- Total interior livable area: 5,517 sqft
Video & virtual tour
Property
Parking
- Total spaces: 3
- Parking features: 1 Car Width, Asphalt, Driveway-Exclusive, Tandem
- Attached garage spaces: 3
- Has uncovered spaces: Yes
Features
- Patio & porch: Open Porch(es), Patio
- Exterior features: Barbecue, Curbs, Underground Lawn Sprinkler
- Has private pool: Yes
- Pool features: Outdoor Pool, Gunite, Heated, In Ground
- Fencing: Metal Fence
Lot
- Size: 0.54 Acres
- Dimensions: 129 x 181
- Features: Level
Details
- Parcel number: 1612050050000000020000
- Zoning description: Residential
- Other equipment: Generator-Built-In
Construction
Type & style
- Home type: SingleFamily
- Architectural style: Colonial,Custom Home
- Property subtype: Single Family Residence
Materials
- Roof: Slate
Condition
- Year built: 2013
Utilities & green energy
- Gas: Gas-Natural
- Sewer: Public Sewer, Sewer Charge Extra
- Water: Public, Water Charge Extra
- Utilities for property: Underground Utilities, Electricity Connected, Natural Gas Connected, Cable Available, Fiber Optic Available, Garbage Included
Community & HOA
Community
- Security: Carbon Monoxide Detector
- Subdivision: Hartshorn
Location
- Region: Short Hills
Financial & listing details
- Price per square foot: $815/sqft
- Tax assessed value: $2,481,100
- Annual tax amount: $50,093
- Date on market: 7/14/2026
- Exclusions: None.
- Ownership type: Fee Simple
- Electric utility on property: Yes
Estimated market value
$4,394,100
$4.17M - $4.61M
$7,685/mo
Price history
| Date | Event | Price |
|---|---|---|
| 7/14/2026 | Listed for sale | $4,498,888+47.5%$815/sqft |
Source:  GSMLS #4040615 Report a problem GSMLS #4040615 Report a problem | ||
| 10/12/2023 | Sold | $3,050,000$553/sqft |
Source: Public Record Report a problem | ||
| 6/22/2023 | Sold | $3,050,000-6.9%$553/sqft |
Source: GSMLS #3842758 Report a problem | ||
| 5/24/2023 | Pending sale | $3,275,000$594/sqft |
Source: GSMLS #3842758 Report a problem | ||
| 5/10/2023 | Listed for sale | $3,275,000$594/sqft |
Source:  NJMLS #23013834 Report a problem NJMLS #23013834 Report a problem | ||
Public tax history
| Year | Property taxes | Tax assessment |
|---|---|---|
| 2025 | $50,093 +1.9% | $2,481,100 |
| 2024 | $49,175 +2% | $2,481,100 |
| 2023 | $48,208 +0.3% | $2,481,100 |
| 2022 | $48,084 +0.4% | $2,481,100 |
| 2021 | $47,885 | $2,481,100 |
| 2020 | $47,885 +1.5% | $2,481,100 |
| 2019 | $47,191 | $2,481,100 |
| 2018 | $47,191 +11.5% | $2,481,100 |
| 2017 | $42,305 +2.3% | $2,481,100 +26.3% |
| 2016 | $41,342 +4.4% | $1,964,000 |
| 2015 | $39,594 +4.2% | $1,964,000 |
| 2014 | $37,984 +300.2% | $1,964,000 +227.4% |
| 2013 | $9,491 -68.7% | $599,800 +20% |
| 2012 | $30,342 +3% | $499,800 -69.6% |
| 2011 | $29,456 +2.2% | $1,641,900 |
| 2010 | $28,815 +5.2% | $1,641,900 |
| 2009 | $27,403 +5.6% | $1,641,900 |
| 2008 | $25,942 -4.5% | $1,641,900 |
| 2007 | $27,157 | $1,641,900 +28.2% |
| 2006 | -- | $1,281,000 |
| 2005 | -- | $1,281,000 |
| 2004 | $25,108 | $1,281,000 |
| 2003 | -- | $1,281,000 |
| 2002 | -- | $1,281,000 +262.9% |
| 2001 | -- | $353,000 |
Find assessor info on the county website
Monthly payment
Est. payment
Payment breakdown
Explore the cost of this home by adjusting the details. Changes won't be saved.Climate risks
Neighborhood: 07078
Nearby schools
GreatSchools rating
- 10/10Hartshorn Elementary SchoolGrades: K-4Distance: 0.6 mi
- 8/10Millburn Middle SchoolGrades: 6-8Distance: 1.6 mi
- 9/10Millburn Sr High SchoolGrades: 9-12Distance: 1.7 mi
Schools provided by the listing agent
- Elementary: Hartshorn
- Middle: Millburn
- High: Millburn
Source: GSMLS. This data may not be complete. We recommend contacting the local school district to confirm school assignments for this home.
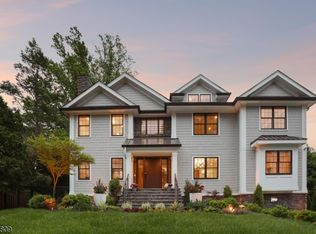
- $5,299,0007 bd9 ba8.7k sqft290 Long Hill Dr, Short Hills, NJ 07078For Sale
- $2,675,6003 bd4 ba2.9k sqft286 Dale Dr, Short Hills, NJ 07078Off Market
- $2,806,3005 bd5 ba3.8k sqft285 Long Hill Dr, Short Hills, NJ 07078Off Market
- $2,070,400-- bd-- ba3.1k sqft275 Long Hill Dr, Short Hills, NJ 07078Off Market
- $2,011,0003 bd3 ba2.3k sqft280 Long Hill Dr, Short Hills, NJ 07078Off Market
- $4,700,000-- bd-- ba3.4k sqft295 Long Hill Dr, Short Hills, NJ 07078Sold
- $3,332,4004 bd5 ba4.4k sqft294 Long Hill Dr, Short Hills, NJ 07078Off Market
- $2,356,100-- bd-- ba3.2k sqft275 Dale Dr, Short Hills, NJ 07078Off Market
A local agent can set up tours, give advice and negotiate with sellers.
A local lender can help you make sure your offer is ready when you are.
Similar homes
- $3,399,0005 bd6 ba5.5k sqft125 Stewart Rd, Millburn Twp., NJ 07078For Sale
 MLS ID #4038183, Arlene Gorman Gonnella, Weichert Realtors. GSMLS
 - $3,990,0007 bd8 ba7.3k sqft20 Sylvan Way, Millburn Twp., NJ 07078For Sale
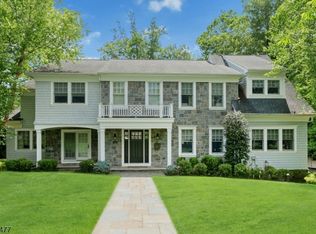 MLS ID #4037261, Elaine Lim, Prominent Properties Sir. GSMLS
 - $4,795,0006 bd7 ba8k sqft11 Addison Dr, Millburn Twp., NJ 07078For Sale
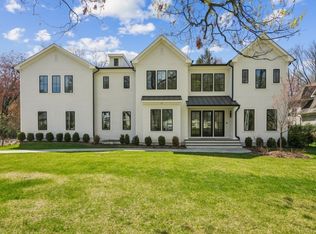 MLS ID #4038549, Kim Panes, Weichert Realtors. GSMLS
 - $4,495,0006 bd7 ba6.1k sqft55 OXBOW LANE, Summit City, NJ 07901For Sale
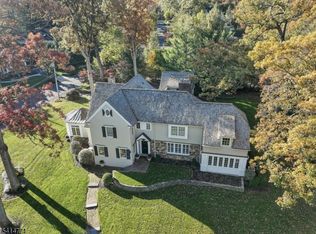 MLS ID #4012562, Elizabeth Winterbottom, Keller Williams Realty. GSMLS
 - $3,650,0006 bd8 ba6.9k sqft6 Cambridge Dr, Millburn Twp., NJ 07078For SaleMLS ID #4029461, Arlene Gorman Gonnella, Weichert Realtors. GSMLS
- $5,500,0007 bd6 ba5.3k sqft129 Hobart Ave, Summit City, NJ 07901For SaleMLS ID #4040539, Elizabeth Pryma, Prominent Properties Sir. GSMLS
- $3,988,0007 bd8 ba6.9k sqft30 Winthrop Rd, Millburn Twp., NJ 07078For SaleMLS ID #4030865, Arlene Gorman Gonnella, Weichert Realtors. GSMLS
- $5,650,0007 bd7 ba7.5k sqft230 Springfield Ave, Summit City, NJ 07901For SaleMLS ID #4041550, Arlene Gorman Gonnella, Weichert Realtors. GSMLS
- $2,675,0004 bd5 ba3.3k sqft67 Tulip St, Summit City, NJ 07901For SaleMLS ID #4041764, Jonathan Minerick, Homecoin.Com. GSMLS
- $2,300,0006 bd6 ba3.8k sqft21 Valemont Way, Summit City, NJ 07901For SaleMLS ID #4042506, Roxanne Giacalone, Bhhs Fox & Roach. GSMLS
- $3,425,0007 bd7 ba5.6k sqft27 Bedford Rd, Summit City, NJ 07901For SaleMLS ID #4026428, Maureen Kaelin, Prominent Properties Sir. GSMLS
- $2,998,0006 bd6 ba6.5k sqft55 DEER RUN, Watchung Boro, NJ 07069For SaleMLS ID #4041725, Ashley Freitas, Compass New Jersey, Llc. GSMLS
- $2,250,0007 bd7 ba6.2k sqft331 Prospect St, South Orange Village Twp., NJ 07079New ConstructionMLS ID #4038293, Nicole Palmeri, Re/Max Select. GSMLS
- $5,320,0007 bd7 ba7.5k sqft18 Deer Path, Millburn Twp., NJ 07078New ConstructionMLS ID #4026608, Laurie Garfinkle, Compass New Jersey, Llc. GSMLS
- $3,297,7777 bd8 ba7.5k sqft1 Noe Ave, Madison Boro, NJ 07940For SaleMLS ID #4041075, Kristina Baez, Lim Bances Realty. GSMLS
- $2,599,0005 bd5 ba5.2k sqft13 ROCKAGE ROAD, Warren Twp., NJ 07059For SaleMLS ID #4041273, Ashley Freitas, Compass New Jersey, Llc. GSMLS
- $3,395,0005 bd7 ba8k sqft7 Cobblefield Rd, Mendham Twp., NJ 07945For SaleMLS ID #4037661, Richard Lattmann, Kl Sotheby's Int'l. Realty. GSMLS
- $2,999,0006 bd6 ba6.2k sqft8 Fordham Rd, Livingston Twp., NJ 07039For SaleMLS ID #4030285, Arlene Gorman Gonnella, Weichert Realtors. GSMLS
- $3,150,0006 bd7 ba7.2k sqft107 Longview Ave, Chatham Twp., NJ 07928For SaleMLS ID #4033747, Erika Sirabian, Coldwell Banker Realty. GSMLS
- $3,000,0005 bd6 ba6.2k sqft175 Round Top Rd, Bernardsville Boro, NJ 07924For SaleMLS ID #4037601, Debra Ross, Kl Sotheby's Int'l. Realty. GSMLS
