This newly completed Champion Estates residence offers approx. 7,500 sq ft across four finished levels, combining exceptional scale, sophisticated detail and everyday functionality in a prime Madison location. Every Champion Estates home is never replicated, making 1 Noe Ave a true one-of-one residence. Featuring 7 en-suite bedrooms, 7 full and 1 half baths, plus a versatile bonus room ideal for a private office. A dramatic light-filled stair tower anchored by a 32-ft statement chandelier creates an unforgettable first impression.The kitchen features premium Wolf appliances and an impressive scullery with a second refrigerator, dual dishwashers, warming drawer, second sink and extensive storage. The primary suite is a private retreat with a custom walk-in closet, a coffee lounge and spa-inspired wet room with heated floors both inside and outside the shower. A first-floor guest en-suite with private entrance and finished lower level with guest suite w/ a walkout, media room, gym and wellness studio with cedar wood infrared lighting sauna. The exterior is complemented by professional landscaping and a full lawn sprinkler system. Minutes from downtown Madison, NYC transportation and top-rated school.
Active
$2,999,999
1 Noe Ave, Madison Boro, NJ 07940
7beds
--sqft
Single Family Residence
Built in 2026
0.4 Acres Lot
$2,957,600 Zestimate®
$--/sqft
$-- HOA
What's special
Dramatic light-filled stair towerProfessional landscapingCoffee loungeMedia roomCustom walk-in closetFull lawn sprinkler system
- 27 days
- 2,347
- 136
Zillow last checked:
Listing updated:
Listed by:
Kristina Baez 973-232-5187,
Lim Bances Realty
Source: GSMLS,MLS#: 4052265
Facts & features
Interior
Bedrooms & bathrooms
- Bedrooms: 7
- Bathrooms: 8
- Full bathrooms: 7
- 1/2 bathrooms: 1
Primary bedroom
- Description: Full Bath, Walk-In Closet
Bedroom 1
- Level: First
Bedroom 2
- Level: Second
Bedroom 3
- Level: Second
Bedroom 4
- Level: Second
Dining room
- Features: Formal Dining Room
- Level: First
Kitchen
- Features: Kitchen Island
- Level: First
Living room
- Level: First
Basement
- Features: 1Bedroom, BathOthr, Laundry, Media, RecRoom, Sauna, Utility, Walkout
Heating
- 4+ Units, Zoned, Natural Gas
Cooling
- 4+ Units, Central Air, Zoned
Appliances
- Included: Carbon Monoxide Detector, Dishwasher, Microwave, Range/Oven-Gas, Refrigerator, Electric Water Heater
- Laundry: Laundry Room
Features
- Bedroom/Office, Bedroom, In-Law Floorplan
- Flooring: Carpet, Laminate, Marble, Tile, Wood
- Basement: Yes,Finished,Walk-Out Access,Sump Pump
- Number of fireplaces: 1
- Fireplace features: Gas, Living Room
Property
Parking
- Total spaces: 2
- Parking features: Asphalt, Circular Driveway, Built-In Garage
- Attached garage spaces: 2
Features
- Patio & porch: Deck
- Exterior features: Underground Lawn Sprinkler
- Fencing: Privacy
Lot
- Size: 0.4 Acres
- Dimensions: 120 x 150
Details
- Parcel number: 2317047020000000130000
Construction
Type & style
- Home type: SingleFamily
- Architectural style: Custom Home
- Property subtype: Single Family Residence
Materials
- Roof: Asphalt Shingle
Condition
- Year built: 2026
Utilities & green energy
- Sewer: Public Sewer
- Water: Public
- Utilities for property: Electricity Connected
Community & HOA
Community
- Security: Carbon Monoxide Detector
- Subdivision: The Hill
Location
- Region: Madison
Financial & listing details
- Tax assessed value: $740,600
- Annual tax amount: $16,693
- Date on market: 9/11/2026
- Ownership type: Fee Simple
- Electric utility on property: Yes
Estimated market value
$2,957,600
$2.81M - $3.11M
Not available
Price history
| Date | Event | Price |
|---|---|---|
| 9/11/2026 | Listed for sale | $2,999,999-6.2% |
Source:  GSMLS #4052265 Report a problem GSMLS #4052265 Report a problem | ||
| 8/30/2026 | Listing removed | $3,199,000 |
Source: GSMLS #4041075 Report a problem | ||
| 8/10/2026 | Price change | $3,199,000-3% |
Source: GSMLS #4041075 Report a problem | ||
| 7/16/2026 | Listed for sale | $3,297,777-3% |
Source: GSMLS #4041075 Report a problem | ||
| 6/18/2026 | Listing removed | $3,399,999 |
Source: GSMLS #4027513 Report a problem | ||
| 5/16/2026 | Listed for sale | $3,399,999+223.8% |
Source: GSMLS #4027513 Report a problem | ||
| 6/13/2025 | Sold | $1,050,000+10.6% |
Source: GSMLS #3959404 Report a problem | ||
| 5/18/2025 | Pending sale | $949,000 |
Source: GSMLS #3959404 Report a problem | ||
| 5/1/2025 | Listed for sale | $949,000+31.8% |
Source: GSMLS #3959404 Report a problem | ||
| 9/26/2016 | Sold | $720,000 |
Source: Public Record Report a problem | ||
| 1/29/2012 | Listing removed | $3,500 |
Source: Coldwell Banker Residential Brokerage - Madison Office #2909309 Report a problem | ||
| 1/12/2012 | Listed for rent | $3,500 |
Source: Coldwell Banker Residential Brokerage - Madison Office #2909309 Report a problem | ||
Public tax history
| Year | Property taxes | Tax assessment |
|---|---|---|
| 2026 | $16,693 +5.8% | $740,600 |
| 2025 | $15,775 | $740,600 |
| 2024 | $15,775 +3.4% | $740,600 |
| 2023 | $15,249 +0.2% | $740,600 |
| 2022 | $15,212 +1.4% | $740,600 |
| 2021 | $15,005 +2.7% | $740,600 |
| 2020 | $14,612 +2.6% | $740,600 |
| 2019 | $14,242 +0.8% | $740,600 |
| 2018 | $14,131 +1.8% | $740,600 |
| 2017 | $13,886 +1.9% | $740,600 |
| 2016 | $13,627 +3.5% | $740,600 |
| 2015 | $13,168 +1.4% | $740,600 |
| 2014 | $12,990 +1.4% | $740,600 +56.6% |
| 2012 | $12,808 +2.7% | $472,800 |
| 2011 | $12,477 +4.2% | $472,800 |
| 2010 | $11,976 +2.2% | $472,800 |
| 2009 | $11,716 | $472,800 |
| 2008 | -- | $472,800 |
| 2007 | -- | $472,800 |
| 2006 | -- | $472,800 |
| 2005 | -- | $472,800 |
| 2004 | -- | $472,800 |
| 2003 | -- | $472,800 |
| 2002 | -- | $472,800 |
| 2001 | -- | $472,800 |
Find assessor info on the county website
Monthly payment
Est. payment
Payment breakdown
Explore the cost of this home by adjusting the details. Changes won't be saved.Climate risks
Neighborhood: 07940
Nearby schools
Schools provided by the listing agent
- Elementary: Kingsroad
- Middle: Madison Jr
- High: Madison
Source: GSMLS. This data may not be complete. We recommend contacting the local school district to confirm school assignments for this home.
Similar homes
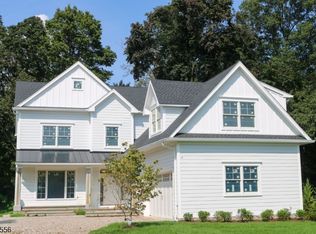
- $2,895,0007 bd7 ba6.8k sqft391 Woodland Rd, Madison Boro, NJ 07940New Construction
 MLS ID #4050794, Colin Devlin, Keller Williams Realty. GSMLS
 - $1,699,9005 bd5 ba3.5k sqft8 Pine Tree Ter, Madison Boro, NJ 07940New Construction
 MLS ID #4044307, Valarie Ellis-friedman, Re/Max Achievers. GSMLS
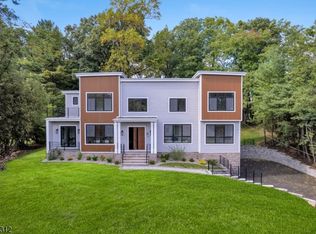
 - $2,750,0006 bd6 ba-- sqft8 Fordham Rd, Livingston Twp., NJ 07039For Sale
 MLS ID #4057052, Igor Guberuk, Corcoran Sawyer Smith. GSMLS
 - $2,999,0006 bd7 ba-- sqft59 Wynnewood Rd, Livingston Twp., NJ 07039For Sale
 MLS ID #4045651, Danielle G. Genovese, Premiumone Realty. GSMLS
