NEW CONSTRUCTION showcasing a timeless Hardie Plank & stone facade, covered entry & black Andersen windows in the sought-after North Side of Westfield.Offering 6 Beds,7.5 Baths & 6,500+ sq ft (includes garage) across 4 finished levels,this exceptional home is set on a flat 0.40-acre lot w/ a POOL & fenced backyard. A stunning 2-story foyer opens to formal living & dining rooms.The spectacular family room impresses w/ soaring 20-ft ceilings,oversized windows,built-in speakers & a striking floor-to-ceiling tiled fireplace.The chef's kitchen features quartz countertops w/ matching backsplash, large center island, SUBZERO & WOLF appliances, breakfast nook,WIC pantry & butler's pantry, w/patio access.A 1st-floor guest ensuite, powder room, mudroom & 3-car garage complete the main level.9-ft ceilings enhance the home's open feel & sense of spaciousness.Upstairs, every bedroom is an ensuite w/ a WIC.The luxurious primary suite features a private balcony,his & her WICs & spa-inspired bath w/ heated floors, soaking tub, glass shower & dual vanities.The finished lower level is designed for entertaining w/ a rec room featuring built-in speakers,wet bar,wine storage,FINISHED media room, private office,add'l bedroom & full bath.Smart features include an EV charger outlet,smart thermostats & Ring doorbell,plus a 10-Year Builder's Warranty.Buyer still has time to customize select finishes before completion,offering an opportunity to personalize this exceptional home.
Active
$3,199,000
2 Barchester Way, Westfield Town, NJ 07090
6beds
--sqft
Single Family Residence
Built in 2026
0.4 Acres Lot
$-- Zestimate®
$--/sqft
$-- HOA
What's special
Private balconyFinished media roomWic pantryHis and her wicsPowder roomOversized windowsPrivate office
- 48 days
- 1,505
- 64
Zillow last checked:
Listing updated:
Listed by:
Indu Bansal 908-445-5546,
Premiumone Realty,
Danielle G. Genovese
Source: GSMLS,MLS#: 4049231
Facts & features
Interior
Bedrooms & bathrooms
- Bedrooms: 6
- Bathrooms: 8
- Full bathrooms: 7
- 1/2 bathrooms: 1
Primary bedroom
- Description: Full Bath, Walk-In Closet
Primary bathroom
- Features: Soaking Tub, Stall Shower
Dining room
- Features: Formal Dining Room
Kitchen
- Features: Kitchen Island, Eat-in Kitchen, Pantry
Basement
- Features: 1 Bedroom, Bath(s) Other, Media Room, Office, Rec Room, Storage Room, Utility Room
Heating
- Forced Air, Zoned, Natural Gas
Cooling
- Central Air, Zoned
Appliances
- Included: Carbon Monoxide Detector, Dishwasher, Kitchen Exhaust Fan, Microwave, Range/Oven-Gas, Refrigerator, Self Cleaning Oven, Wine Refrigerator, Gas Water Heater
- Laundry: Level 2
Features
- In-Law Floorplan
- Flooring: Tile, Wood
- Basement: Yes,Finished,Full,Sump Pump
- Number of fireplaces: 1
- Fireplace features: Family Room
Property
Parking
- Total spaces: 3
- Parking features: Asphalt
- Garage spaces: 3
Features
- Patio & porch: Patio
- Exterior features: Curbs, Sidewalk
- Has private pool: Yes
- Pool features: In Ground
Lot
- Size: 0.4 Acres
- Dimensions: 100 x 173
- Features: Level
Details
- Parcel number: 2920003030000000040000
Construction
Type & style
- Home type: SingleFamily
- Architectural style: Colonial
- Property subtype: Single Family Residence
Materials
- Composition Siding, Stone
- Roof: Asphalt Shingle
Condition
- Year built: 2026
Utilities & green energy
- Gas: Gas-Natural
- Sewer: Public Sewer
- Water: Public
- Utilities for property: Electricity Connected, Natural Gas Connected, Cable Available
Community & HOA
Community
- Security: Carbon Monoxide Detector
Location
- Region: Westfield
Financial & listing details
- Tax assessed value: $828,500
- Annual tax amount: $19,667
- Date on market: 8/27/2026
- Ownership type: Fee Simple
- Electric utility on property: Yes
Estimated market value
Not available
Estimated sales range
Not available
Not available
Price history
| Date | Event | Price |
|---|---|---|
| 8/27/2026 | Listed for sale | $3,199,000+190.8% |
Source:  GSMLS #4049231 Report a problem GSMLS #4049231 Report a problem | ||
| 11/3/2025 | Sold | $1,100,000+18.3% |
Source: GSMLS #3984790 Report a problem | ||
| 9/26/2025 | Pending sale | $930,000 |
Source: GSMLS #3984790 Report a problem | ||
| 9/4/2025 | Listed for sale | $930,000 |
Source: GSMLS #3984790 Report a problem | ||
Public tax history
| Year | Property taxes | Tax assessment |
|---|---|---|
| 2025 | $19,324 | $858,100 |
| 2024 | $19,324 +2.1% | $858,100 |
| 2023 | $18,930 +2.1% | $858,100 |
| 2022 | $18,535 -0.1% | $858,100 |
| 2021 | $18,561 +0.6% | $858,100 |
| 2020 | $18,449 -11.8% | $858,100 |
| 2019 | $20,918 | $858,100 +281.4% |
| 2018 | $20,918 +3% | $225,000 |
| 2017 | $20,315 +2% | $225,000 |
| 2016 | $19,910 +3.4% | $225,000 |
| 2015 | $19,253 +4.6% | $225,000 |
| 2014 | $18,412 +4.1% | $225,000 |
| 2013 | $17,690 +4% | $225,000 |
| 2012 | $17,017 -11.7% | $225,000 |
| 2011 | $19,271 +5.2% | $225,000 -15.1% |
| 2010 | $18,322 +3.7% | $265,000 |
| 2009 | $17,673 | $265,000 |
| 2008 | -- | $265,000 |
| 2007 | $16,769 | $265,000 |
| 2006 | -- | $265,000 |
| 2005 | -- | $265,000 |
| 2004 | -- | $265,000 |
| 2003 | -- | $265,000 |
| 2002 | -- | $265,000 |
| 2001 | -- | $265,000 |
Find assessor info on the county website
Monthly payment
Est. payment
Payment breakdown
Explore the cost of this home by adjusting the details. Changes won't be saved.Climate risks
Neighborhood: 07090
Nearby schools
Schools provided by the listing agent
- Elementary: Franklin
- Middle: Roosevelt
- High: Westfield
Source: GSMLS. This data may not be complete. We recommend contacting the local school district to confirm school assignments for this home.
Similar homes
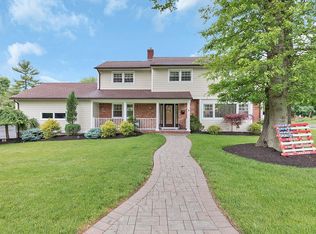
- $2,899,0006 bd7 ba5.7k sqft616 S Chestnut St, Westfield Town, NJ 07090For Sale
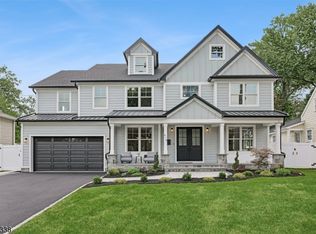 MLS ID #4053449, Michelle Pais, Signature Realty Nj. GSMLS
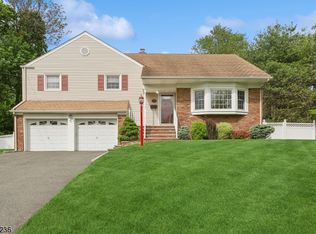
 - $2,295,0006 bd5 ba-- sqft555 Mountain Ave, Westfield Town, NJ 07090For Sale
 MLS ID #4056081, Igor Guberuk, Corcoran Sawyer Smith. GSMLS
 - $1,995,0005 bd3 ba-- sqft910 Minisink Way, Westfield Town, NJ 07090For Sale
 MLS ID #4053940, Mohamed Homsani, Coldwell Banker Realty. GSMLS
 - $3,195,0006 bd6 ba5.8k sqft61 Slayton Dr, Millburn Twp., NJ 07078For Sale
 MLS ID #4050984, Kelly Finn Polisin, Prominent Properties Sir. GSMLS
