Welcome to 129 Braidburn Road, an exceptional custom residence offering nearly 8,000 square feet of beautifully designed living space on approximately .72 acres overlooking Brooklake Country Club. This 5-bedroom, 5.5-bath home combines impressive scale, sophisticated finishes and remarkable versatility.Designed for both entertaining and everyday living, the main level features soaring ceilings and a showpiece chef's kitchen with a custom walk-in refrigerator, 10-burner BlueStar range, double wall ovens, dual dishwashers and extensive prep space. A gracious dining area is complemented by a 1,200-bottle wine cellar, while a private office concealed behind a hidden door adds a distinctive architectural touch. A four-story elevator connects the finished lower level through the finished attic. The flexible layout includes a main-level bedroom, three second-floor bedrooms and additional private accommodations on the lower level. The primary retreat features a walk-in closet and luxurious bath, with heated marble flooring enhancing the baths and foyer.The expansive finished lower level offers an additional kitchen, exercise room, family room and guest accommodations. Outside, the newly redone backyard is surrounded by mature privacy trees and features expansive flat grounds, a patio, outdoor kitchen and commercial-grade 30' x 30' rubber playground pad. A circular paver driveway and oversized three-car garage complete this distinctive Florham Park estate.
Active
$2,800,000
129 Braidburn Rd, Florham Park Boro, NJ 07932
5beds
--sqft
Single Family Residence
Built in 2007
0.72 Acres Lot
$2,715,100 Zestimate®
$--/sqft
$-- HOA
What's special
Four-story elevatorSoaring ceilingsDual dishwashersExpansive finished lower levelCustom walk-in refrigeratorOversized three-car garageOverlooking brooklake country club
- 42 days
- 1,864
- 80
Zillow last checked:
Listing updated:
Listed by:
Emily B. Lafrinere 732-725-7257,
Compass New Jersey, Llc
Source: GSMLS,MLS#: 4048526
Facts & features
Interior
Bedrooms & bathrooms
- Bedrooms: 5
- Bathrooms: 6
- Full bathrooms: 5
- 1/2 bathrooms: 1
Primary bedroom
- Description: Full Bath, Walk-In Closet
Bedroom 1
- Level: Third
- Area: 330
- Dimensions: 22 x 15
Bedroom 2
- Level: Third
- Area: 459
- Dimensions: 17 x 27
Bedroom 3
- Level: Third
- Area: 208
- Dimensions: 13 x 16
Bedroom 4
- Level: Second
- Area: 247
- Dimensions: 13 x 19
Primary bathroom
- Features: Stall Shower And Tub
Dining room
- Level: Second
- Area: 455
- Dimensions: 13 x 35
Family room
- Level: First
- Area: 341
- Dimensions: 11 x 31
Kitchen
- Features: Kitchen Island, Eat-in Kitchen, See Remarks
- Level: Second
- Area: 300
- Dimensions: 20 x 15
Living room
- Level: Second
- Area: 475
- Dimensions: 19 x 25
Heating
- 4+ Units, Forced Air, Natural Gas
Cooling
- 4+ Units, Central Air
Appliances
- Included: Carbon Monoxide Detector, Gas Cooktop, Dishwasher, Disposal, Dryer, Generator-Built-In, Microwave, Refrigerator, Gas Water Heater
- Laundry: Level 3
Features
- Bedroom, Media Room, Rec Room, Game Room, In-Law Floorplan
- Flooring: Carpet, Marble, Wood
- Basement: Yes,Finished
- Has fireplace: No
Property
Parking
- Total spaces: 3
- Parking features: 2 Car Width, Circular Driveway, Paver Block, Built-In Garage, Oversized
- Attached garage spaces: 3
Features
- Exterior features: Barbecue
Lot
- Size: 0.72 Acres
- Dimensions: 131 x 238
Details
- Parcel number: 2311035020000000290000
- Other equipment: Generator-Built-In
Construction
Type & style
- Home type: SingleFamily
- Architectural style: Custom Home,Colonial
- Property subtype: Single Family Residence
Materials
- Stone, Stucco
- Roof: Asphalt Shingle
Condition
- Year built: 2007
Utilities & green energy
- Gas: Gas-Natural
- Sewer: Public Sewer
- Water: Public
- Utilities for property: Electricity Connected, Natural Gas Connected
Community & HOA
Community
- Security: Carbon Monoxide Detector
Location
- Region: Florham Park
Financial & listing details
- Tax assessed value: $1,493,800
- Annual tax amount: $25,260
- Date on market: 8/24/2026
- Ownership type: Fee Simple
- Electric utility on property: Yes
Estimated market value
$2,715,100
$2.58M - $2.85M
$7,157/mo
Price history
| Date | Event | Price |
|---|---|---|
| 8/24/2026 | Listed for sale | $2,800,000+7.9% |
Source:  GSMLS #4048526 Report a problem GSMLS #4048526 Report a problem | ||
| 9/11/2024 | Listing removed | $2,595,000 |
Source: GSMLS #3920384 Report a problem | ||
| 8/23/2024 | Listed for sale | $2,595,000-3.7% |
Source: GSMLS #3920384 Report a problem | ||
| 8/17/2024 | Listing removed | -- |
Source: GSMLS #3906043 Report a problem | ||
| 7/10/2024 | Price change | $2,695,000-3.8% |
Source: GSMLS #3906043 Report a problem | ||
| 6/6/2024 | Listed for sale | $2,800,000+305.8% |
Source: GSMLS #3906043 Report a problem | ||
| 4/24/2006 | Sold | $690,000 |
Source: Public Record Report a problem | ||
Public tax history
| Year | Property taxes | Tax assessment |
|---|---|---|
| 2026 | $25,260 +4.1% | $1,493,800 |
| 2025 | $24,259 | $1,493,800 |
| 2024 | $24,259 +1.6% | $1,493,800 |
| 2023 | $23,871 -0.9% | $1,493,800 |
| 2022 | $24,080 +0.8% | $1,493,800 |
| 2021 | $23,901 +3.9% | $1,493,800 |
| 2020 | $23,005 +1.9% | $1,493,800 |
| 2019 | $22,571 +2.6% | $1,493,800 |
| 2018 | $22,004 +2.8% | $1,493,800 |
| 2017 | $21,406 +1.8% | $1,493,800 |
| 2016 | $21,033 +2.2% | $1,493,800 |
| 2015 | $20,585 +2.2% | $1,493,800 |
| 2014 | $20,136 +4.7% | $1,493,800 |
| 2012 | $19,240 +3% | $1,493,800 |
| 2011 | $18,673 +1.1% | $1,493,800 |
| 2010 | $18,463 +3.9% | $1,493,800 |
| 2009 | $17,776 | $1,493,800 +142.5% |
| 2008 | -- | $615,900 +8.6% |
| 2007 | -- | $566,900 -29.6% |
| 2006 | -- | $805,200 +211.7% |
| 2005 | -- | $258,300 |
| 2004 | -- | $258,300 |
| 2003 | -- | $258,300 |
| 2002 | -- | $258,300 |
| 2001 | -- | $258,300 |
Find assessor info on the county website
Monthly payment
Est. payment
Payment breakdown
Explore the cost of this home by adjusting the details. Changes won't be saved.Climate risks
Neighborhood: 07932
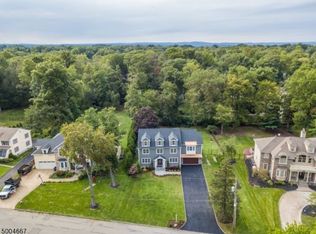
- $1,024,200-- bd-- ba1.3k sqft22 Woods End Rd, Florham Park, NJ 07932Off Market
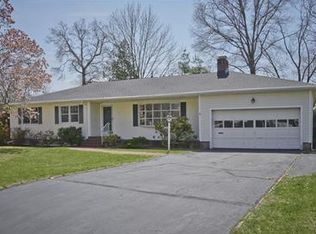
- $2,075,1006 bd5 ba4.4k sqft125 Braidburn Rd, Florham Park, NJ 07932Off Market
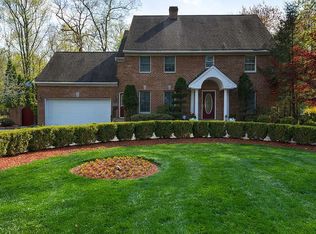
- $1,221,0003 bd1 ba3.6k sqft20 Woods End Rd, Florham Park, NJ 07932Off Market
- $1,622,4005 bd3 ba3.8k sqft2.5 Woods End Rd, Florham Park, NJ 07932Off Market
Similar homes
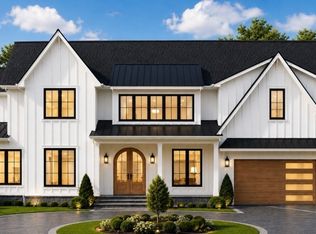
- $2,749,0006 bd7 ba-- sqft17 Briarwood Rd, Florham Park Boro, NJ 07932For Sale
 MLS ID #4055116, Danielle G. Genovese, Premiumone Realty. GSMLS
 - $2,399,0006 bd7 ba6.3k sqft32 Felch Rd, Florham Park Boro, NJ 07932For Sale
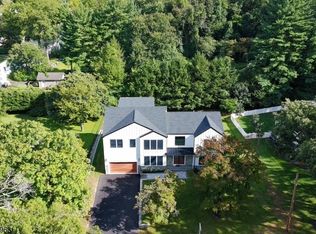 MLS ID #4051231, Heather Bailey, Coldwell Banker Realty. GSMLS
 - $2,850,0005 bd7 ba6.1k sqft41 Van Cortland Way, Bernards Twp., NJ 07920For Sale
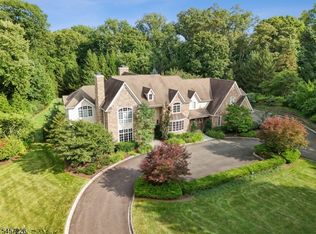 MLS ID #4056619, Jennifer A. Blanchard, Bhhs Fox & Roach. GSMLS
 - $2,695,0005 bd5 ba4.3k sqft28 Mountain Ave, Summit City, NJ 07901For Sale
 MLS ID #4054920, Natalya Price, Compass New Jersey, Llc. GSMLS
