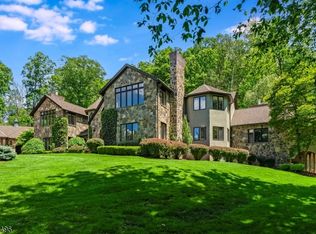
Tucked away in Far Hills, Bernards Township, this custom Georgian Colonial sits on 2.33 private acres of mature trees and manicured grounds. With five bedrooms, five full and two half baths, the home offers soaring ceilings, intricate moldings, and a layout built for both everyday living and entertaining. The updated kitchen features natural Taj Mahal quartzite counters and top-of-the-line appliances, including Sub-Zero, Wolf, Bosch & Kitchen Aid. The sunroom, instant-on gas fireplaces (2), and professionally designed & constructed wine cellar add warmth and character. Many updates throughout including a whole-house generator, new roof, and new tankless water heater offer peace of mind and a true move-in ready home. Outside, an expanded no-maintenance deck overlooks a newly refinished gunite pool with travertine surround and a charming pool house complete with collapsible windows that open directly to the patio. The three-car garage is outfitted with ceiling-height tracks and motors ready for a lift, plus over 40 linear feet of Rhino shelving offer tremendous storage possibilities. The fully finished lower level adds a spacious exercise room, cozy home theater, generously sized rec room, workshop, storage areas and half bath completing a home that's move-in ready, recently refreshed, and rare to find in this area at this price.
Active
$2,575,000
11 Baltusrol Way, Bernards Twp., NJ 07931
5beds
--sqft
Single Family Residence
Built in 1997
2.33 Acres Lot
$2,489,600 Zestimate®
$--/sqft
$-- HOA
What's special
Updated kitchenSoaring ceilingsFully finished lower levelGenerously sized rec roomIntricate moldingsSpacious exercise roomCozy home theater
- 25 days
- 2,278
- 142
Zillow last checked:
Listing updated:
Listed by:
Ryan Bratton 716-480-4656,
Coldwell Banker Realty
Source: GSMLS,MLS#: 4056129
Facts & features
Interior
Bedrooms & bathrooms
- Bedrooms: 5
- Bathrooms: 7
- Full bathrooms: 5
- 1/2 bathrooms: 2
Primary bedroom
- Description: Full Bath, Sitting Room, Walk-In Closet
Bedroom 1
- Level: Second
- Area: 360
- Dimensions: 24 x 15
Bedroom 2
- Level: Second
- Area: 240
- Dimensions: 15 x 16
Bedroom 3
- Level: Second
- Area: 165
- Dimensions: 15 x 11
Bedroom 4
- Level: Second
- Area: 180
- Dimensions: 15 x 12
Primary bathroom
- Features: Stall Shower
Dining room
- Features: Formal Dining Room
- Level: First
- Area: 240
- Dimensions: 16 x 15
Family room
- Level: First
- Area: 323
- Dimensions: 19 x 17
Kitchen
- Features: Kitchen Island, Eat-in Kitchen, Pantry
- Level: First
- Area: 375
- Dimensions: 25 x 15
Living room
- Level: First
- Area: 240
- Dimensions: 16 x 15
Basement
- Features: Exercise, GameRoom, Media, PowderRm, RecRoom, Storage, Utility, Workshop
Heating
- Natural Gas
Cooling
- 4+ Units, Attic Fan, Ceiling Fan(s), Zoned
Appliances
- Included: Carbon Monoxide Detector, Gas Cooktop, Dishwasher, Dryer, Generator-Built-In, Microwave, Refrigerator, Wall Oven(s) - Electric, Washer, Water Softener Owned, Gas Water Heater
- Laundry: Level 2
Features
- Wet Bar, High Ceilings, Walk-In Closet(s), Sunroom, Bedroom/Office, Rec Room, In-Law Floorplan
- Flooring: Marble, Tile, Wood
- Windows: Blinds, Drapes, Window Treatments
- Basement: Yes,Finished,Sump Pump
- Number of fireplaces: 2
- Fireplace features: Family Room, Gas, Living Room
Property
Parking
- Total spaces: 3
- Parking features: 2 Car Width, Circular Driveway, Paver Block, Attached Garage, Garage Door Opener, Oversized
- Attached garage spaces: 3
Features
- Patio & porch: Deck, Patio
- Has private pool: Yes
- Pool features: Gunite, In Ground
- Has spa: Yes
- Spa features: Bath
Lot
- Size: 2.33 Acres
- Dimensions: 2.33AC
- Features: Backs to Park Land, Cul-De-Sac, Level, Wooded
Details
- Parcel number: 2702043010000000520000
- Other equipment: Generator-Built-In
Construction
Type & style
- Home type: SingleFamily
- Architectural style: Colonial
- Property subtype: Single Family Residence
Materials
- Brick, Vinyl Siding
- Roof: Asphalt Shingle
Condition
- Year built: 1997
- Major remodel year: 2026
Utilities & green energy
- Sewer: Septic 5+ Bedroom Town Verified
- Water: Public
- Utilities for property: Underground Utilities, Cable Available, Fiber Optic Available, Garbage Extra Charge
Community & HOA
Community
- Security: Carbon Monoxide Detector(s), Security System, Carbon Monoxide Detector
- Subdivision: Ravenswood
Location
- Region: Far Hills
Financial & listing details
- Tax assessed value: $2,034,300
- Annual tax amount: $33,108
- Date on market: 10/1/2026
- Exclusions: Dining, Living, & Primary cornices. Craftsman tool cabinet & hose reel.
- Ownership type: Fee Simple
Estimated market value
$2,489,600
$2.37M - $2.61M
$8,461/mo
Price history
| Date | Event | Price |
|---|---|---|
| 10/1/2026 | Listed for sale | $2,575,000+3.2% |
Source:  GSMLS #4056129 Report a problem | ||
| 5/13/2026 | Listing removed | $2,495,000 |
Source: GSMLS #4020183 Report a problem | ||
| 4/17/2026 | Listed for sale | $2,495,000+59.4% |
Source: GSMLS #4020183 Report a problem | ||
| 7/29/2016 | Sold | $1,565,000-2.2% |
Source: GSMLS #3294502 Report a problem | ||
| 5/12/2016 | Price change | $1,599,999-3% |
Source: Turpin Realtors #3294502 Report a problem | ||
| 4/3/2016 | Listed for sale | $1,650,000-8.3% |
Source: Turpin Realtors #3294502 Report a problem | ||
| 12/22/2015 | Listing removed | $1,799,000 |
Source: Berkshire Hathaway HomeServices New Jersey Properties #3201436 Report a problem | ||
| 8/13/2015 | Price change | $1,799,000-9.6% |
Source: Berkshire Hathaway HomeServices New Jersey Properties #3201436 Report a problem | ||
| 3/3/2015 | Listed for sale | $1,990,000+99% |
Source: Berkshire Hathaway HomeServices New Jersey Properties #3201436 Report a problem | ||
| 8/12/1997 | Sold | $999,999 |
Source: Public Record Report a problem | ||
Public tax history
| Year | Property taxes | Tax assessment |
|---|---|---|
| 2026 | $33,108 -5.1% | $2,034,300 +3.7% |
| 2025 | $34,893 +4.2% | $1,961,400 +4.2% |
| 2024 | $33,500 +8.1% | $1,883,100 +14.6% |
| 2023 | $30,996 +10.7% | $1,643,500 +18.9% |
| 2022 | $27,993 | $1,381,900 +4.2% |
| 2021 | -- | $1,326,700 +3.2% |
| 2020 | $28,643 +296% | $1,286,100 -8.7% |
| 2019 | $7,233 | $1,408,200 -1.5% |
| 2018 | $7,233 -66.4% | $1,429,400 -1.7% |
| 2017 | $21,518 -22.2% | $1,454,600 +0.6% |
| 2016 | $27,659 -1.2% | $1,445,800 +0.2% |
| 2015 | $27,999 +1.7% | $1,443,600 -0.3% |
| 2014 | $27,535 +2.1% | $1,447,700 +2.7% |
| 2013 | $26,961 +1.7% | $1,409,900 +1.5% |
| 2012 | $26,499 -6.1% | $1,389,000 -1.3% |
| 2011 | $28,234 -0.7% | $1,408,000 -8.8% |
| 2010 | $28,445 -3.6% | $1,544,500 -9% |
| 2009 | $29,505 | $1,697,200 -10.1% |
| 2008 | -- | $1,888,900 -4.7% |
| 2007 | -- | $1,981,700 +1.1% |
| 2006 | -- | $1,959,200 +12.3% |
| 2005 | -- | $1,744,500 +29.4% |
| 2004 | $22,923 | $1,348,400 |
| 2003 | -- | $1,348,400 +7.4% |
| 2002 | -- | $1,255,300 +3.1% |
| 2001 | -- | $1,218,100 |
Find assessor info on the county website
Monthly payment
Est. payment
Payment breakdown
Explore the cost of this home by adjusting the details. Changes won't be saved.Climate risks
Neighborhood: 07931
Nearby schools
Schools provided by the listing agent
- Elementary: Oak St
- Middle: W Annin
- High: Ridge
Source: GSMLS. This data may not be complete. We recommend contacting the local school district to confirm school assignments for this home.
Similar homes
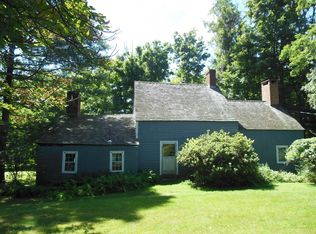
- $2,350,0005 bd6 ba-- sqft6 Wright Ln, Mendham Twp., NJ 07931For Sale
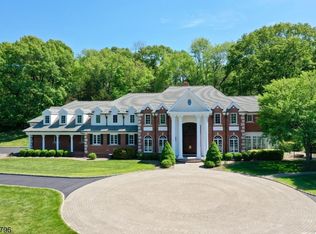 MLS ID #4029340, Carolyn Fahey, Fahey Realtors. GSMLS
- $2,950,0005 bd8 ba-- sqft3 Crownview Ln, Bernardsville Boro, NJ 07924For Sale
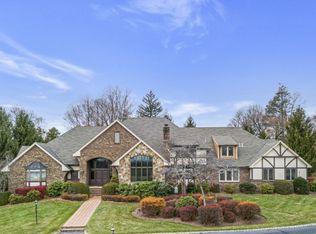 MLS ID #4057066, Melissa Reynolds, Keller Williams Towne Square Real. GSMLS
- $2,299,0006 bd7 ba6.1k sqft230 Mendham Rd, Bernardsville Boro, NJ 07924For Sale
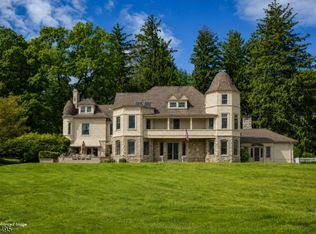 MLS ID #4027688, M. Christine Mylod, Turpin Real Estate, Inc.. GSMLS
- $3,150,0005 bd7 ba7.3k sqft14 Bliss Rd, Mendham Boro, NJ 07945For Sale
 MLS ID #4032466, Debra Ross, Kl Sotheby's Int'l. Realty. GSMLS
