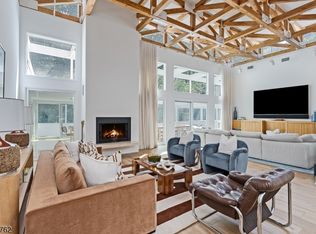
6 bedrooms, 5 garage bays, 4 acres - all on a prestigious road in sought-after Bernardsville. Four full and two half bathrooms, all updated since 2020, give the home a fresh, move-in-ready feel throughout. The main level delivers with a sun-drenched chef's kitchen and walls of windows in every public room, bringing the private, natural setting into daily life. Offering both formal and informal dining and living areas, plus a bedroom and full bath, this level provides plenty of room to spread out, host guests, or carve out a home office. Upstairs, you'll find five bedrooms (one currently outfitted as a closet/dressing room) and three full baths. The primary suite boasts a soaking tub overlooking the lush property, plus a large stall shower and private water closet. The acreage has it all: a fenced garden area is already in place with space set aside for a vegetable garden, and a saltwater gunite pool with peaceful waterfall sits just off the house for warm-weather days without ever leaving the property. For more outdoor entertainment, host a friendly bocce tournament (can also be converted into a putting green if you want to practice your short game!), and then relax in the private, outdoor hot tub. Car enthusiasts will appreciate the garage situation right away: a two-car attached garage for everyday use, plus a three-car detached garage for a serious collection, a workshop, or outdoor toys. Don't miss the opportunity to host the holidays in your own Bernardsville retreat!
Active
$2,300,000
41 Washington Corner Rd, Bernardsville Boro, NJ 07924
6beds
--sqft
Single Family Residence
Built in 1960
4.47 Acres Lot
$-- Zestimate®
$--/sqft
$-- HOA
What's special
- 4 days
- 740
- 31
Zillow last checked:
Listing updated:
Listed by:
Anne Ferrante 973-214-9841,
Kl Sotheby's Int'l. Realty
Source: GSMLS,MLS#: 4054194
Facts & features
Interior
Bedrooms & bathrooms
- Bedrooms: 6
- Bathrooms: 6
- Full bathrooms: 4
- 1/2 bathrooms: 2
Primary bedroom
- Description: Full Bath, Walk-In Closet
Bedroom 1
- Level: Second
- Area: 480
- Dimensions: 30 x 16
Bedroom 2
- Level: Second
- Area: 380
- Dimensions: 20 x 19
Bedroom 3
- Level: Second
- Area: 340
- Dimensions: 17 x 20
Bedroom 4
- Level: Second
- Area: 192
- Dimensions: 16 x 12
Primary bathroom
- Features: Soaking Tub, Stall Shower
Dining room
- Features: Formal Dining Room
- Level: First
- Area: 210
- Dimensions: 15 x 14
Family room
- Level: First
- Area: 420
- Dimensions: 21 x 20
Kitchen
- Features: Galley Type, Pantry, See Remarks, Separate Dining Area
- Level: First
- Area: 224
- Dimensions: 16 x 14
Living room
- Level: First
- Area: 464
- Dimensions: 29 x 16
Basement
- Features: Exercise, Leisure, PowderRm, RecRoom, Storage, Utility
Heating
- Baseboard - Hotwater, Natural Gas
Cooling
- Ceiling Fan(s), Central Air
Appliances
- Included: Dishwasher, Dryer, Generator-Built-In, Kitchen Exhaust Fan, Microwave, Range/Oven-Electric, Refrigerator, See Remarks, Washer
Features
- Bedroom, Sunroom, Foyer
- Flooring: Tile, Wood
- Doors: Storm Door(s)
- Windows: Thermal Windows/Doors, Blinds, Skylight(s)
- Basement: Yes,Bilco-Style Door,Finished
- Number of fireplaces: 2
- Fireplace features: Family Room, Living Room, See Remarks, Wood Burning
Property
Parking
- Total spaces: 5
- Parking features: 2 Car Width, Asphalt, Crushed Stone, Attached Garage, Detached Garage
- Attached garage spaces: 5
Features
- Patio & porch: Deck, Open Porch(es), Patio
- Has private pool: Yes
- Pool features: Gunite, In Ground
- Has spa: Yes
- Spa features: Hot Tub
Lot
- Size: 4.47 Acres
- Dimensions: 4.47AC
- Features: Open Lot, Wooded
Details
- Parcel number: 2703000190000000030000
- Other equipment: Generator-Built-In
Construction
Type & style
- Home type: SingleFamily
- Architectural style: Colonial,Custom Home
- Property subtype: Single Family Residence
Materials
- Brick
- Roof: Composition Shingle
Condition
- Year built: 1960
- Major remodel year: 2019
Utilities & green energy
- Gas: Gas-Natural
- Sewer: Septic 5+ Bedroom Town Verified
- Water: Well
- Utilities for property: Electricity Connected, Natural Gas Connected
Community & HOA
Location
- Region: Bernardsville
Financial & listing details
- Tax assessed value: $1,296,300
- Annual tax amount: $23,223
- Date on market: 9/25/2026
- Ownership type: Fee Simple
- Electric utility on property: Yes
Estimated market value
Not available
Estimated sales range
Not available
Not available
Price history
| Date | Event | Price |
|---|---|---|
| 9/25/2026 | Listed for sale | $2,300,000+175.4% |
Source:  GSMLS #4054194 Report a problem GSMLS #4054194 Report a problem | ||
| 10/8/2019 | Sold | $835,000-3.9% |
Source: GSMLS #3394036 Report a problem | ||
| 9/24/2019 | Pending sale | $869,000 |
Source: LAMINGTON PROPERTIES #3394036 Report a problem | ||
| 7/10/2019 | Price change | $869,000-2.9% |
Source: LAMINGTON PROPERTIES #3394036 Report a problem | ||
| 4/5/2019 | Price change | $895,000-6.7% |
Source: LAMINGTON PROPERTIES #3394036 Report a problem | ||
| 5/19/2018 | Price change | $959,000-12.7% |
Source: LAMINGTON PROPERTIES #3394036 Report a problem | ||
| 7/26/2017 | Price change | $1,099,000-4.4% |
Source: LAMINGTON PROPERTIES #3394036 Report a problem | ||
| 6/6/2017 | Listed for sale | $1,149,000+31.4% |
Source: LAMINGTON PROPERTIES #3394036 Report a problem | ||
| 11/1/2016 | Listing removed | $874,500 |
Source: LAMINGTON PROPERTIES #3219558 Report a problem | ||
| 4/15/2016 | Price change | $874,500-12.1% |
Source: LAMINGTON PROPERTIES #3219558 Report a problem | ||
| 11/30/2015 | Price change | $995,000-5.1% |
Source: LAMINGTON PROPERTIES #3219558 Report a problem | ||
| 10/20/2015 | Price change | $1,049,000-4.6% |
Source: LAMINGTON PROPERTIES #3219558 Report a problem | ||
| 5/11/2015 | Listed for sale | $1,100,000 |
Source: Postlets Report a problem | ||
Public tax history
| Year | Property taxes | Tax assessment |
|---|---|---|
| 2025 | $23,921 +8.1% | $1,223,600 +8.1% |
| 2024 | $22,119 +2.4% | $1,131,400 +5.2% |
| 2023 | $21,601 +0.7% | $1,075,200 +3.1% |
| 2022 | $21,442 | $1,042,900 +2% |
| 2021 | -- | $1,022,000 +2.3% |
| 2020 | $20,735 +2.6% | $999,500 -1.8% |
| 2019 | $20,217 | $1,017,400 +0.2% |
| 2018 | $20,217 +8.9% | $1,015,400 +5.4% |
| 2017 | $18,563 -2.2% | $963,300 -0.6% |
| 2016 | $18,974 +2% | $969,300 -6.2% |
| 2015 | $18,595 +1.2% | $1,032,900 +1.6% |
| 2014 | $18,380 +2.1% | $1,016,700 -1% |
| 2013 | $17,995 +1.1% | $1,027,400 -0.7% |
| 2012 | $17,801 -0.1% | $1,034,200 -2% |
| 2011 | $17,813 -0.6% | $1,055,800 -2.9% |
| 2010 | $17,926 -1.2% | $1,087,500 -9.8% |
| 2009 | $18,136 | $1,205,500 -8.1% |
| 2008 | -- | $1,312,300 -3.5% |
| 2007 | -- | $1,359,500 +1.4% |
| 2006 | -- | $1,340,400 +3.8% |
| 2005 | -- | $1,291,500 +8.6% |
| 2004 | $16,775 | $1,189,700 |
| 2003 | -- | $1,189,700 +19.9% |
| 2002 | -- | $992,200 +5% |
| 2001 | -- | $945,000 |
Find assessor info on the county website
Monthly payment
Est. payment
Payment breakdown
Explore the cost of this home by adjusting the details. Changes won't be saved.Climate risks
Neighborhood: 07924
Nearby schools
Schools provided by the listing agent
- Elementary: Bedwell
- Middle: Bernardsvillems
- High: Bernards Hs
Source: GSMLS. This data may not be complete. We recommend contacting the local school district to confirm school assignments for this home.
- $2,029,3005 bd4 ba-- sqft41 Washington Crossing Road, Bernardsville, NJ 07924Off Market
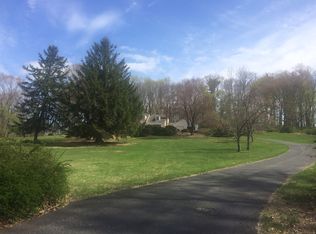
- $1,617,000-- bd-- ba4.3k sqft50 Washington Corner Rd, Bernardsville, NJ 07924Off Market
- $2,178,5004 bd5 ba5.2k sqft61 Washington Corner Rd, Bernardsville, NJ 07924Off Market
- $2,844,1003 bd4 ba5.2k sqft60 Washington Corner Rd, Bernardsville, NJ 07924Off Market
Similar homes
- $1,949,0005 bd6 ba5.5k sqft12 Cobblefield Dr, Bernardsville Boro, NJ 07924For Sale
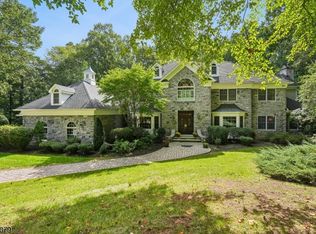 MLS ID #4055159, Triveni Gurikar, Re/Max Neighborhood Properties. GSMLS
 - $2,325,0006 bd7 ba6.1k sqft230 Mendham Rd, Bernardsville Boro, NJ 07924For Sale
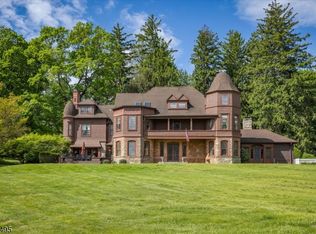 MLS ID #4027688, M. Christine Mylod, Turpin Real Estate, Inc.. GSMLS
 - $2,199,0004 bd6 ba4.2k sqft40 Jockey Hollow Rd, Bernardsville Boro, NJ 07924For Sale
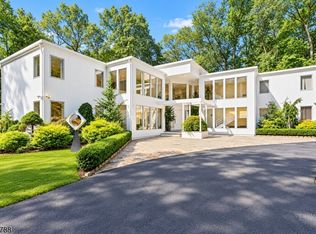 MLS ID #4050457, Yelena Notkina, Re/Max Properties Select. GSMLS
 - $2,395,0004 bd6 ba4.6k sqft297 Hardscrabble Rd, Bernardsville Boro, NJ 07924For Sale
 MLS ID #4049542, Robert Sameth Jr., Turpin Real Estate, Inc.. GSMLS
