Welcome to 101 Annin Road, an exceptional property offering timeless charm, thoughtful craftsmanship, and an impressive collection of amenities designed for both comfortable living and entertaining. The main level offers an exceptional blend of elegance and comfort, featuring a cherry oak office, formal dining room, center-island kitchen, and an impressive family room. A true showstopper is the breathtaking solarium, complete with radiant-heated stone floors, creating a beautiful year-round retreat filled with warmth and natural light. A double-sided stairway takes you upstairs to five bedrooms and three full baths. Designed with both durability and style in mind, the exterior features HardiePlank siding and AZEK trim. Having been lovingly maintained by its original owner for over 25 years, the property has benefited from years of efficient, tasteful updates that thoughtfully enhance the home's appeal while preserving its character. A rare opportunity to own a home where thoughtful improvements, distinctive features, and exceptional amenities come together in Far Hills.
Active
$2,450,000
101 Annin Rd, Bernards Twp., NJ 07931
6beds
--sqft
Single Family Residence
Built in 1999
1.97 Acres Lot
$-- Zestimate®
$--/sqft
$-- HOA
What's special
Double-sided stairwayBreathtaking solariumRadiant-heated stone floorsCherry oak officeCenter-island kitchenFormal dining roomFive bedrooms
- 4 days
- 769
- 45
Zillow last checked:
Listing updated:
Listed by:
Julia Gaffney 973-696-0077,
Keller Williams Prosperity Realty,
Richard Haggerty
Source: GSMLS,MLS#: 4063624
Facts & features
Interior
Bedrooms & bathrooms
- Bedrooms: 6
- Bathrooms: 5
- Full bathrooms: 3
- 1/2 bathrooms: 2
Primary bedroom
- Description: Full Bath, Walk-In Closet
Bedroom 1
- Level: Second
Bedroom 2
- Level: Second
Bedroom 3
- Level: Second
Bedroom 4
- Level: Second
Primary bathroom
- Features: Soaking Tub, Stall Shower
Dining room
- Features: Formal Dining Room
- Level: First
Family room
- Level: First
Kitchen
- Features: Kitchen Island, Eat-in Kitchen, Pantry
- Level: First
Living room
- Level: First
Basement
- Features: Storage Room, Utility Room
Heating
- 1 Unit, Zoned, Radiant - Hot Water, Natural Gas
Cooling
- 1 Unit, Zoned
Appliances
- Included: Central Vacuum, Gas Cooktop, Dishwasher, Microwave, See Remarks, Wall Oven(s) - Electric, Washer, Gas Water Heater
Features
- Central Vacuum, Conservatory, Solarium, Foyer, Kitchen
- Flooring: Carpet, Stone, Wood
- Windows: Drapes
- Basement: Yes,Full,Walk-Out Access
- Number of fireplaces: 2
- Fireplace features: Family Room, Living Room, Wood Burning
Property
Parking
- Total spaces: 8
- Parking features: 2 Car Width, Built-In Garage, Garage Door Opener, Garage
- Attached garage spaces: 3
- Uncovered spaces: 8
Features
- Has private pool: Yes
- Pool features: Indoor Pool
Lot
- Size: 1.97 Acres
- Dimensions: 1.97AC
- Features: Flag Lot, Level
Details
- Parcel number: 2702050010000000410000
Construction
Type & style
- Home type: SingleFamily
- Architectural style: Colonial,Custom Home
- Property subtype: Single Family Residence
Materials
- Brick, See Remarks
- Roof: Asphalt Shingle
Condition
- Year built: 1999
Utilities & green energy
- Gas: Gas-Natural
- Sewer: Public Sewer
- Water: Public
- Utilities for property: Natural Gas Connected
Community & HOA
Location
- Region: Far Hills
Financial & listing details
- Tax assessed value: $1,365,100
- Annual tax amount: $21,145
- Date on market: 11/9/2026
- Exclusions: Dining Room Chandelier
- Ownership type: Fee Simple
Estimated market value
Not available
Estimated sales range
Not available
Not available
Price history
| Date | Event | Price |
|---|---|---|
| 11/9/2026 | Listed for sale | $2,450,000+242.7% |
Source:  GSMLS #4063624 Report a problem | ||
| 9/3/1999 | Sold | $715,000 |
Source: Public Record Report a problem | ||
Public tax history
| Year | Property taxes | Tax assessment |
|---|---|---|
| 2026 | $21,146 -5.1% | $1,365,100 +9% |
| 2025 | $22,286 +4.6% | $1,252,700 +4.6% |
| 2024 | $21,314 +5.2% | $1,198,100 +11.5% |
| 2023 | $20,259 -3.7% | $1,074,200 +3.3% |
| 2022 | $21,043 | $1,040,200 +4.3% |
| 2021 | -- | $997,300 +5.4% |
| 2020 | $21,536 +0.5% | $946,200 -10.6% |
| 2019 | $21,431 | $1,058,800 -0.9% |
| 2018 | $21,431 +35.3% | $1,068,900 0% |
| 2017 | $15,844 -23.6% | $1,069,300 +0.1% |
| 2016 | $20,746 -21.1% | $1,068,100 -1.4% |
| 2015 | $26,291 +0.9% | $1,082,800 -20.3% |
| 2014 | $26,057 +13.8% | $1,359,400 +1.9% |
| 2013 | $22,888 +2% | $1,334,200 +13.1% |
| 2012 | $22,445 +1.9% | $1,179,200 -1.1% |
| 2011 | $22,026 -8.9% | $1,192,600 -1% |
| 2010 | $24,165 +0.6% | $1,204,900 -16.4% |
| 2009 | $24,019 | $1,441,800 -6.2% |
| 2008 | -- | $1,537,700 +3% |
| 2007 | -- | $1,493,100 +0.6% |
| 2006 | -- | $1,483,500 +2.4% |
| 2005 | -- | $1,448,600 +22.3% |
| 2004 | $19,944 | $1,184,900 +6.9% |
| 2003 | -- | $1,108,200 +10.9% |
| 2002 | -- | $999,200 +19.1% |
| 2001 | -- | $838,700 |
Find assessor info on the county website
Monthly payment
Est. payment
Payment breakdown
Explore the cost of this home by adjusting the details. Changes won't be saved.Climate risks
Neighborhood: 07931
Nearby schools
Schools provided by the listing agent
- Elementary: Liberty C
- Middle: W Annin
- High: Ridge
Source: GSMLS. This data may not be complete. We recommend contacting the local school district to confirm school assignments for this home.
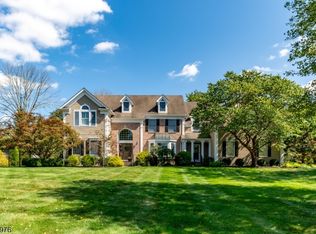
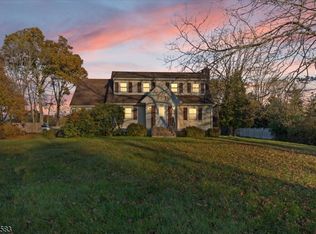
Similar homes
- $2,575,0005 bd7 ba5.5k sqft11 Baltusrol Way, Bernards Twp., NJ 07931For Sale
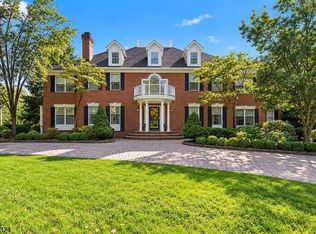 MLS ID #4056129, Ryan Bratton, Coldwell Banker Realty. GSMLS
- $2,160,0006 bd6 ba-- sqft49 Liberty Corner Rd, Bernards Twp., NJ 07931For Sale
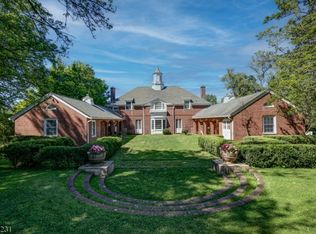 MLS ID #4047437, Lorraine H Kopacz, Kl Sotheby's Int'l. Realty. GSMLS
- $2,199,0004 bd5 ba5.2k sqft11 Queen Anne Dr, Bernards Twp., NJ 07920For Sale
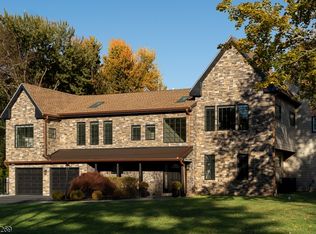 MLS ID #4063143, Marcy Borcherding, Coldwell Banker Realty. GSMLS
- $2,575,0005 bd7 ba-- sqft75 Mosle Rd, Peapack Gladstone Boro, NJ 07934For Sale
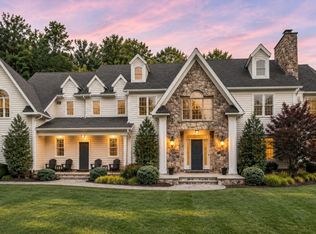 MLS ID #4062897, Scott Shuman, Keller Williams Realty. GSMLS
