Elevated Modern Living in a Tranquil Country Setting. Mendham living meets clean contemporary design in this fully renovated residence, where refined architectural finishes harmonize with private grounds. The main level flows naturally across hardwood floors, anchored by a sleek double-sided fireplace tiled in polished black marble porcelain. Gourmet culinary space showcases modern European custom cabinetry, premium quartz surfaces, and top-tier Thermador appliances. Complete with a dedicated beverage bar, seamless outdoor access, and curated landscape design, this home offers an effortless balance of luxury and country tranquility. Everyday life centers around an open layout designed for relaxed living and fluid entertaining. In the kitchen, white gloss acrylic and walnut veneer cabinetry complement a ten-foot center island with double-height quartz countertops. High-performance appliances, a Fisher-Paykel dish drawer, and a Kraus workstation sink support both casual meals and elaborate gatherings. The adjacent custom bar elevates hospitality with an integrated Miele coffee maker, XO clear ice maker, beverage cooler, and a Grohe Blue system serving chilled and sparkling water over a hammered stainless-steel sink. Sunlight fills the vaulted family room through expansive walls of windows framing serene views of the grounds. Unique custom epoxy flooring adds a sleek modern touch, while the central double-sided fireplace brings warmth to both the great room and dining area.
Active
$1,895,000
2 Hunters Glen, Mendham Twp., NJ 07931
3beds
--sqft
Single Family Residence
Built in 1980
5.08 Acres Lot
$-- Zestimate®
$--/sqft
$-- HOA
What's special
- 3 days
- 522
- 54
Zillow last checked:
Listing updated:
Listed by:
Robert Sameth Jr. 973-214-5680,
Turpin Real Estate, Inc.
Source: GSMLS,MLS#: 4060016
Facts & features
Interior
Bedrooms & bathrooms
- Bedrooms: 3
- Bathrooms: 5
- Full bathrooms: 3
- 1/2 bathrooms: 2
Primary bedroom
- Description: 1st Floor, Full Bath
Bedroom 1
- Level: First
- Area: 546
- Dimensions: 21 x 26
Bedroom 2
- Level: Second
- Area: 210
- Dimensions: 15 x 14
Bedroom 3
- Level: Second
- Area: 300
- Dimensions: 20 x 15
Dining room
- Features: Dining L
- Level: First
- Area: 221
- Dimensions: 17 x 13
Family room
- Level: First
- Area: 736
- Dimensions: 46 x 16
Kitchen
- Features: Breakfast Bar
- Level: First
- Area: 224
- Dimensions: 14 x 16
Living room
- Level: First
- Area: 350
- Dimensions: 25 x 14
Heating
- Forced Air, Natural Gas
Cooling
- Central Air
Appliances
- Included: Dishwasher, Dryer, Range/Oven-Electric, Refrigerator, Washer, Water Softener Owned, Gas Water Heater
- Laundry: Ground Level
Features
- Cathedral Ceiling(s), High Ceilings, Office, Breakfast Room, Dining Room, Family Room, Kitchen, Living Room
- Flooring: Tile, Wood
- Windows: Skylight(s)
- Basement: Yes,Unfinished
- Number of fireplaces: 1
- Fireplace features: Family Room, Gas
Property
Parking
- Total spaces: 3
- Parking features: Asphalt, Attached Garage
- Attached garage spaces: 3
Features
- Fencing: Wood
- Has view: Yes
- View description: Mountain(s)
Lot
- Size: 5.08 Acres
- Dimensions: 5.082 AC
- Features: Wooded
Details
- Parcel number: 2319001000000000740000
- Zoning description: RES
Construction
Type & style
- Home type: SingleFamily
- Architectural style: Custom Home,Contemporary
- Property subtype: Single Family Residence
Materials
- Wood Siding
- Roof: Asphalt Shingle
Condition
- Year built: 1980
- Major remodel year: 2025
Utilities & green energy
- Sewer: Septic 4 Bedroom Town Verified
- Water: Well
- Utilities for property: Underground Utilities, Cable Available
Community & HOA
Community
- Security: Carbon Monoxide Detector(s), Smoke Detector(s)
Location
- Region: Far Hills
Financial & listing details
- Tax assessed value: $1,191,600
- Annual tax amount: $19,897
- Date on market: 10/22/2026
- Exclusions: On file
- Ownership type: Fee Simple
Estimated market value
Not available
Estimated sales range
Not available
Not available
Price history
| Date | Event | Price |
|---|---|---|
| 10/22/2026 | Listed for sale | $1,895,000+153% |
Source:  GSMLS #4060016 Report a problem | ||
| 10/12/2021 | Listing removed | -- |
Source:  Turpin Realtors Report a problem | ||
| 7/22/2021 | Price change | $749,000-6.3% |
Source: GSMLS #3694248 Report a problem | ||
| 5/15/2021 | Price change | $799,000-4.9% |
Source: GSMLS #3694248 Report a problem | ||
| 4/6/2021 | Price change | $839,900-5.6% |
Source: GSMLS #3694248 Report a problem | ||
| 3/1/2021 | Listed for sale | $890,000 |
Source: GSMLS #3694248 Report a problem | ||
Public tax history
| Year | Property taxes | Tax assessment |
|---|---|---|
| 2026 | $19,898 -5.3% | $1,191,600 +10.1% |
| 2025 | $21,012 +7.4% | $1,082,000 +7.4% |
| 2024 | $19,568 +1.2% | $1,007,600 +16.8% |
| 2023 | $19,340 +9.1% | $862,800 +2.9% |
| 2022 | $17,732 -23.9% | $838,800 -20.3% |
| 2021 | $23,298 +2.5% | $1,052,800 |
| 2020 | $22,719 +1.9% | $1,052,800 |
| 2019 | $22,288 +2.4% | $1,052,800 |
| 2018 | $21,772 +0.1% | $1,052,800 |
| 2017 | $21,740 +1.9% | $1,052,800 |
| 2016 | $21,340 +2.3% | $1,052,800 |
| 2015 | $20,856 +2.2% | $1,052,800 |
| 2014 | $20,403 +1.9% | $1,052,800 |
| 2012 | $20,014 +0.7% | $1,052,800 |
| 2011 | $19,866 +10% | $1,052,800 |
| 2010 | $18,066 +4.8% | $1,052,800 -5.1% |
| 2009 | $17,245 | $1,109,700 |
| 2008 | -- | $1,109,700 |
| 2007 | -- | $1,109,700 |
| 2006 | -- | $1,109,700 +108.5% |
| 2005 | -- | $532,300 |
| 2004 | -- | $532,300 |
| 2003 | -- | $532,300 |
| 2002 | -- | $532,300 |
| 2001 | -- | $532,300 |
Find assessor info on the county website
Monthly payment
Est. payment
Payment breakdown
Explore the cost of this home by adjusting the details. Changes won't be saved.Climate risks
Neighborhood: 07931
Nearby schools
Schools provided by the listing agent
- Elementary: Mendham
- Middle: Mendham
- High: Mendham
Source: GSMLS. This data may not be complete. We recommend contacting the local school district to confirm school assignments for this home.
Similar homes
- $1,625,0003 bd4 ba-- sqft15 SHERWOOD DRIVE, Watchung Boro, NJ 07069For Sale
 MLS ID #4059857, Ashley Freitas, Compass New Jersey, Llc. GSMLS
- $1,650,0005 bd6 ba6.1k sqft101 Rippling Brook Way, Bernardsville Boro, NJ 07924For Sale
 MLS ID #4051774, Georgina Goh, Weichert Realtors. GSMLS
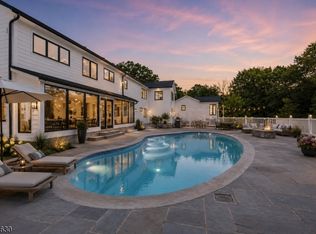
- $2,500,0004 bd6 ba6k sqft180 Roundtop Rd, Bernardsville Boro, NJ 07924For Sale
 MLS ID #4058877, Jake Stathis, Corcoran Sawyer Smith. GSMLS
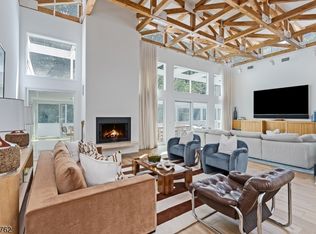
- $2,250,0004 bd6 ba4.6k sqft297 Hardscrabble Rd, Bernardsville Boro, NJ 07924For Sale
 MLS ID #4049542, Robert Sameth Jr., Turpin Real Estate, Inc.. GSMLS
