Anything but ordinary, this truly special Victorian is rich in architectural character and timeless elegance, with an exceptional location conveniently located near Madison's vibrant downtown and NYC train station. A gracious wraparound porch welcomes you inside, where soaring 11-foot ceilings, oversized windows, seven fireplaces, elaborate millwork, and exquisite period details create a sense of grandeur seldom found in today's homes. Around every corner, charming surprises and thoughtfully crafted features reveal themselves, giving this home a personality and distinction all its own. The magic continues outdoors, where the expansive half-acre property offers a private retreat complete with a swimming pool, pergola, patio, and deck, perfect for entertaining or unwinding. Grand yet full of warmth, this remarkable home combines exceptional craftsmanship rarely replicated today with the comforts of modern living. A one-of-a-kind Madison treasure, just moments from everything that makes this town so special.
Active
$1,585,000
67 Madison Ave, Madison Boro, NJ 07940
5beds
--sqft
Single Family Residence
Built in 1890
0.52 Acres Lot
$-- Zestimate®
$--/sqft
$-- HOA
What's special
- 12 days
- 3,029
- 326
Likely to sell faster than
Zillow last checked:
Listing updated:
Listed by:
Elizabeth Scura 973-568-5702,
Prominent Properties Sir,
Zoe Oliphant
Source: GSMLS,MLS#: 4059879
Facts & features
Interior
Bedrooms & bathrooms
- Bedrooms: 5
- Bathrooms: 4
- Full bathrooms: 3
- 1/2 bathrooms: 1
Primary bedroom
- Description: Full Bath
Bedroom 1
- Level: Second
- Area: 238
- Dimensions: 14 x 17
Bedroom 2
- Level: Second
- Area: 196
- Dimensions: 14 x 14
Bedroom 3
- Level: Second
- Area: 180
- Dimensions: 15 x 12
Bedroom 4
- Level: Second
- Area: 121
- Dimensions: 11 x 11
Bedroom 5
- Area: 221
- Dimensions: 13 x 17
Dining room
- Features: Formal Dining Room
- Level: First
- Area: 270
- Dimensions: 18 x 15
Kitchen
- Features: Eat-in Kitchen, Pantry
- Level: First
- Area: 224
- Dimensions: 16 x 14
Living room
- Level: First
- Area: 627
- Dimensions: 33 x 19
Basement
- Features: Laundry Room, Storage Room, Utility Room, Walkout
Heating
- 1 Unit, Forced Air, Electric, Natural Gas
Cooling
- 1 Unit, Ceiling Fan(s), Central Air
Appliances
- Included: Dishwasher, Range/Oven-Gas, Refrigerator, Washer/Dryer Stacked
- Laundry: In Basement, Level 2
Features
- Beamed Ceilings, Cedar Closet(s), High Ceilings, Walk-In Closet(s), Sunroom, Bedroom, Rec Room, Leisure Room
- Flooring: Carpet, Tile, Wood
- Basement: Yes,Unfinished
- Number of fireplaces: 7
- Fireplace features: Bedroom 4, Dining Room, Living Room, Non-Functional, Pellet Stove, Wood Burning
Video & virtual tour
Property
Parking
- Total spaces: 3
- Parking features: 1 Car Width, Asphalt, Driveway-Exclusive, Paver Block
- Uncovered spaces: 3
Features
- Patio & porch: Deck, Patio
- Has private pool: Yes
- Pool features: Outdoor Pool, In Ground
Lot
- Size: 0.52 Acres
- Dimensions: 95 x 239
Details
- Parcel number: 2317013010000000060000
Construction
Type & style
- Home type: SingleFamily
- Architectural style: Victorian
- Property subtype: Single Family Residence
Materials
- Clapboard, Wood Shingle
- Roof: Asphalt Shingle
Condition
- Year built: 1890
Utilities & green energy
- Gas: Gas-Natural
- Sewer: Public Sewer
- Water: Public
- Utilities for property: Electricity Connected, Natural Gas Connected
Community & HOA
Community
- Features: Fitness Center, Storage
Location
- Region: Madison
Financial & listing details
- Tax assessed value: $944,100
- Annual tax amount: $21,280
- Date on market: 10/22/2026
- Ownership type: Fee Simple
- Electric utility on property: Yes
Estimated market value
Not available
Estimated sales range
Not available
$6,815/mo
Price history
| Date | Event | Price |
|---|---|---|
| 10/19/2026 | Listed for sale | $1,585,000+70.4% |
Source:  NJMLS #26039810 Report a problem | ||
| 11/7/2007 | Sold | $930,000-6.1% |
Source: Public Record Report a problem | ||
| 9/3/2003 | Sold | $990,000+64.7% |
Source: Public Record Report a problem | ||
| 6/14/1999 | Sold | $601,000 |
Source: Public Record Report a problem | ||
Public tax history
| Year | Property taxes | Tax assessment |
|---|---|---|
| 2026 | $21,280 +5.8% | $944,100 |
| 2025 | $20,109 | $944,100 |
| 2024 | $20,109 +3.4% | $944,100 |
| 2023 | $19,439 +0.2% | $944,100 |
| 2022 | $19,392 +1.4% | $944,100 |
| 2021 | $19,127 +2.7% | $944,100 |
| 2020 | $18,627 +2.6% | $944,100 |
| 2019 | $18,155 +1.7% | $944,100 +0.9% |
| 2018 | $17,859 +1.8% | $936,000 |
| 2017 | $17,550 +3.7% | $936,000 +1.8% |
| 2016 | $16,924 +2.6% | $919,800 |
| 2015 | $16,493 +1.4% | $919,800 -0.8% |
| 2014 | $16,270 -3.9% | $927,600 |
| 2013 | $16,927 +2.6% | $927,600 +52.3% |
| 2012 | $16,501 +2.7% | $609,100 |
| 2011 | $16,074 +4.2% | $609,100 |
| 2010 | $15,429 +2.2% | $609,100 |
| 2009 | $15,094 | $609,100 |
| 2008 | -- | $609,100 |
| 2007 | -- | $609,100 |
| 2006 | -- | $609,100 |
| 2005 | -- | $609,100 |
| 2004 | -- | $609,100 +4.2% |
| 2003 | -- | $584,600 |
| 2002 | -- | $584,600 |
| 2001 | -- | $584,600 |
Find assessor info on the county website
Monthly payment
Est. payment
Payment breakdown
Explore the cost of this home by adjusting the details. Changes won't be saved.Climate risks
Neighborhood: 07940
Nearby schools
Schools provided by the listing agent
- Elementary: Central
- Middle: Madison Jr
- High: Madison
Source: GSMLS. This data may not be complete. We recommend contacting the local school district to confirm school assignments for this home.


Similar homes
- $1,499,9995 bd4 ba3k sqft13 Samson Ave, Madison Boro, NJ 07940For Sale
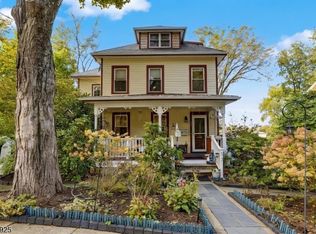 MLS ID #4059268, Peter Boutros, Exp Realty, Llc. GSMLS
- $1,679,0004 bd5 ba-- sqft74 Woodland Rd, Madison Boro, NJ 07940For Sale
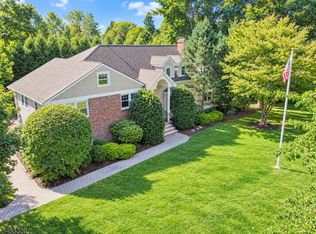 MLS ID #4059637, Marybeth Eckhardt, Kl Sotheby's Int'l. Realty. GSMLS
- $889,0004 bd2 ba-- sqft32 Longview Ave, Madison Boro, NJ 07940For Sale
 MLS ID #4062024, Marybeth Eckhardt, Kl Sotheby's Int'l. Realty. GSMLS
- $1,575,0004 bd3 ba-- sqft215 Longwood Ave., Chatham Twp., NJ 07928For Sale
 MLS ID #4059925, Dianne Curry, Keller Williams Realty. GSMLS
