One of Plainfield's finest mica stone mansions built during the Golden Era. Situated on one plus acre with mature plantings. This home boasts of 14 rms, 6 brms, 4 full ba and 2 half ba. A grand three-story captain's staircase welcomes you into a home of impressive scale, featuring 6 beautifully appointed bedrooms and 7 gas/woodburning fireplaces that add warmth and charm throughout. Classic details shine at every turn from rich parquet floors and striking Palladian windows to elegant French doors and custom built-in cabinetry anchoring the formal dining room. 10' ceilings, oversized rooms, many porches & verandas on all 3 stories to enjoy the views. Spectacular chef's kitchen elevates the home's sophistication as a true centerpiece, a large granite island, top of the line appliances, integrated sink, and abundant of cabinets, storage and walk in pantries. Primary suite offers a serene retreat with en-suite bath featuring both a soaking tub and separate shower. A Juliette balcony and an adjoining sitting room/br perfect for relaxation. The third level has beamed ceiling game room, family room both with fpls. There is also access to a terrace, and additional storage. Modern updates complement the home's historic beauty, including a newer water heater, multi-zone heating, updated bathrooms throughout. Enjoy your private oasis with in ground swimming pool and a three-car garage completing this rare offering. Home incudes 1 year home warranty.
Active
$1,600,000
1112 Watchung Ave, Plainfield City, NJ 07060
6beds
--sqft
:
Get pre-qualified$11,191/mo
Single Family Residence
Built in 1914
1.03 Acres Lot
$1,558,200 Zestimate®
$--/sqft
$-- HOA
What's special
- 121 days |
- 697 |
- 56 |
Zillow last checked:
Listing updated:
Listed by:
John Demarco 908-377-7181,
Coldwell Banker Realty,
Ewelina Solis
Source: GSMLS,MLS#: 4018002
Facts & features
Interior
Bedrooms & bathrooms
- Bedrooms: 6
- Bathrooms: 6
- Full bathrooms: 4
- 1/2 bathrooms: 2
Primary bedroom
- Description: Dressing Room, Fireplace, Full Bath, Walk-In Closet
Bedroom 1
- Level: Second
- Area: 300
- Dimensions: 15 x 20
Bedroom 2
- Level: Second
- Area: 256
- Dimensions: 16 x 16
Bedroom 3
- Level: Second
- Area: 300
- Dimensions: 15 x 20
Bedroom 4
- Level: Second
- Area: 225
- Dimensions: 15 x 15
Bedroom 5
- Area: 121
- Dimensions: 11 x 11
Primary bathroom
- Features: Stall Shower
Dining room
- Features: Formal Dining Room
- Level: First
- Area: 304
- Dimensions: 16 x 19
Family room
- Level: Third
- Area: 494
- Dimensions: 19 x 26
Kitchen
- Features: Country Kitchen, Eat-in Kitchen
- Level: First
- Area: 378
- Dimensions: 18 x 21
Living room
- Level: First
- Area: 570
- Dimensions: 19 x 30
Basement
- Features: Inside Entrance, Laundry Room, Storage Room, Utility Room
Heating
- Forced Air, Zoned, Radiators - Hot Water, Natural Gas
Cooling
- 1 Unit, Central Air
Appliances
- Included: Carbon Monoxide Detector, Dishwasher, Dryer, Microwave, Range/Oven-Gas, Refrigerator, Self Cleaning Oven, Washer, Water Filter, Water Softener Owned, Wine Refrigerator, Gas Water Heater
- Laundry: In Basement
Features
- Bedroom
- Flooring: Carpet, Parquet-Some, Wood
- Windows: Drapes
- Basement: Yes,Unfinished
- Number of fireplaces: 7
- Fireplace features: Bedroom 1, Bedroom 2, Family Room, Library, Living Room, Recreation Room, Master Bedroom
Property
Parking
- Total spaces: 3
- Parking features: 1 Car Width, Asphalt, Circular Driveway, Driveway-Exclusive, Lighted, On Street, Detached Garage, On-Street Parking
- Garage spaces: 3
- Uncovered spaces: 2
Features
- Patio & porch: Open Porch(es), Patio
- Exterior features: Curbs, Sidewalk
- Pool features: Outdoor Pool, Heated, In Ground, Indoor Pool
Lot
- Size: 1.03 Acres
- Dimensions: 150.44 x 298 IRR
- Features: Corner Lot
Details
- Parcel number: 2912008220000000220000
- Zoning description: R2
Construction
Type & style
- Home type: SingleFamily
- Architectural style: Custom Home
- Property subtype: Single Family Residence
Materials
- Stone
- Roof: Imitation Slate
Condition
- Year built: 1914
Utilities & green energy
- Gas: Gas In Street, Gas-Natural
- Sewer: Public Sewer
- Water: Public
- Utilities for property: Gas In Street, Natural Gas Connected, Cable Connected, Cable Available, Garbage Extra Charge
Community & HOA
Community
- Features: Billiards Room
- Security: Carbon Monoxide Detector
- Subdivision: Putnam/watchung Historic D
Location
- Region: Plainfield
Financial & listing details
- Tax assessed value: $350,000
- Annual tax amount: $31,241
- Date on market: 4/10/2026
- Ownership type: Fee Simple
Estimated market value
$1,558,200
$1.48M - $1.64M
$5,342/mo
Price history
| Date | Event | Price |
|---|---|---|
| 4/10/2026 | Listed for sale | $1,600,000 |
Source:  GSMLS #4018002 Report a problem GSMLS #4018002 Report a problem | ||
Public tax history
Tax history is unavailable.
Monthly payment
Est. payment
Payment breakdown
Explore the cost of this home by adjusting the details. Changes won't be saved.Climate risks
Neighborhood: 07060
Nearby schools
GreatSchools rating
- 1/10Charles and Anna Booker Elementary SchoolGrades: PK-5Distance: 0.5 mi
- 3/10Maxson Middle SchoolGrades: 6-8Distance: 0.6 mi
- 1/10Plainfield High SchoolGrades: 9-12Distance: 0.5 mi

- $623,4004 bd2 ba2.1k sqft1101-17 Watchung Ave, Plainfield, NJ 07060Off Market
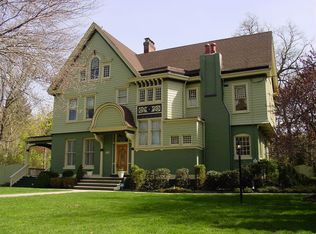
- $540,1007 bd4 ba-- sqft1126 Watchung Ave, Plainfield, NJ 07060Off Market
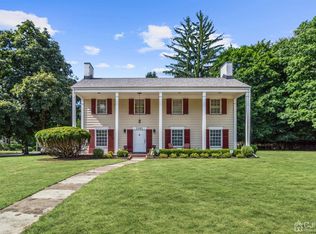
- $616,5004 bd2 ba2.1k sqft1101 Watchung Ave, Plainfield, NJ 07060Off Market
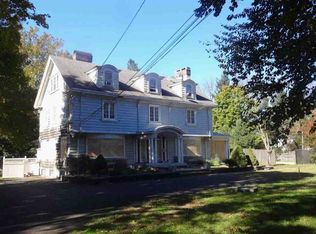
- $818,0006 bd4 ba4.3k sqft900-14 Cedarbrook Rd, Plainfield, NJ 07060Off Market
- $609,0004 bd2 ba3.5k sqft900 Cedarbrook Rd, Plainfield, NJ 07060Off Market
- $838,0007 bd4 ba4.7k sqft1122-32 Watchung Ave, Plainfield, NJ 07060Off Market
- $825,0001 bd1 ba3.9k sqft835-43 Carlton Ave, Plainfield, NJ 07060Sold
- $688,900-- bd-- ba7.1k sqft1119-27 Watchung Ave, Plainfield, NJ 07060Off Market
A local agent can set up tours, give advice and negotiate with sellers.
A local lender can help you make sure your offer is ready when you are.
Similar homes
- $1,500,0006 bd5 ba-- sqft969 Woodland Ave, Plainfield City, NJ 07060For Sale
 MLS ID #4030656, Paul Nilsen, Weichert Realtors. GSMLS
 - $1,199,0006 bd5 ba-- sqft960 Glenwood Ave, Plainfield, NJ 07060For Sale

 MLS ID #2700889R, COLLEEN BERG. All Jersey MLS
 - $1,599,0005 bd4 ba-- sqft559 Parkview Ave, Westfield Town, NJ 07090For Sale
 MLS ID #4043490, John Clark Wiley, Coldwell Banker Realty. GSMLS
 - $925,0005 bd5 ba-- sqft972 Kensington Ave, Plainfield City, NJ 07060For Sale
 MLS ID #4030576, Sean Quinn, Compass New Jersey, Llc. GSMLS
 - $1,585,0005 bd4 ba-- sqft45 ACORN ROAD, Watchung Boro, NJ 07069For SaleMLS ID #4041540, Cherie A. Berger, Compass New Jersey, Llc. GSMLS
- $1,600,0005 bd6 ba-- sqft1296 Mount Vernon Rd, Bridgewater Twp., NJ 08807For SaleMLS ID #4043326, Benny Yento, Coldwell Banker Realty. GSMLS
- $1,499,0005 bd5 ba4.5k sqft100 Pine Grove Rd, Berkeley Heights Twp., NJ 07922For SaleMLS ID #4042462, Sherry Vivona, Weichert Realtors. GSMLS
- $1,599,0005 bd4 ba5k sqft27 Burlington Rd, Berkeley Heights Twp., NJ 07974For SaleMLS ID #4031348, Robert Fallone, Fallone Group, Llc. GSMLS
- $1,500,0005 bd4 ba-- sqft18 BAYVIEW TERRACE, Green Brook Twp., NJ 08812For SaleMLS ID #4038904, Ashley Freitas, Compass New Jersey, Llc. GSMLS
- $1,550,0006 bd6 ba4.8k sqft21 Angus Ln, Warren Twp., NJ 07059For SaleMLS ID #4035284, Amira Elgoneimy, Redfin Corporation. GSMLS
- $1,250,0005 bd4 ba4.4k sqft35 Woodledge Rd, Watchung Boro, NJ 07069For SaleMLS ID #4032709, David Burke, Re/Max Premier. GSMLS
- $1,799,0006 bd6 ba6.6k sqft710 Plainfield Ave, Berkeley Heights Twp., NJ 07922For SaleMLS ID #4039630, Janine Rose, Bhhs Fox & Roach. GSMLS
- $1,799,0006 bd6 ba4.5k sqft637 Mountain Ave, Berkeley Heights Twp., NJ 07922For SaleMLS ID #4029445, Maryann Cantor, Exp Realty, Llc. GSMLS
- $1,545,0005 bd6 ba4.3k sqft11 Monica Ct, Branchburg Twp., NJ 08876For SaleMLS ID #4042693, Beril Sofia Cirinelli, Keller Williams Towne Square Real. GSMLS
- $1,499,0004 bd3 ba-- sqft8 Woods Ln, Chatham Boro, NJ 07928For SaleMLS ID #4042478, John C. Tunny, Weichert Realtors. GSMLS
- $1,600,0007 bd6 ba-- sqft129 S Munn Ave, East Orange City, NJ 07018For SaleMLS ID #4038419, Heather Corrigan, Re/Max Signature Homes. GSMLS
- $1,250,0004 bd3 ba3.3k sqft203 Rock Road W, Green Brook Twp., NJ 08812For SaleMLS ID #4040046, Roseann O Keefe, Nexthome Premier. GSMLS
- $1,199,9995 bd5 ba-- sqft20 Gregory Ln, Warren Twp., NJ 07059For SaleMLS ID #4042524, Christina Roche, Nexthome Premier. GSMLS
- $1,599,9009 bd9 ba-- sqft90 Gregory Ave, West Orange Twp., NJ 07052For SaleMLS ID #4040587, Emily Bobb, Signature Realty Nj. GSMLS
- $1,600,0004 bd5 ba-- sqft11 Valley Wood Dr, Franklin Twp., NJ 08873For SaleMLS ID #4033312, Rehab Maklad, Coldwell Banker Realty. GSMLS
