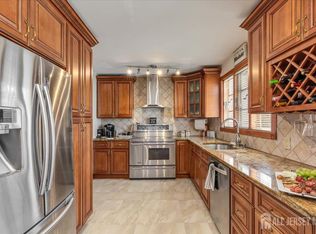
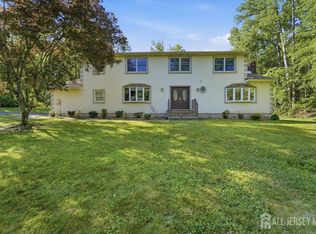
A rare offering where exceptional design meets extraordinary flexibility, this stunning home, renovated in 2013 with a seamless 2017 addition, offers a one-of-a-kind residence with two distinct living spaces, each with its own entrance and full kitchen, seamlessly connected by an interior hallway. Ideal design for dual living, extended guests, private office space, or flexible living while maintaining the warmth of a single elegant home.The main residence features a dramatic living room with custom stone wood-burning fireplace and gourmet kitchen with massive teak island, Viking 6-burner cooktop, two Viking dishwashers, farmhouse sink, and paneled refrigerator. French doors from dining and family rooms open to a private courtyard. The first floor offers a bedroom suite with dual closets and luxurious bath with double vanity, soaking tub, and oversized shower, plus a private den with full bath, barn-door closets, and stackable washer/dryer. Upstairs, the primary suite features dual staircases, skylights, sitting area, custom walk-in closet with center island, and spa bath with soaking tub, dual shower, and private water closet. Finished basement, expansive unfinished storage, hardwood floors, recessed lighting, crown molding, and attached two-car garage.The 2017 addition offers soaring ceilings, gourmet eat-in kitchen, mudroom, laundry, private suite with radiant heated bath floors, walk-in closet, courtyard access, second bedroom, full bth. handicap acc. See flr plans.
Under contract
$1,199,000
960 Glenwood Ave, Plainfield, NJ 07060
6beds
--sqft
Single Family Residence
Built in 1956
0.67 Acres Lot
$1,196,000 Zestimate®
$--/sqft
$-- HOA
What's special
Soaring ceilingsFinished basementRecessed lightingTwo viking dishwashersPaneled refrigeratorHardwood floorsCrown molding
- 46 days
- 374
- 15
Zillow last checked:
Listing updated:
Listed by:
COLLEEN BERG,
COLDWELL BANKER REALTY
Source: All Jersey MLS,MLS#: 2700889R
Facts & features
Interior
Bedrooms & bathrooms
- Bedrooms: 6
- Bathrooms: 5
- Full bathrooms: 5
Primary bedroom
- Features: 1st Floor, Full Bath
- Level: First
- Area: 490
- Dimensions: 35 x 14
Dining room
- Features: Living Dining Combo
Kitchen
- Features: Kitchen Island
Basement
- Area: 0
Heating
- Central, Forced Air
Cooling
- Central Air
Appliances
- Included: Self Cleaning Oven, Dishwasher, Disposal, Dryer, Gas Range/Oven, Exhaust Fan, Microwave, Refrigerator, Range, Washer, Gas Water Heater
Features
- Blinds, Cathedral Ceiling(s), Drapes-See Remarks, Security System, Skylight, Kitchen, 4 Bedrooms, Living Room, Bath Main, Bath Other, Dining Room, Family Room, 2 Bedrooms, Den, None
- Flooring: Carpet, Ceramic Tile, Marble, Wood
- Windows: Blinds, Drapes, Skylight(s)
- Basement: Crawl Space, Partially Finished, Utility Room
- Number of fireplaces: 1
- Fireplace features: Wood Burning
Interior area
- Total structure area: 0
Video & virtual tour
Property
Parking
- Total spaces: 2
- Parking features: 1 Car Width, 2 Car Width, Asphalt, Garage, Attached, Built-In Garage, Detached, Garage Door Opener, Driveway
- Attached garage spaces: 2
- Has uncovered spaces: Yes
Features
- Levels: Two
- Stories: 2
- Patio & porch: Patio
- Exterior features: Barbecue, Patio
Lot
- Size: 0.67 Acres
- Dimensions: 214.00 x 136.76
- Features: Level
Details
- Parcel number: 291000090000000030000
Construction
Type & style
- Home type: SingleFamily
- Architectural style: Custom Home
- Property subtype: Single Family Residence
Materials
- Roof: Asphalt
Condition
- Year built: 1956
Utilities & green energy
- Gas: Natural Gas
- Sewer: Public Sewer
- Water: Public
- Utilities for property: Cable Connected
Community & HOA
Community
- Security: Security System
Location
- Region: Plainfield
Financial & listing details
- Annual tax amount: $17,464
- Date on market: 7/16/2026
- Ownership: Fee Simple
Estimated market value
$1,196,000
$1.14M - $1.26M
$5,767/mo
Price history
| Date | Event | Price |
|---|---|---|
| 8/7/2026 | Contingent | $1,199,000 |
Source:  All Jersey MLS #2700889R Report a problem All Jersey MLS #2700889R Report a problem | ||
| 8/7/2026 | Pending sale | $1,199,000 |
Source:  GSMLS #4039939 Report a problem GSMLS #4039939 Report a problem | ||
| 7/10/2026 | Listed for sale | $1,199,000+175.6% |
Source: GSMLS #4039939 Report a problem | ||
| 7/16/2013 | Sold | $435,000-4.2% |
Source: GSMLS #3002482 Report a problem | ||
| 4/1/2013 | Listing removed | $454,000 |
Source: Coldwell Banker Residential Brokerage - Westfield East Office #3002482 Report a problem | ||
| 3/4/2013 | Listed for sale | $454,000 |
Source: Coldwell Banker Residential Brokerage - Westfield East Office #3002482 Report a problem | ||
Public tax history
Tax history is unavailable.
Monthly payment
Est. payment
Payment breakdown
Explore the cost of this home by adjusting the details. Changes won't be saved.Climate risks
Neighborhood: 07060
Similar homes
- $875,0005 bd5 ba4.2k sqft544 W 8th St, Plainfield, NJ 07060For Sale
 MLS ID #2614511R, DARLENE C. MCWILLIAMS. All Jersey MLS
 - $1,098,0004 bd3 ba-- sqft6 King Arthurs Ct, Edison, NJ 08820For Sale
 MLS ID #2702728R, WAJIHA KAMAL. All Jersey MLS
 - $1,325,0005 bd5 ba-- sqft403 New Dover Rd, Colonia, NJ 07067For Sale
 MLS ID #2701289R, ARTHUR HEARNS. All Jersey MLS
 - $1,249,0005 bd5 ba2.9k sqft1855 Woodland Ave, Edison, NJ 08820For Sale
 MLS ID #2616707R, PATRICIA GESSWEIN. All Jersey MLS
 - $1,149,9004 bd4 ba4.1k sqft1453 Tooz Pl, South Plainfield, NJ 07080For SaleMLS ID #2700093R, JOSEPH DEVIZIO. All Jersey MLS
- $1,199,0004 bd4 ba3.3k sqft645 Passaic Ave, Kenilworth, NJ 07033For SaleMLS ID #2701397R, STEVEN SOLARES. All Jersey MLS
- $1,550,0005 bd5 ba3.8k sqft4 Allison Ct, Edison, NJ 08820For SaleMLS ID #2701611R, NEELAM MAKKER. All Jersey MLS
- $1,299,0005 bd3 ba3.3k sqft54 Crestwood St, Piscataway, NJ 08854For SaleMLS ID #2702317R, CHARANJEET KAUR. All Jersey MLS
- $1,200,0005 bd4 ba3.4k sqft15 Overhill Dr, Old Bridge, NJ 08857For SaleMLS ID #2702557R, DINA ELALEM. All Jersey MLS
- $855,0004 bd4 ba-- sqft40 Longview Dr, Green Brook, NJ 08812For SaleMLS ID #2701890R, AKHILA ANEJA. All Jersey MLS
- $919,0005 bd3 ba-- sqft420 Mountainview Ter, Dunellen, NJ 08812For SaleMLS ID #2616854R, DAWN M. TUNISON. All Jersey MLS
- $875,0003 bd2 ba1.7k sqft1201 Rahway Ave, Westfield, NJ 07090For SaleMLS ID #2703183R, ROBERT DEKANSKI. All Jersey MLS
- $1,620,0005 bd7 ba4.3k sqft3945 Park Ave, Edison, NJ 08820For SaleMLS ID #2615717R, POOJA DESAI. All Jersey MLS
- $1,095,0005 bd4 ba3.2k sqft8 West Ave, Old Bridge, NJ 08857For SaleMLS ID #2702246R, DIANA DYNOV. All Jersey MLS
- $939,9005 bd3 ba-- sqft242 Grandview Ave, Piscataway, NJ 08854For SaleMLS ID #2702643R, LANA EVERS. All Jersey MLS
- $799,9005 bd3 ba2k sqft219 W 1st St, Edison, NJ 08820For SaleMLS ID #2702140R, OLGA VAZ. All Jersey MLS
- $850,0006 bd3 ba2.5k sqft5350 Orchard St, Piscataway, NJ 08854For SaleMLS ID #2702628R, WAJIHA KAMAL. All Jersey MLS
- $995,0006 bd4 ba2.5k sqft713 Inman Ave, Colonia, NJ 07067For SaleMLS ID #2702883R, FRAN TORELLA. All Jersey MLS
- $1,725,0005 bd5 ba4.8k sqft62 Laura Ave, Edison, NJ 08820For SaleMLS ID #2617341R, SIEMYANA M. DSOUZA. All Jersey MLS
