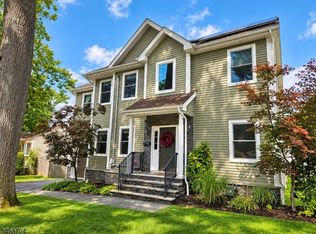
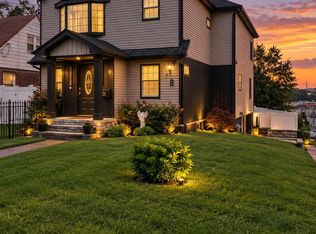
Welcome to 645 Passaic Avenue, a custom Craftsman home completed in late 2019, offering approximately 3,350 square feet of thoughtfully designed living space with 4 bedrooms, 3.5 bathrooms, a finished basement, and a versatile third floor. Nestled on a quiet one-way street, this exceptional home blends timeless craftsmanship with modern luxury. A welcoming covered front porch leads to an inviting floor plan featuring custom millwork, hardwood floors throughout, and abundant natural light. The chef's kitchen boasts custom cabinetry, quartz countertops, an oversized center island, a professional 6-burner gas range with double ovens, stainless steel appliances, and a farmhouse sink, flowing seamlessly into the breakfast nook, living room, dining area, and custom wet bar with a beverage refrigerator, making it ideal for everyday living and entertaining. The second level features a luxurious primary suite with a spa-inspired bath and two oversized custom closets, along with three generously sized bedrooms and a convenient second-floor laundry room. The finished third floor offers flexible space for a fifth bedroom, home office, playroom, or game room with built-in storage cubbies. The finished basement includes an infrared sauna, full bathroom, and spacious recreation room. Professionally landscaped front and rear yards feature a full irrigation system, mature privacy trees, and a newly updated 33'X11' deck with a louvered pergola, creating the perfect outdoor space for relaxing or entertaining. Conveniently located near downtown Kenilworth and the Cranford border, this home offers easy access to parks, schools, shopping, restaurants, major highways, Newark Liberty International Airport, and New York City.
For sale
Price cut: $51K (8/18)
$1,199,000
645 Passaic Ave, Kenilworth, NJ 07033
4beds
3,313sqft
Single Family Residence
Built in 2019
5,000 Square Feet Lot
$1,170,300 Zestimate®
$362/sqft
$-- HOA
What's special
Built-in storage cubbiesFinished basementSpacious recreation roomConvenient second-floor laundry roomHardwood floors throughoutTwo oversized custom closetsQuiet one-way street
- 93 days
- 618
- 44
Zillow last checked:
Listing updated:
Listed by:
STEVEN SOLARES 201-595-9155,
UNITED R.E. OF NORTH JERSEY
Source: All Jersey MLS,MLS#: 2701397R
Facts & features
Interior
Bedrooms & bathrooms
- Bedrooms: 4
- Bathrooms: 4
- Full bathrooms: 3
- 1/2 bathrooms: 1
Primary bedroom
- Features: Two Sinks, Full Bath, Walk-In Closet(s)
Bathroom
- Features: Stall Shower and Tub
Dining room
- Features: Formal Dining Room
Kitchen
- Features: Granite/Corian Countertops, Kitchen Exhaust Fan, Kitchen Island, Pantry, Separate Dining Area
Basement
- Area: 0
Heating
- Zoned, Forced Air
Cooling
- Central Air, Ceiling Fan(s)
Appliances
- Included: Self Cleaning Oven, Dishwasher, Disposal, Dryer, Gas Range/Oven, Exhaust Fan, Microwave, Refrigerator, Oven, Washer, Kitchen Exhaust Fan, Gas Water Heater
Features
- Blinds, High Ceilings, Security System, Shades-Existing, Wet Bar, Entrance Foyer, Kitchen, Bath Half, Living Room, Storage, Dining Room, Family Room, 4 Bedrooms, Laundry Room, Bath Full, Bath Main, Beamed Ceilings, Additional Bath, Loft, Other Room(s)
- Flooring: Wood
- Windows: Insulated Windows, Blinds, Shades-Existing
- Basement: Finished, Bath Full, Recreation Room, Storage Space, Interior Entry, Utility Room
- Number of fireplaces: 1
- Fireplace features: Gas
Interior area
- Total structure area: 3,313
- Total interior livable area: 3,313 sqft
Video & virtual tour
Property
Parking
- Total spaces: 2
- Parking features: 2 Car Width, 2 Cars Deep, Asphalt, Garage, Attached
- Attached garage spaces: 2
- Has uncovered spaces: Yes
Features
- Levels: Three Or More, 3rd Floor, Two
- Stories: 3
- Patio & porch: Porch, Deck, Patio
- Exterior features: Barbecue, Lawn Sprinklers, Open Porch(es), Deck, Patio, Fencing/Wall, Storage Shed, Yard, Insulated Pane Windows
- Fencing: Fencing/Wall
Lot
- Size: 5,000 Square Feet
- Dimensions: 100.00 x 50.00
- Features: Near Shopping, Near Train, Level, Near Public Transit
Details
- Additional structures: Shed(s)
- Parcel number: 0800135000000007
Construction
Type & style
- Home type: SingleFamily
- Architectural style: Custom Home, Two Story
- Property subtype: Single Family Residence
Materials
- Roof: Asphalt
Condition
- Year built: 2019
Utilities & green energy
- Gas: Natural Gas
- Sewer: Public Sewer
- Water: Public
- Utilities for property: Cable TV, Cable Connected, Electricity Connected, Natural Gas Connected
Community & HOA
Community
- Features: Sauna
- Security: Security System
Location
- Region: Kenilworth
Financial & listing details
- Price per square foot: $362/sqft
- Tax assessed value: $303,400
- Annual tax amount: $20,100
- Date on market: 7/23/2026
- Ownership: Fee Simple
- Electric utility on property: Yes
Estimated market value
$1,170,300
$1.11M - $1.23M
$4,957/mo
Price history
| Date | Event | Price |
|---|---|---|
| 8/18/2026 | Price change | $1,199,000-4.1%$362/sqft |
Source:  All Jersey MLS #2701397R Report a problem All Jersey MLS #2701397R Report a problem | ||
| 7/23/2026 | Listed for sale | $1,250,000+79.9%$377/sqft |
Source: All Jersey MLS #2701397R Report a problem | ||
| 11/26/2019 | Sold | $695,000-0.6%$210/sqft |
Source:  GSMLS #3560744 Report a problem GSMLS #3560744 Report a problem | ||
| 6/26/2019 | Pending sale | $699,000$211/sqft |
Source: ALL TOWNE REALTY, INC. #3560744 Report a problem | ||
| 5/29/2019 | Listed for sale | $699,000+2939.1%$211/sqft |
Source: ALL TOWNE REALTY, INC. #3560744 Report a problem | ||
| 2/1/2018 | Sold | $23,000-87.2%$7/sqft |
Source: Public Record Report a problem | ||
| 12/12/2014 | Sold | $180,000$54/sqft |
Source: GSMLS #3145031 Report a problem | ||
Public tax history
| Year | Property taxes | Tax assessment |
|---|---|---|
| 2025 | $19,366 | $303,400 |
| 2024 | $19,366 +11.1% | $303,400 |
| 2023 | $17,430 | $303,400 |
| 2022 | -- | $303,400 |
| 2021 | $15,810 +208.8% | $303,400 |
| 2020 | $5,121 +46.1% | $303,400 +199.2% |
| 2019 | $3,505 | $101,400 +42% |
| 2018 | $3,505 +0.7% | $71,400 |
| 2017 | $3,480 -49% | $71,400 |
| 2016 | $6,820 +4.3% | $71,400 -51.1% |
| 2015 | $6,538 +2.1% | $146,100 |
| 2014 | $6,402 +5.8% | $146,100 |
| 2013 | $6,050 +4.2% | $146,100 |
| 2012 | $5,805 +1.6% | $146,100 |
| 2011 | $5,715 +5% | $146,100 |
| 2010 | $5,441 +5.3% | $146,100 |
| 2009 | $5,169 | $146,100 |
| 2008 | -- | $146,100 |
| 2007 | $4,994 | $146,100 |
| 2006 | -- | $146,100 |
| 2005 | -- | $146,100 |
| 2004 | -- | $146,100 |
| 2003 | -- | $146,100 |
| 2002 | -- | $146,100 |
| 2001 | -- | $146,100 |
Find assessor info on the county website
Monthly payment
Est. payment
Payment breakdown
Explore the cost of this home by adjusting the details. Changes won't be saved.Climate risks
Neighborhood: 07033

Similar homes
- $1,050,0005 bd3 ba2.6k sqft11 Tulip Ct, Kenilworth Boro, NJ 07033For Sale
 MLS ID #4057370, Paul Nilsen, Weichert Realtors. GSMLS
 - $1,189,0005 bd5 ba3.2k sqft229 East Ln, Clark Twp., NJ 07066For Sale
 MLS ID #4050049, Christian Kreitz, Weichert Realtors. GSMLS
 - $1,399,0005 bd5 ba3k sqft28 Pershing Ave, Cranford Twp., NJ 07016For Sale
 MLS ID #4048390, Anetta Gnap, Keller Williams Realty. GSMLS
 - $1,183,6005 bd4 ba2.3k sqft18 Madison St, North Arlington, NJ 07031For Sale
 MLS ID #260021378, RONNIE GLOMB. HCMLS
 - $975,0004 bd3 ba2.7k sqft628 New Dover Rd, Colonia, NJ 07067For Sale
 MLS ID #2706307R, KLAUDIA PIOTROWICZ. All Jersey MLS
 - $1,299,9005 bd3 ba4.1k sqft19 Bradford Rd, Edison, NJ 08820For SaleMLS ID #2704504R, RUPAL DESAI. All Jersey MLS
- $950,0004 bd4 ba2.6k sqft6 Whitewood Rd, Edison, NJ 08820For SaleMLS ID #2705971R, ALKA ANEJA. All Jersey MLS
- $1,385,0005 bd5 ba3.8k sqft4 Allison Ct, Edison, NJ 08820For SaleMLS ID #2701611R, NEELAM MAKKER. All Jersey MLS
- $899,9994 bd3 ba2.5k sqft235 Lambertson Rd, Matawan, NJ 07747For SaleMLS ID #2706360R, DAWN EUGENIO. All Jersey MLS
- $949,0004 bd4 ba2.9k sqft2121 Audubon Ave, South Plainfield, NJ 07080For SaleMLS ID #2615181R, AZHAR JAVED. All Jersey MLS
- $949,0004 bd2 ba2.3k sqft18 Mary Ellen Dr, Edison, NJ 08820For SaleMLS ID #2704096R, FRANK G. CONTURSO. All Jersey MLS
- $1,099,0005 bd5 ba2.8k sqft22 Parkerson Rd, Edison, NJ 08817For SaleMLS ID #2704133R, MATTHEW LOBRACE. All Jersey MLS
- $850,0003 bd3 ba2.2k sqft77 Gregory Ave, West Orange, NJ 07052For SaleMLS ID #2704661R, MICHAEL MATTHEWS. All Jersey MLS
- $875,0004 bd3 ba2.2k sqft26 Rutgers Ave, Colonia, NJ 07067For SaleMLS ID #2705580R, JUSTIN CALDERON. All Jersey MLS
- $1,499,0006 bd7 ba3.6k sqft25 Lamar Ave, Edison, NJ 08820For SaleMLS ID #2704455R, JACQUELINE NUZZO. All Jersey MLS
- $699,9004 bd2 ba2k sqft83 Mountain Blvd, Watchung, NJ 07069For SaleMLS ID #2706504R, TONY LEE. All Jersey MLS
- $1,529,0005 bd4 ba3.5k sqft3 Anthony Ave, Edison, NJ 08820For SaleMLS ID #2700657R, CHRISTINE O. LAHEY. All Jersey MLS
- $1,149,0006 bd4 ba3.3k sqft617 Fairview Ave, Piscataway, NJ 08854For SaleMLS ID #2705730R, TIFFANY D. ANGELES. All Jersey MLS
