Welcome to 652 Passaic Ave in Kenilworth! This fully renovated 3-bedroom, 2-full-bath home is move-in ready and offers the perfect blend of comfort, style, and convenience. Step inside to beautiful hardwood floors throughout and a bright, inviting layout that feels right from the moment you walk in.The eat-in kitchen provides a great space for everyday meals, while the spacious living areas offer plenty of room to relax or entertain. Three comfortable bedrooms and two full bathrooms provide flexibility for a variety of needs.Need more space? The fully finished basement gives you an entire additional level to enjoy perfect for a recreation room, home office, gym, playroom, or additional entertaining space.Located in a desirable Kenilworth neighborhood close to shopping, restaurants, parks, schools, major roadways, and transportation. Whether you're commuting, running errands, or enjoying everything the area has to offer, this location keeps you close to it all.Fully renovated, thoughtfully laid out, and ready for you to move right in come see 652 Passaic Ave and make it your own!
Active
$699,900
652 Passaic Ave, Kenilworth Boro, NJ 07033
3beds
--sqft
Single Family Residence
Built in 1950
4,791 Square Feet Lot
$696,800 Zestimate®
$--/sqft
$-- HOA
What's special
- 31 days
- 1,080
- 85
Zillow last checked:
Listing updated:
Listed by:
Christian Cobo 908-316-8530,
Bhgre Elite
Source: GSMLS,MLS#: 4054373
Facts & features
Interior
Bedrooms & bathrooms
- Bedrooms: 3
- Bathrooms: 2
- Full bathrooms: 2
Bedroom 1
- Level: Second
Bedroom 2
- Level: Second
Bedroom 3
- Level: Second
Dining room
- Features: Formal Dining Room
- Level: First
Family room
- Level: Basement
Kitchen
- Features: Breakfast Bar, Eat-in Kitchen
- Level: First
Living room
- Level: First
Basement
- Features: Bath(s) Other, Family Room, Utility Room
Heating
- 1 Unit, Forced Air, Natural Gas
Cooling
- 1 Unit
Appliances
- Included: Dishwasher, Kitchen Exhaust Fan, Microwave, Range/Oven-Gas, Refrigerator
- Laundry: Laundry Room
Features
- Bathroom
- Flooring: Tile, Wood
- Basement: Yes,Finished,Full
- Has fireplace: No
Property
Parking
- Total spaces: 4
- Parking features: 2 Car Width, Built-In Garage
- Attached garage spaces: 1
- Uncovered spaces: 4
Lot
- Size: 4,791 Square Feet
- Dimensions: 50 x 100
- Features: Level
Details
- Parcel number: 2908001340000000200000
Construction
Type & style
- Home type: SingleFamily
- Architectural style: Colonial
- Property subtype: Single Family Residence
Materials
- Aluminum Siding
- Roof: Asphalt Shingle
Condition
- Year built: 1950
- Major remodel year: 2026
Utilities & green energy
- Gas: Gas-Natural
- Sewer: Public Sewer
- Water: Public
- Utilities for property: Natural Gas Connected
Community & HOA
Location
- Region: Kenilworth
Financial & listing details
- Tax assessed value: $161,300
- Annual tax amount: $10,686
- Date on market: 9/27/2026
- Ownership type: Fee Simple
Estimated market value
$696,800
$662,000 - $732,000
$3,596/mo
Price history
| Date | Event | Price |
|---|---|---|
| 9/27/2026 | Listed for sale | $699,900+55.5% |
Source:  GSMLS #4054373 Report a problem | ||
| 6/17/2026 | Sold | $450,000-6.8% |
Source: GSMLS #4018182 Report a problem | ||
| 5/28/2026 | Pending sale | $482,900 |
Source: GSMLS #4018182 Report a problem | ||
| 5/19/2026 | Listed for sale | $482,900 |
Source: GSMLS #4018182 Report a problem | ||
| 4/22/2026 | Pending sale | $482,900 |
Source: GSMLS #4018182 Report a problem | ||
| 4/2/2026 | Listed for sale | $482,900 |
Source: GSMLS #4018182 Report a problem | ||
Public tax history
| Year | Property taxes | Tax assessment |
|---|---|---|
| 2024 | $10,296 +11.1% | $161,300 |
| 2023 | $9,267 | $161,300 |
| 2022 | -- | $161,300 |
| 2021 | $8,405 +3.2% | $161,300 |
| 2020 | $8,146 +2.9% | $161,300 |
| 2019 | $7,918 | $161,300 |
| 2018 | $7,918 +0.7% | $161,300 |
| 2017 | $7,862 +4.4% | $161,300 |
| 2016 | $7,529 +4.3% | $161,300 |
| 2015 | $7,218 +2.1% | $161,300 |
| 2014 | $7,068 +5.8% | $161,300 |
| 2013 | $6,679 +4.2% | $161,300 |
| 2012 | $6,408 +1.6% | $161,300 |
| 2011 | $6,310 +5% | $161,300 |
| 2010 | $6,007 +5.3% | $161,300 |
| 2009 | $5,707 | $161,300 |
| 2008 | -- | $161,300 |
| 2007 | $5,513 | $161,300 |
| 2006 | -- | $161,300 |
| 2005 | -- | $161,300 |
| 2004 | -- | $161,300 +2.5% |
| 2003 | -- | $157,400 |
| 2002 | -- | $157,400 |
| 2001 | -- | $157,400 |
Find assessor info on the county website
Monthly payment
Est. payment
Payment breakdown
Explore the cost of this home by adjusting the details. Changes won't be saved.Climate risks
Neighborhood: 07033
Nearby schools
Schools provided by the listing agent
- Elementary: Harding Es
- Middle: D.brearley
- High: D.brearley
Source: GSMLS. This data may not be complete. We recommend contacting the local school district to confirm school assignments for this home.
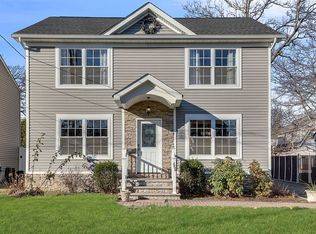
Similar homes
- $--3 bd1 ba1.3k sqft73 Meckes St, Springfield, NJ 07081Auction
 Auction.com 2
- $--3 bd2 ba1.6k sqft233 Hillside Ave, Cranford, NJ 07016Auction
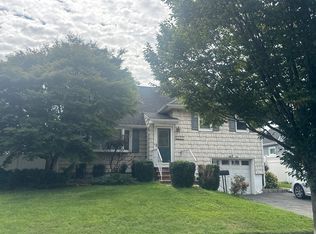 Auction.com 2
- $--3 bd1 ba1k sqft98 W Cedar St, Colonia, NJ 07067Auction
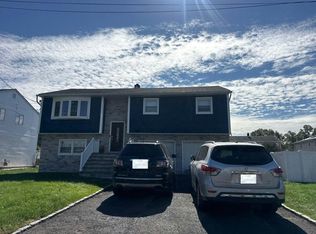 Auction.com 2
- $--3 bd2 ba1.5k sqft326 Laurel Ave, Union, NJ 07083Auction
 Auction.com 2
- $649,9994 bd3 ba-- sqft929 Franklin Ave, South Plainfield, NJ 07080For Sale
 MLS ID #2706758R, JESSIE LIZARDO. All Jersey MLS
- $584,9003 bd2 ba1.2k sqft152 Remsen Ave, Avenel, NJ 07001For SaleMLS ID #2706707R, MARIA GOYANES. All Jersey MLS
