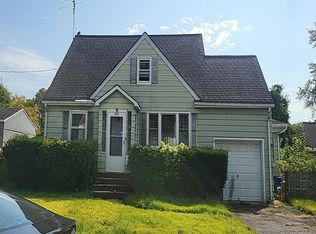
ONE FAMILY HOME SITTING ON A CORNER SIDE. FEATURING FOUR BEDROOMS, TWO BATHS, ENTERTAINMENT/FAMILY ROOM, FORMAL DINING ROOM,PARKING,. AND MUCH MORE. NEAR SCHOOLS, SHOPS AND TRANSPORTATION.SOLD AS Is CONDITION. INSPECTIONS FOR THE BUYER'S INFORMATIONAL PURPOSE. THE BUYER IS RESPONSIBLE FORCITY INSPECTION NOKNOWN ISSUES BORDERS CRANFORDSTEPS FROM GARDEN STATE PKY
Active
$720,000
350 Elmwood Ter, Linden City, NJ 07036
4beds
--sqft
:
Get pre-qualified$5,080/mo
Single Family Residence
Built in ----
4,356 Square Feet Lot
$720,600 Zestimate®
$--/sqft
$-- HOA
What's special
Formal dining roomFour bedroomsTwo baths
- 66 days |
- 210 |
- 1 |
Zillow last checked:
Listing updated:
Listed by:
Sergia Floy 908-353-6611,
Jill Guzman Realty
Source: GSMLS,MLS#: 4029575
Facts & features
Interior
Bedrooms & bathrooms
- Bedrooms: 4
- Bathrooms: 2
- Full bathrooms: 2
Bedroom 1
- Level: Second
Bedroom 2
- Level: Second
Bedroom 3
- Level: First
Bedroom 4
- Level: First
Dining room
- Features: Formal Dining Room
- Level: First
Family room
- Level: First
Kitchen
- Features: Separate Dining Area
- Level: First
Living room
- Level: First
Heating
- 1 Unit, Natural Gas
Cooling
- 1 Unit
Appliances
- Included: Carbon Monoxide Detector
Features
- Doors: Storm Door(s)
- Windows: Storm Window(s)
- Basement: Yes,Full,Unfinished
- Has fireplace: No
Property
Parking
- Total spaces: 2
- Parking features: 1 Car Width, Driveway-Exclusive, Detached Garage, See Remarks
- Garage spaces: 1
- Uncovered spaces: 2
Features
- Exterior features: Curbs, Sidewalk
- Fencing: Privacy
Lot
- Size: 4,356 Square Feet
- Dimensions: 50 x 100
- Features: Level
Details
- Parcel number: 2909003300000000110000
- Zoning description: Residential
Construction
Type & style
- Home type: SingleFamily
- Architectural style: Cape Cod
- Property subtype: Single Family Residence
Materials
- Aluminum Siding
- Roof: Asphalt Shingle
Utilities & green energy
- Gas: Gas-Natural
- Sewer: Public Sewer
- Water: Public
- Utilities for property: Electricity Connected, Natural Gas Connected
Community & HOA
Community
- Security: Carbon Monoxide Detector
- Subdivision: Sunnyside
Location
- Region: Linden
Financial & listing details
- Tax assessed value: $152,700
- Annual tax amount: $11,215
- Date on market: 5/23/2026
- Ownership type: Fee Simple
- Electric utility on property: Yes
Estimated market value
$720,600
$685,000 - $757,000
$3,583/mo
Price history
| Date | Event | Price |
|---|---|---|
| 5/23/2026 | Listed for sale | $720,000+96.7% |
Source:  GSMLS #4029575 Report a problem GSMLS #4029575 Report a problem | ||
| 7/13/2006 | Sold | $366,000 |
Source: Public Record Report a problem | ||
Public tax history
| Year | Property taxes | Tax assessment |
|---|---|---|
| 2024 | $10,738 +2.2% | $152,700 |
| 2023 | $10,503 -0.5% | $152,700 |
| 2022 | $10,558 -0.5% | $152,700 |
| 2021 | $10,611 +0.9% | $152,700 |
| 2020 | $10,520 +3.7% | $152,700 |
| 2019 | $10,139 | $152,700 |
| 2018 | $10,139 +1.7% | $152,700 |
| 2017 | $9,965 +4% | $152,700 |
| 2016 | $9,585 +2% | $152,700 |
| 2015 | $9,399 +3.7% | $152,700 |
| 2014 | $9,063 +4% | $152,700 |
| 2013 | $8,710 +3.1% | $152,700 |
| 2012 | $8,444 +4.2% | $152,700 |
| 2011 | $8,107 +8% | $152,700 |
| 2010 | $7,507 +4.5% | $152,700 |
| 2009 | $7,181 | $152,700 |
| 2008 | -- | $152,700 |
| 2007 | $6,717 | $152,700 |
| 2006 | -- | $152,700 |
| 2005 | -- | $152,700 |
| 2004 | -- | $152,700 |
| 2003 | -- | $152,700 |
| 2002 | -- | $152,700 |
| 2001 | -- | $152,700 |
Find assessor info on the county website
Monthly payment
Est. payment
Payment breakdown
Explore the cost of this home by adjusting the details. Changes won't be saved.Climate risks
Neighborhood: 07036
Nearby schools
GreatSchools rating
- 3/10Number 10 Elementary SchoolGrades: PK-5Distance: 0.4 mi
- 4/10Myles J McManus Middle SchoolGrades: 6-8Distance: 0.1 mi
- 3/10Linden High SchoolGrades: 9-12Distance: 0.7 mi
- $659,4003 bd2 ba1.5k sqft351 Elmwood Ter, Linden, NJ 07036Off Market

- $632,700-- bd-- ba982 sqft344 Elmwood Ter, Linden, NJ 07036Off Market
- $604,400-- bd-- ba1.2k sqft345 Elmwood Ter, Linden, NJ 07036Off Market
- $562,400-- bd-- ba780 sqft402 Elmwood Ter, Linden, NJ 07036Off Market
- $614,7003 bd3 ba1.2k sqft405 Elmwood Ter, Linden, NJ 07036Off Market
- $703,1004 bd2 ba1.5k sqft340 Elmwood Ter, Linden, NJ 07036Off Market
- $650,7003 bd2 ba1.3k sqft341 Elmwood Ter, Linden, NJ 07036Off Market
- $653,5003 bd2 ba1.8k sqft351 Rosewood Ter, Linden, NJ 07036Off Market
A local agent can set up tours, give advice and negotiate with sellers.
A local lender can help you make sure your offer is ready when you are.
Similar homes
- $--4 bd2 ba1.6k sqft573 Berlant Ave, Roselle, NJ 07203Auction
 Auction.com 2
 - $725,0004 bd4 ba2.1k sqft1029 Kipling Rd #1031, Elizabeth, NJ 07208For Sale

 MLS ID #NJUN2000618, Michael Lamie, Keller Williams Realty West Monmouth. Bright MLS
 - $--4 bd3 ba1.9k sqft520 Hidden Holw, Scotch Plains, NJ 07076Auction
 Auction.com 2
 - $569,0003 bd2 ba-- sqft37 W Colfax Ave, Roselle Park Boro, NJ 07204For Sale
 MLS ID #4042728, Oscar Nunez-paz, Keller Williams City Views Realty. GSMLS
 - $699,9004 bd4 ba-- sqft1425 Prospect Ave, Plainfield City, NJ 07060For SaleMLS ID #4037657, William C Collins, Era Queen City Realty. GSMLS
- $--4 bd3 ba2k sqft323 Carteret Ave, Carteret, NJ 07008AuctionAuction.com 2
- $770,8575 bd2 ba-- sqft722 Rahway Ave, Westfield Town, NJ 07090For SaleMLS ID #4016817, Cathy Tomlinson, Coldwell Banker Realty. GSMLS
- $--3 bd1 ba1.3k sqft432 Green St, Woodbridge, NJ 07095AuctionAuction.com 2
- $539,0004 bd2 ba-- sqft114 Martin St, Roselle Boro, NJ 07203For SaleMLS ID #4027960, Daylin Massiel Nunez Sarita, Real. GSMLS
- $--3 bd1 ba1.3k sqft552 Purce St, Hillside, NJ 07205AuctionXome
- $699,9004 bd2 ba-- sqft161 W Inman Ave, Rahway, NJ 07065For Sale
 MLS ID #2700628R, RENATO ROSAS. All Jersey MLS
 - $699,9005 bd3 ba2.1k sqft20 Tamarack Rd, Somerset, NJ 08873For SaleMLS ID #2701139R, LAURIE B. MACHALANY. All Jersey MLS
- $--3 bd2 ba1.2k sqft150 Alexander St, Newark, NJ 07106AuctionAuction.com 2
- $699,0003 bd4 ba-- sqft29 Woodhull Ave, West Orange Twp., NJ 07052For SaleMLS ID #4042188, Neville Parmar, The Real Estate Company. GSMLS
- $839,9003 bd2 ba-- sqft904 Ridgewood Rd, Millburn Twp., NJ 07041For SaleMLS ID #4042101, Kerry Darata, The Agency One Rock. GSMLS
- $380,0003 bd2 ba-- sqft416 Alexander Ave, Linden, NJ 07036For Sale
 MLS ID #26020109, Linda Okupski, Keller Williams Real Estate. NJMLS
 - $720,0006 bd5 ba3.1k sqft50 9Th Ave, Newark City, NJ 07107For SaleMLS ID #4042897, Carlos Robles, Century 21 Preferred Realty, Inc. GSMLS
- $375,0003 bd1 ba-- sqft117 Grant St, Linden City, NJ 07036For SaleMLS ID #4023432, Eugene J. Wisniewski, Century 21 Jrs Realty. GSMLS
- $--4 bd2 ba2k sqft157 Washington St, Keyport, NJ 07735AuctionXome
- $765,0004 bd2 ba-- sqft1892 Oak Tree Rd, Edison, NJ 08820For SaleMLS ID #2618425R, ANIL AGGARWAL. All Jersey MLS
