Welcome to 1135 Weber St in Union! Tastefully renovated from top to bottom, this 3-bedroom, 2.5-bathroom home is truly move-in ready and offers the space, updates, and outdoor features you've been looking for! Step inside to brand-new hardwood floors throughout and a fresh, modern feel. The home features new electrical and plumbing systems, offering peace of mind along with its stylish updates. The fully finished basement provides valuable additional space that can easily be used as a recreation room, home office, gym, or entertainment area.Outside, this home really shines. The beautifully updated exterior features new pavers, a new driveway, and a built-in garage for convenient parking. The brand new in-ground pool creates the perfect setting for summer gatherings, relaxing weekends, and entertaining guests.Located in a desirable Union neighborhood with convenient access to shopping, restaurants, major roadways, transportation, and everyday amenities. With extensive renovations inside and out, this is a home you can simply move in and enjoy.Come see it & experience everything this home has to offer!
Active
$799,000
1135 Weber St, Union Twp., NJ 07083
3beds
--sqft
Single Family Residence
Built in 1940
4,791 Square Feet Lot
$793,500 Zestimate®
$--/sqft
$-- HOA
What's special
- 10 days
- 446
- 55
Zillow last checked:
Listing updated:
Listed by:
Christian Cobo 908-316-8530,
Bhgre Elite
Source: GSMLS,MLS#: 4054419
Facts & features
Interior
Bedrooms & bathrooms
- Bedrooms: 3
- Bathrooms: 3
- Full bathrooms: 2
- 1/2 bathrooms: 1
Bedroom 1
- Level: Second
Bedroom 2
- Level: Second
Bedroom 3
- Level: Second
Dining room
- Level: First
Family room
- Level: Basement
Kitchen
- Features: Breakfast Bar, Eat-in Kitchen
- Level: First
Living room
- Level: First
Basement
- Features: Bath(s) Other, Family Room, Laundry Room, Utility Room
Heating
- 1 Unit, Forced Air, Natural Gas
Cooling
- 1 Unit
Appliances
- Included: Carbon Monoxide Detector, Dishwasher, Microwave, Range/Oven-Gas
- Laundry: In Basement
Features
- Bathroom
- Flooring: Tile, Wood
- Basement: Yes,Finished,Full
- Has fireplace: No
Property
Parking
- Total spaces: 2
- Parking features: 1 Car Width, Built-In Garage
- Attached garage spaces: 1
- Uncovered spaces: 2
Features
- Patio & porch: Enclosed Porch(es)
- Has private pool: Yes
- Pool features: In Ground
Lot
- Size: 4,791 Square Feet
- Dimensions: 50 x 100
- Features: Level
Details
- Parcel number: 2919042040000000340000
Construction
Type & style
- Home type: SingleFamily
- Architectural style: Colonial
- Property subtype: Single Family Residence
Materials
- Aluminum Siding
- Roof: Asphalt Shingle
Condition
- Year built: 1940
- Major remodel year: 2026
Utilities & green energy
- Gas: Gas-Natural
- Sewer: Public Sewer
- Water: Public
- Utilities for property: Underground Utilities, Natural Gas Connected
Community & HOA
Community
- Security: Carbon Monoxide Detector
Location
- Region: Union
Financial & listing details
- Tax assessed value: $42,500
- Annual tax amount: $9,912
- Date on market: 9/27/2026
- Ownership type: Fee Simple
Estimated market value
$793,500
$754,000 - $833,000
$4,028/mo
Price history
| Date | Event | Price |
|---|---|---|
| 9/27/2026 | Listed for sale | $799,000+77.6% |
Source:  GSMLS #4054419 Report a problem GSMLS #4054419 Report a problem | ||
| 6/1/2026 | Sold | $450,000+12.5% |
Source: GSMLS #4024981 Report a problem | ||
| 5/29/2026 | Pending sale | $399,900 |
Source: GSMLS #4024981 Report a problem | ||
| 5/3/2026 | Listed for sale | $399,900 |
Source: GSMLS #4024981 Report a problem | ||
Public tax history
| Year | Property taxes | Tax assessment |
|---|---|---|
| 2024 | $9,499 +3.1% | $42,500 |
| 2023 | $9,209 +3.6% | $42,500 |
| 2022 | $8,889 +2.5% | $42,500 |
| 2021 | $8,674 +6.6% | $42,500 |
| 2020 | $8,137 +9.6% | $42,500 |
| 2019 | $7,427 | $42,500 |
| 2018 | $7,427 -3.2% | $42,500 |
| 2017 | $7,674 +1.7% | $42,500 |
| 2016 | $7,542 +2.4% | $42,500 |
| 2015 | $7,368 +1.9% | $42,500 |
| 2014 | $7,230 +3% | $42,500 |
| 2013 | $7,017 +3.4% | $42,500 |
| 2012 | $6,787 +4.4% | $42,500 |
| 2011 | $6,502 +3.7% | $42,500 |
| 2010 | $6,272 +2.6% | $42,500 |
| 2009 | $6,115 | $42,500 |
| 2008 | -- | $42,500 |
| 2007 | $6,140 | $42,500 |
| 2006 | -- | $42,500 |
| 2005 | -- | $42,500 |
| 2004 | -- | $42,500 |
| 2003 | -- | $42,500 |
| 2002 | -- | $42,500 |
| 2001 | -- | $42,500 |
Find assessor info on the county website
Monthly payment
Est. payment
Payment breakdown
Explore the cost of this home by adjusting the details. Changes won't be saved.Climate risks
Neighborhood: 07083
Nearby schools
Schools provided by the listing agent
- Elementary: Hannah
- Middle: Burnet
- High: Union
Source: GSMLS. This data may not be complete. We recommend contacting the local school district to confirm school assignments for this home.
Similar homes
- $650,0005 bd3 ba2.1k sqft713 Roessner Dr, Union, NJ 07083For Sale
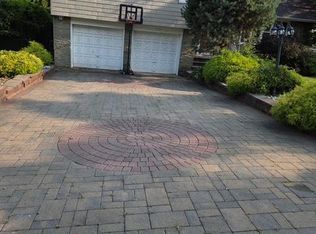
 MLS ID #2704580R, DEBRA MARSHALL. All Jersey MLS
 - $650,0005 bd3 ba2.1k sqft713 Roessner Dr, Union Twp., NJ 07083For Sale
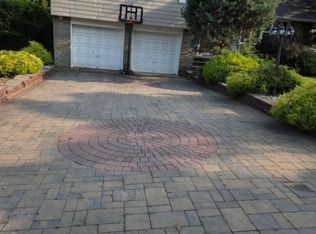 MLS ID #4052946, Debra Marshall, Keller Williams Elite Realtors. GSMLS
 - $1,099,0005 bd5 ba-- sqft319 Delaware Ave, Union Twp., NJ 07083For Sale
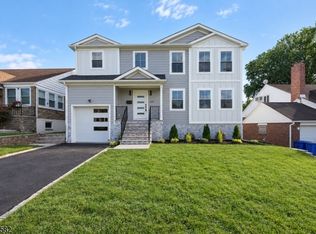 MLS ID #4054971, Michael Martinetti, Keller Williams Realty. GSMLS
 - $699,9003 bd2 ba-- sqft652 Passaic Ave, Kenilworth Boro, NJ 07033For Sale
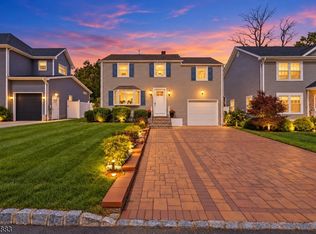 MLS ID #4054373, Christian Cobo, Bhgre Elite. GSMLS
 - $869,0004 bd4 ba-- sqft99 Park Avenue, North Arlington, NJ 07031For Sale
 MLS ID #26036161, Aracely Pilla, United Real Estate. NJMLS
 - $759,9005 bd3 ba2.1k sqft103 Minna Ave, Avenel, NJ 07001For SaleMLS ID #2616816R, JOSEPH DEVIZIO. All Jersey MLS
