Charming 1951 Cape Cod in a desirable Union location near the Kean University / Elmora Hills section. This well-maintained single-family home offers approximately 1,652 sq ft of living space with a flexible 4-bedroom, 3-full-bath layout, finished basement, and practical updates completed over the years of ownership. Convenient location: short walk 15 minutes to Union train station with NJ Transit service (direct trains at certain times); total commute to New York under roughly 40"55 minutes with transfer in many cases. Good Schools close to Morris Avenue and close to RTE 22 shopping.
Active
Price cut: $21K (8/17)
$579,000
621 Palisade Rd, Union Twp., NJ 07083
3beds
--sqft
Single Family Residence
Built in 1951
5,227 Square Feet Lot
$583,900 Zestimate®
$--/sqft
$-- HOA
What's special
Finished basement
- 45 days
- 569
- 32
Likely to sell faster than
Zillow last checked:
Listing updated:
Listed by:
Megan Malkowski 908-447-2292,
Coldwell Banker Realty
Source: GSMLS,MLS#: 4044066
Facts & features
Interior
Bedrooms & bathrooms
- Bedrooms: 3
- Bathrooms: 3
- Full bathrooms: 3
Bedroom 1
- Level: Ground
Bedroom 2
- Level: Second
Bedroom 3
- Level: Second
Bedroom 4
- Level: First
Dining room
- Level: Ground
Family room
- Level: Ground
Kitchen
- Features: Breakfast Bar, Eat-in Kitchen
- Level: Ground
Living room
- Level: Ground
Heating
- 1 Unit, Natural Gas
Cooling
- Wall Unit(s)
Appliances
- Included: Gas Cooktop, Dishwasher, Dryer, Microwave, Refrigerator, Washer, Water Heater From Furnace
Features
- Flooring: Tile, Wood
- Basement: Yes,Finished,Sump Pump
- Has fireplace: No
Property
Parking
- Total spaces: 1
- Parking features: 1 Car Width, Attached Garage
- Attached garage spaces: 1
Features
- Patio & porch: Deck
- Exterior features: Barbecue, Curbs, Sidewalk
Lot
- Size: 5,227 Square Feet
- Dimensions: 40 x 133.33
Details
- Parcel number: 2919002080000000050000
Construction
Type & style
- Home type: SingleFamily
- Architectural style: Cape Cod
- Property subtype: Single Family Residence
Materials
- Vinyl Siding
- Roof: Asphalt Shingle
Condition
- Year built: 1951
Utilities & green energy
- Gas: Gas-Natural
- Sewer: Public Sewer
- Water: Public
- Utilities for property: Natural Gas Connected, Garbage Included
Community & HOA
Community
- Security: Carbon Monoxide Detector(s), Fire Extinguisher, Smoke Detector(s)
Location
- Region: Union
Financial & listing details
- Tax assessed value: $44,800
- Annual tax amount: $10,448
- Date on market: 7/31/2026
- Ownership type: Fee Simple
Estimated market value
$583,900
$555,000 - $613,000
$4,143/mo
Price history
| Date | Event | Price |
|---|---|---|
| 8/17/2026 | Price change | $579,000-3.5% |
Source:  GSMLS #4044066 Report a problem GSMLS #4044066 Report a problem | ||
| 7/31/2026 | Listed for sale | $600,000+81.8% |
Source: GSMLS #4044066 Report a problem | ||
| 8/28/2015 | Sold | $330,000-1.5% |
Source: GSMLS #3217502 Report a problem | ||
| 6/9/2015 | Price change | $335,000-4.3% |
Source: Coldwell Banker Residential Brokerage - Short Hills Office #3217502 Report a problem | ||
| 4/30/2015 | Listed for sale | $349,9000% |
Source: Coldwell Banker Residential Brokerage - Short Hills Office #3217502 Report a problem | ||
| 10/21/2014 | Listing removed | $350,000 |
Source: Weichert Realtors #3133926 Report a problem | ||
| 4/19/2014 | Listed for sale | $350,000+62.8% |
Source: Weichert Realtors #3133926 Report a problem | ||
| 8/18/2003 | Sold | $215,000+53.6% |
Source: Public Record Report a problem | ||
| 8/12/1998 | Sold | $140,000 |
Source: Public Record Report a problem | ||
Public tax history
| Year | Property taxes | Tax assessment |
|---|---|---|
| 2024 | $10,013 +3.1% | $44,800 |
| 2023 | $9,708 +3.6% | $44,800 |
| 2022 | $9,370 +2.5% | $44,800 |
| 2021 | $9,143 +3.4% | $44,800 |
| 2020 | $8,840 +1.7% | $44,800 |
| 2019 | $8,690 | $44,800 |
| 2018 | $8,690 +10.4% | $44,800 |
| 2017 | $7,868 +1.7% | $44,800 +6.2% |
| 2016 | $7,737 +2.3% | $42,200 |
| 2015 | $7,564 +1.8% | $42,200 |
| 2014 | $7,427 +2.9% | $42,200 |
| 2013 | $7,215 +3.3% | $42,200 |
| 2012 | $6,987 +4.2% | $42,200 |
| 2011 | $6,704 +4.8% | $42,200 |
| 2010 | $6,400 +2.5% | $42,200 +1.2% |
| 2009 | $6,245 | $41,700 +4% |
| 2008 | -- | $40,100 |
| 2007 | $5,794 | $40,100 |
| 2006 | -- | $40,100 |
| 2005 | -- | $40,100 +4.2% |
| 2004 | -- | $38,500 |
| 2003 | -- | $38,500 |
| 2002 | -- | $38,500 |
| 2001 | -- | $38,500 |
Find assessor info on the county website
Monthly payment
Est. payment
Payment breakdown
Explore the cost of this home by adjusting the details. Changes won't be saved.Climate risks
Neighborhood: 07083
Nearby schools
Schools provided by the listing agent
- Elementary: Washington
- Middle: Kawameeh
- High: Union
Source: GSMLS. This data may not be complete. We recommend contacting the local school district to confirm school assignments for this home.

Similar homes
- $599,0003 bd3 ba-- sqft2758 Larchmont Rd, Union Twp., NJ 07083For Sale
 MLS ID #4048990, Manny Barbosa, Century 21 Jrs Realty. GSMLS
 - $525,0003 bd2 ba1.3k sqft1206 Gruber Ave, Union, NJ 07083For Sale

 MLS ID #2701710R, ROBERT DEKANSKI. All Jersey MLS
 - $599,9994 bd3 ba-- sqft1136 Coolidge Rd, Elizabeth City, NJ 07208For Sale
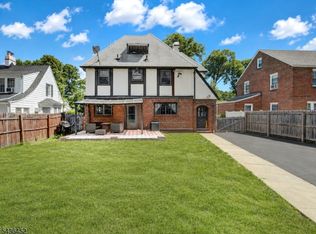 MLS ID #4042810, Erandi Martinez, Lim Bances Realty. GSMLS
 - $575,0003 bd2 ba-- sqft521 E Blancke St, Linden City, NJ 07036For Sale
 MLS ID #4045675, Jazmine Clausen-soir, Bhgre Elite. GSMLS
 - $579,9995 bd4 ba-- sqft42 Mercer St, Carteret, NJ 07008For SaleMLS ID #2700295R, JOSEPH DEVIZIO. All Jersey MLS
