Pride in ownership first comes to mind with this Completely Renovated 4 Bedroom Tudor combining old charm with modern day standards on highly desirable tree lined street just a few blocks from Brookside Place & Cranford High school. The "show stopper" is the Gourmet Kitchen featuring Granite Island, Custom Cabinetry, high end SS appliances, Bev fridge and has a separate dining area to accommodate a large farm table. The Family room w/custom built-ins offers great versatility being wide open to the kitchen and has convenient access to the deck making entertaining a dream. Yes, to a formal Dining room, Living room w/Fireplace, first floor Office, Entrance vestibule, Mud room with double closet/pantry/cubbies and a Powder room to complete the 1st floor. The 2nd level features a Primary suite w/steam shower and an expansive walk in closet, 2 other Bedrooms and a remodeled Hall bath. The walk up 3rd level has a large bedroom & storage room. The basement has been freshly painted w/ epoxy floor ,laundry & there is a 2 car detached garage with loft storage. The well manicured back yard features a trex deck and has mature plantings for privacy and offers easy access to adjoining neighborhood. With features like multi zone Heating & CAC, Anderson windows, wide plank oak HW flooring, security system, recessed lighting, tankless water heater ,water command back up sump pump, outdoor sprinkler system, low voltage lighting and more, it surely doesn't disappoint!
Under contract
$959,000
8 Doering Way, Cranford Twp., NJ 07016
4beds
--sqft
Single Family Residence
Built in 1931
9,147 Square Feet Lot
$-- Zestimate®
$--/sqft
$-- HOA
What's special
Recessed lightingExpansive walk in closetBev fridgeFirst floor officeRemodeled hall bathLow voltage lightingGourmet kitchen
- 48 days
- 219
- 6
Likely to sell faster than
Zillow last checked:
Listing updated:
Listed by:
Gerald Grillo 908-276-7888,
Marc Kelley Realtors
Source: GSMLS,MLS#: 4049018
Facts & features
Interior
Bedrooms & bathrooms
- Bedrooms: 4
- Bathrooms: 3
- Full bathrooms: 2
- 1/2 bathrooms: 1
Primary bedroom
- Description: Full Bath, Walk-In Closet
Bedroom 1
- Level: Second
- Area: 168
- Dimensions: 14 x 12
Bedroom 2
- Level: Second
- Area: 168
- Dimensions: 14 x 12
Bedroom 3
- Level: Second
- Area: 153
- Dimensions: 17 x 9
Bedroom 4
- Level: Third
- Area: 176
- Dimensions: 16 x 11
Primary bathroom
- Features: Stall Shower, Steam
Dining room
- Features: Dining L
- Level: First
- Area: 156
- Dimensions: 13 x 12
Family room
- Level: First
- Area: 285
- Dimensions: 19 x 15
Kitchen
- Features: Kitchen Island, Country Kitchen, Eat-in Kitchen, See Remarks, Separate Dining Area
- Level: First
- Area: 308
- Dimensions: 22 x 14
Living room
- Level: First
- Area: 294
- Dimensions: 21 x 14
Basement
- Features: Storage Room, Utility Room
Heating
- 2 Units, Baseboard - Hotwater, Radiators - Hot Water, Natural Gas
Cooling
- 2 Units, Central Air, Zoned
Appliances
- Included: Carbon Monoxide Detector, Gas Cooktop, Dishwasher, Dryer, Kitchen Exhaust Fan, Microwave, Refrigerator, See Remarks, Wall Oven(s) - Gas, Washer, Wine Refrigerator, Gas Water Heater, Water Heater (See Remarks)
Features
- Office, Rec Room
- Flooring: Tile, Wood
- Windows: Blinds
- Basement: Yes,Unfinished,Sump Pump
- Number of fireplaces: 1
- Fireplace features: Living Room, Wood Burning
Video & virtual tour
Property
Parking
- Total spaces: 4
- Parking features: Asphalt, Detached Garage, Loft Storage
- Garage spaces: 2
- Uncovered spaces: 4
Features
- Patio & porch: Deck
- Exterior features: Sidewalk
Lot
- Size: 9,147 Square Feet
- Dimensions: 9152 SF
- Features: Level
Details
- Parcel number: 2903001980000000360000
- Other equipment: Generator-Hookup
Construction
Type & style
- Home type: SingleFamily
- Architectural style: Colonial
- Property subtype: Single Family Residence
Materials
- Brick, Wood Shingle
- Roof: Asphalt Shingle
Condition
- Year built: 1931
- Major remodel year: 2009
Utilities & green energy
- Gas: Gas-Natural
- Sewer: Public Sewer
- Water: Public
- Utilities for property: Electricity Connected, Natural Gas Connected, Cable Connected, Garbage Extra Charge
Community & HOA
Community
- Security: Carbon Monoxide Detector
Location
- Region: Cranford
Financial & listing details
- Tax assessed value: $250,400
- Annual tax amount: $18,148
- Date on market: 8/26/2026
- Exclusions: Sonos speakers&Amps, Basement fridge & Basement Bev fridge, dehumidifier
- Ownership type: Fee Simple
- Electric utility on property: Yes
Estimated market value
Not available
Estimated sales range
Not available
Not available
Price history
| Date | Event | Price |
|---|---|---|
| 9/4/2026 | Pending sale | $959,000 |
Source:  GSMLS #4049018 Report a problem GSMLS #4049018 Report a problem | ||
| 8/26/2026 | Listed for sale | $959,000+74.4% |
Source: GSMLS #4049018 Report a problem | ||
| 7/15/2005 | Sold | $549,900 |
Source: Public Record Report a problem | ||
Public tax history
| Year | Property taxes | Tax assessment |
|---|---|---|
| 2024 | $16,975 +1.7% | $250,400 |
| 2023 | $16,694 +0.8% | $250,400 |
| 2022 | $16,556 +0.4% | $250,400 |
| 2021 | $16,484 +1% | $250,400 |
| 2020 | $16,326 +3.3% | $250,400 +1.4% |
| 2019 | $15,807 | $246,900 |
| 2018 | $15,807 +7.5% | $246,900 |
| 2017 | $14,708 +2.7% | $246,900 |
| 2016 | $14,323 +2.1% | $246,900 |
| 2015 | $14,029 +1.2% | $246,900 |
| 2014 | $13,856 +2.8% | $246,900 |
| 2013 | $13,473 +3.7% | $246,900 |
| 2012 | $12,994 +4.6% | $246,900 |
| 2011 | $12,427 +24% | $246,900 |
| 2010 | $10,024 +3.7% | $246,900 +19.3% |
| 2009 | $9,664 | $206,900 |
| 2008 | -- | $206,900 |
| 2007 | $9,224 | $206,900 |
| 2006 | -- | $206,900 |
| 2005 | -- | $206,900 |
| 2004 | -- | $206,900 |
| 2003 | -- | $206,900 |
| 2002 | -- | $206,900 |
| 2001 | -- | $206,900 |
Find assessor info on the county website
Monthly payment
Est. payment
Payment breakdown
Explore the cost of this home by adjusting the details. Changes won't be saved.Climate risks
Neighborhood: 07016
Nearby schools
Schools provided by the listing agent
- High: Cranford Hs
Source: GSMLS. This data may not be complete. We recommend contacting the local school district to confirm school assignments for this home.
Similar homes
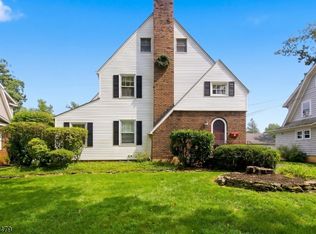
- $849,0004 bd2 ba-- sqft333 Manor Ave, Cranford Twp., NJ 07016For Sale
 MLS ID #4057069, Alfredo Oquendo, Real. GSMLS
 - $999,0004 bd3 ba-- sqft45 Michael Dr, Westfield Town, NJ 07090For Sale
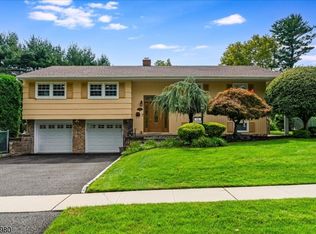 MLS ID #4050884, Jean Marie Morgan, Coldwell Banker Realty. GSMLS
 - $1,050,0005 bd3 ba2.6k sqft11 Tulip Ct, Kenilworth Boro, NJ 07033For Sale
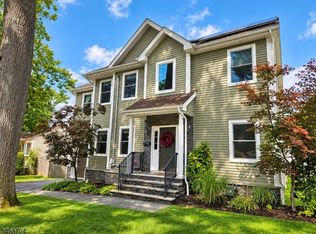 MLS ID #4057370, Paul Nilsen, Weichert Realtors. GSMLS
 - $650,0003 bd3 ba-- sqft40 Carpenter Pl, Cranford Twp., NJ 07016For Sale
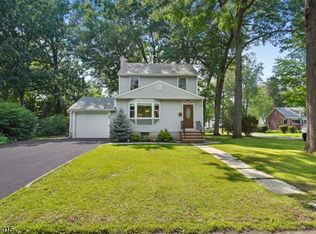 MLS ID #4055606, Robert Ghiretti, Coldwell Banker Realty. GSMLS
