Finding a home offering an idyllic neighborhood setting with downtown access is rare, but 92 Hillcrest Avenue delivers. Reimagined with a major 2022 addition, this transformed colonial provides turnkey luxury and low Morris Township taxes. You are under a mile from Downtown Morristown dining, theater, and NYC train, surrounded by playgrounds, trails, and top schools.Inside, an open-concept great room integrates living and dining areas, flowing into an eat-in kitchen with center island and stainless appliances. The main level features a vestibule, mudroom with built-ins, full bath, and versatile office/bedroom. Updated systems include a new roof, siding, HVAC, water filtration, and generator switch.The second floor boasts four bedrooms, highlighted by a primary suite with walk-in closet and private balcony. The spa-inspired bath offers a dual vanity, clawfoot tub, and glass shower. Added convenience includes two laundry rooms one on the bedroom level and another in the basement.A partially finished basement offers flexible bonus space and a full bath. Step outside to a private backyard with a paver patio, lush landscaping, and outdoor decks.
Active
Price cut: $41K (10/19)
$899,000
92 Hillcrest Ave, Morris Twp., NJ 07960
4beds
--sqft
Single Family Residence
Built in 1926
0.3 Acres Lot
$897,600 Zestimate®
$--/sqft
$-- HOA
What's special
Mudroom with built-insTwo laundry rooms
- 24 days
- 2,245
- 193
Zillow last checked:
Listing updated:
Listed by:
Ryan Bruen 973-294-8887,
Coldwell Banker Realty,
Deborah Bruen
Source: GSMLS,MLS#: 4055594
Facts & features
Interior
Bedrooms & bathrooms
- Bedrooms: 4
- Bathrooms: 4
- Full bathrooms: 4
Primary bedroom
- Description: Full Bath, Walk-In Closet
Bedroom 1
- Level: Second
- Area: 350
- Dimensions: 25 x 14
Bedroom 2
- Level: Second
- Area: 180
- Dimensions: 10 x 18
Bedroom 3
- Level: Second
- Area: 10
- Dimensions: 10 x 1
Bedroom 4
- Level: Second
- Area: 150
- Dimensions: 10 x 15
Primary bathroom
- Features: Stall Shower And Tub
Dining room
- Features: Formal Dining Room
- Level: First
- Area: 375
- Dimensions: 15 x 25
Family room
- Level: Basement
- Area: 260
- Dimensions: 13 x 20
Kitchen
- Features: Separate Dining Area
- Level: First
- Area: 120
- Dimensions: 10 x 12
Living room
- Level: First
- Area: 273
- Dimensions: 13 x 21
Basement
- Features: Bath(s) Other, Family Room, Laundry Room, Storage Room, Utility Room
Heating
- 2 Units, Baseboard - Hotwater, Natural Gas
Cooling
- 2 Units, Central Air
Appliances
- Included: Carbon Monoxide Detector, Dishwasher, Dryer, Microwave, Range/Oven-Gas, Refrigerator, Self Cleaning Oven, Washer/Dryer Stacked, Washer, Gas Water Heater
- Laundry: Laundry Room, In Basement, Level 2
Features
- Breakfast, Office
- Flooring: Tile, Wood
- Basement: Yes,Partially Finished
- Has fireplace: No
Property
Parking
- Parking features: 1 Car Width, Asphalt
Features
- Patio & porch: Deck, Patio
Lot
- Size: 0.3 Acres
- Dimensions: 0.30 AC
Details
- Parcel number: 2322039090000000250000
- Zoning description: Residential
- Other equipment: Generator-Hookup
Construction
Type & style
- Home type: SingleFamily
- Architectural style: Colonial
- Property subtype: Single Family Residence
Materials
- Vinyl Siding
- Roof: Asphalt Shingle
Condition
- Year built: 1926
- Major remodel year: 2022
Utilities & green energy
- Gas: Gas-Natural
- Sewer: Public Sewer
- Water: Public
- Utilities for property: Electricity Connected, Natural Gas Connected, Cable Available, Garbage Included
Community & HOA
Community
- Security: Carbon Monoxide Detector
- Subdivision: Burnham Park
Location
- Region: Morristown
Financial & listing details
- Tax assessed value: $540,900
- Annual tax amount: $10,644
- Date on market: 9/29/2026
- Ownership type: Fee Simple
- Electric utility on property: Yes
Estimated market value
$897,600
$853,000 - $942,000
$6,400/mo
Price history
| Date | Event | Price |
|---|---|---|
| 10/19/2026 | Price change | $899,000-4.4% |
Source:  GSMLS #4055594 Report a problem | ||
| 9/29/2026 | Listed for sale | $940,000-5.9% |
Source: GSMLS #4055594 Report a problem | ||
| 9/22/2026 | Listing removed | $999,000 |
Source: GSMLS #4048739 Report a problem | ||
| 8/25/2026 | Listed for sale | $999,000+140.7% |
Source: GSMLS #4048739 Report a problem | ||
| 7/31/2015 | Sold | $415,000 |
Source: Agent Provided Report a problem | ||
| 4/24/2015 | Sold | $415,000-1% |
Source: GSMLS #3188787 Report a problem | ||
| 3/10/2015 | Price change | $419,000-4.6% |
Source: Coldwell Banker Residential Brokerage - Morristown/Convent Station Office #3188787 Report a problem | ||
| 12/20/2014 | Price change | $439,000+2.3% |
Source: Coldwell Banker Residential Brokerage - Morristown/Convent Station Office #3188787 Report a problem | ||
| 12/19/2014 | Listed for sale | $429,000-4.8% |
Source: Coldwell Banker Residential Brokerage - Morristown/Convent Station Office #3188787 Report a problem | ||
| 7/12/2005 | Sold | $450,600+34.5% |
Source: Public Record Report a problem | ||
| 7/31/2002 | Sold | $335,000+85.1% |
Source: Public Record Report a problem | ||
| 12/6/1996 | Sold | $181,000 |
Source: Public Record Report a problem | ||
Public tax history
| Year | Property taxes | Tax assessment |
|---|---|---|
| 2026 | $10,645 -1.7% | $540,900 |
| 2025 | $10,829 | $540,900 |
| 2024 | $10,829 -0.1% | $540,900 |
| 2023 | $10,845 +35.1% | $540,900 +31.6% |
| 2022 | $8,027 +2.1% | $411,000 |
| 2021 | $7,858 +4.3% | $411,000 |
| 2020 | $7,534 +1.1% | $411,000 |
| 2019 | $7,451 +0.7% | $411,000 |
| 2018 | $7,402 +1.6% | $411,000 |
| 2017 | $7,287 +3.7% | $411,000 |
| 2016 | $7,030 +1.3% | $411,000 +48.3% |
| 2015 | $6,938 +0.1% | $277,200 |
| 2014 | $6,930 +2.5% | $277,200 |
| 2013 | $6,764 +2.6% | $277,200 |
| 2012 | $6,595 +2.5% | $277,200 |
| 2011 | $6,437 +2.5% | $277,200 |
| 2010 | $6,281 +0.1% | $277,200 |
| 2009 | $6,276 | $277,200 |
| 2008 | -- | $277,200 |
| 2007 | -- | $277,200 |
| 2006 | -- | $277,200 |
| 2005 | -- | $277,200 |
| 2004 | -- | $277,200 |
| 2003 | -- | $277,200 +3.8% |
| 2002 | -- | $267,100 |
| 2001 | -- | $267,100 |
Find assessor info on the county website
Monthly payment
Est. payment
Payment breakdown
Explore the cost of this home by adjusting the details. Changes won't be saved.Climate risks
Neighborhood: 07960
Nearby schools
Schools provided by the listing agent
- Elementary: Hillcrest
- Middle: Frelghuysn
- High: Morristown
Source: GSMLS. This data may not be complete. We recommend contacting the local school district to confirm school assignments for this home.
- $607,700-- bd-- ba1.1k sqft90 Hillcrest Ave, Morristown, NJ 07960Off Market
- $720,900-- bd-- ba1.7k sqft96 Hillcrest Ave, Morristown, NJ 07960Off Market
- $749,900-- bd-- ba1.2k sqft87 Hillcrest Ave, Morristown, NJ 07960Off Market
- $675,400-- bd-- ba1.3k sqft86 Hillcrest Ave, Morristown, NJ 07960Off Market
Similar homes
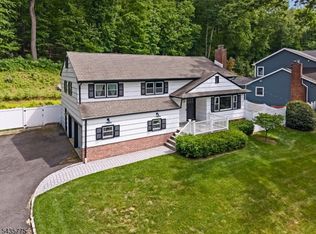
- $924,9004 bd3 ba-- sqft45 Molly Stark Dr, Morris Twp., NJ 07960For Sale
 MLS ID #4031889, Lou Ann Fellers, Kl Sotheby's Int'l. Realty. GSMLS
- $899,0004 bd3 ba-- sqft119 Shady Ln, Randolph Twp., NJ 07869For Sale
 MLS ID #4059999, Ryan Bruen, Coldwell Banker Realty. GSMLS
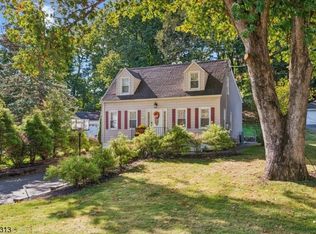
- $659,0003 bd2 ba-- sqft240 W Hanover Ave, Morris Twp., NJ 07960For Sale
 MLS ID #4059762, Anthony Deluccia, Bhhs Fox & Roach. GSMLS
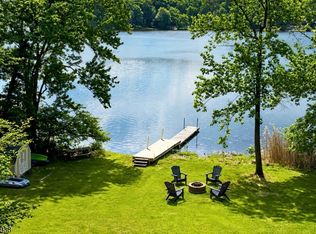
- $899,9005 bd3 ba2.8k sqft103 W Lake Shore Dr, Rockaway Twp., NJ 07866For Sale
 MLS ID #4059578, Ian A. Wolf, Keller Williams Metropolitan. GSMLS
- $899,9004 bd4 ba2.3k sqft6 Fountain Dr, Somerset, NJ 08873For Sale
 MLS ID #2706252R, AMJAD THARIANI. All Jersey MLS
- $899,0004 bd3 ba-- sqft47 Mount Prospect Avenue, Verona, NJ 07044For Sale
 MLS ID #26037994, Nancy Chu, Keller Williams Realty - NJ Metro Group. NJMLS
