Step into 69 W Hanover Ave and upgrade your daily life from "where did I put the keys? to "where should I park the third car? This pre-war Colonial wears history lightly and renovation boldly every finish and color chosen like a wardrobe that finally fits. Sunlit entry den, a proper foyer, living and dining rooms made for cozy mornings and lively dinner parties, plus an open kitchen with peninsula that makes coffee feel purposeful. Upstairs: two calm bedrooms, a serene full bath and a bonus room happy to moonlight as office or walk-in closet. A fully finished third-floor bedroom is your private retreat. Mudroom, half bath and laundry keep the clutter at the back door. Outside, a quaint, private yard and new wood deck for wine, yoga, or supervising the 2 and 4 legged. The showstopper: an oversized, fully finished 3-car carriage house with living space above a fourth bedroom, large family/great room and full bath perfect for an in-law suite, studio, or that long-overdue hobby lair. Walk to downtown shops, restaurants and the Midtown-direct train. Move in, unpack, live better. Batteries not required.
Active
Price cut: $10K (8/17)
$840,000
69 W Hanover Ave, Morris Plains Boro, NJ 07950
4beds
--sqft
Single Family Residence
Built in ----
7,405 Square Feet Lot
$832,500 Zestimate®
$--/sqft
$-- HOA
What's special
Open kitchen with peninsulaTwo calm bedroomsQuaint private yardProper foyerSunlit entry den
- 119 days
- 708
- 42
Zillow last checked:
Listing updated:
Listed by:
Erin Semple 973-903-1180,
Weichert Realtors
Source: GSMLS,MLS#: 4035968
Facts & features
Interior
Bedrooms & bathrooms
- Bedrooms: 4
- Bathrooms: 3
- Full bathrooms: 2
- 1/2 bathrooms: 1
Bedroom 1
- Level: Second
Bedroom 2
- Level: Second
Bedroom 3
- Level: Second
Bedroom 4
- Level: Second
Dining room
- Features: Formal Dining Room
- Level: First
Kitchen
- Features: Breakfast Bar, Pantry
- Level: First
Living room
- Level: First
Basement
- Features: Storage Room, Utility Room
Heating
- 1 Unit, Radiators - Hot Water, Natural Gas
Cooling
- Ductless Split AC
Appliances
- Included: Carbon Monoxide Detector, Dishwasher, Range/Oven-Gas, Refrigerator
- Laundry: Laundry Room
Features
- Bathroom, In-Law Floorplan
- Flooring: Tile, Vinyl-Linoleum, Wood
- Windows: Thermal Windows/Doors
- Basement: Yes,Full
- Has fireplace: No
Property
Parking
- Total spaces: 3
- Parking features: Driveway-Exclusive, Detached Garage, Finished Garage, Oversized, Converted Garage
- Garage spaces: 3
- Has uncovered spaces: Yes
Features
- Patio & porch: Deck
Lot
- Size: 7,405 Square Feet
- Dimensions: .166 AC
- Features: Corner Lot, Level, Open Lot
Details
- Additional structures: Carriage House
- Parcel number: 2323000330000000010000
Construction
Type & style
- Home type: SingleFamily
- Architectural style: Colonial
- Property subtype: Single Family Residence
Materials
- Vinyl Siding
- Roof: Asphalt Shingle
Condition
- Major remodel year: 2025
Utilities & green energy
- Gas: Gas-Natural
- Sewer: Public Sewer
- Water: Public
- Utilities for property: Electricity Connected, Natural Gas Connected, Cable Available, Garbage Included
Community & HOA
Community
- Security: Carbon Monoxide Detector
Location
- Region: Morris Plains
Financial & listing details
- Tax assessed value: $463,600
- Annual tax amount: $11,812
- Date on market: 6/22/2026
- Ownership type: Fee Simple
- Electric utility on property: Yes
Estimated market value
$832,500
$791,000 - $874,000
$3,836/mo
Price history
| Date | Event | Price |
|---|---|---|
| 8/17/2026 | Price change | $840,000-1.2% |
Source:  GSMLS #4035968 Report a problem GSMLS #4035968 Report a problem | ||
| 6/22/2026 | Listed for sale | $850,000 |
Source: GSMLS #4035968 Report a problem | ||
| 5/31/2026 | Listing removed | $850,000 |
Source: GSMLS #3995344 Report a problem | ||
| 10/30/2025 | Listed for sale | $850,000+183.3% |
Source: GSMLS #3995344 Report a problem | ||
| 12/3/2024 | Sold | $300,000 |
Source: Public Record Report a problem | ||
Public tax history
| Year | Property taxes | Tax assessment |
|---|---|---|
| 2026 | $11,813 +2.7% | $463,600 |
| 2025 | $11,507 | $463,600 |
| 2024 | $11,507 -0.7% | $463,600 |
| 2023 | $11,585 +0.8% | $463,600 |
| 2022 | $11,493 +1.2% | $463,600 |
| 2021 | $11,354 +4.6% | $463,600 |
| 2020 | $10,858 +3.4% | $463,600 |
| 2019 | $10,505 +2% | $463,600 |
| 2018 | $10,297 +3.6% | $463,600 |
| 2017 | $9,935 -0.5% | $463,600 |
| 2016 | $9,981 +1.2% | $463,600 |
| 2015 | $9,865 +3.7% | $463,600 |
| 2014 | $9,518 +3.6% | $463,600 |
| 2013 | $9,189 +5% | $463,600 |
| 2012 | $8,748 +4.5% | $463,600 |
| 2011 | $8,368 +4.6% | $463,600 |
| 2010 | $7,997 +10.4% | $463,600 |
| 2009 | $7,241 | $463,600 +102.4% |
| 2008 | -- | $229,000 |
| 2007 | -- | $229,000 |
| 2006 | -- | $229,000 |
| 2005 | -- | $229,000 |
| 2004 | -- | $229,000 |
| 2003 | -- | $229,000 |
| 2002 | -- | $229,000 |
| 2001 | -- | $229,000 |
Find assessor info on the county website
Monthly payment
Est. payment
Payment breakdown
Explore the cost of this home by adjusting the details. Changes won't be saved.Climate risks
Neighborhood: 07950
- $716,1004 bd2 ba2.2k sqft70 W Hanover Ave, Morris Plains, NJ 07950Off Market
- $678,5003 bd2 ba1.5k sqft71 W Hanover Ave, Morris Plains, NJ 07950Off Market
- $652,3002 bd1 ba-- sqft73 W Hanover Ave, Morris Plains, NJ 07950Off Market
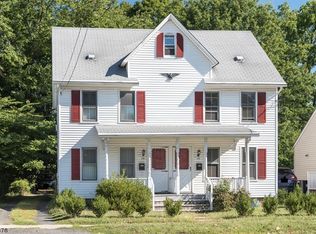
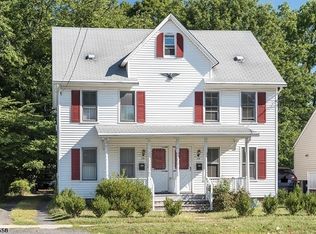
- $654,9002 bd1 ba1.4k sqft75 W Hanover Ave, Morris Plains, NJ 07950Off Market
Similar homes
- $640,0004 bd2 ba-- sqft16 Jaqui Ave, Morris Plains Boro, NJ 07950For Sale
 MLS ID #4050955, Romila Bajaj, Weichert Realtors. GSMLS
 - $775,0004 bd3 ba-- sqft15 Lake Rd, Morristown Town, NJ 07960For Sale
 MLS ID #4053278, Emily B. Lafrinere, Compass New Jersey, Llc. GSMLS
 - $720,0005 bd4 ba-- sqft1093 Littleton Rd, Parsippany-Troy Hills Twp., NJ 07950For Sale
 MLS ID #4035129, Barbara Pagella, Coldwell Banker Realty. GSMLS
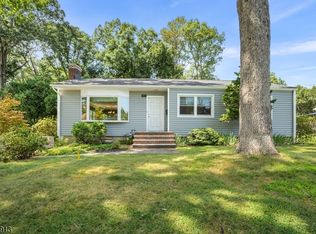
 - $649,0003 bd2 ba-- sqft47 Ferncliff Rd, Parsippany-Troy Hills Twp., NJ 07950For Sale
 MLS ID #4047424, Bruno Nunes, Redfin Corporation. GSMLS
