Skip main navigation
Active
  • $850,000

    9 Northbridge Pl, Morris Twp., NJ 07960

    3beds
    --sqft
    : 
    $5,915/mo
    Get pre-qualified
    Townhouse
    Built in 1981
    6,534 Square Feet Lot
    $-- Zestimate®
    $--/sqft
    $410/mo HOA

    What's special

    Gas fireplaceEat-in kitchenSoaring cathedral ceilingsRare end-unit townhomeTwo additional spacious bedroomsSkylight over the stairwellCharming front porch
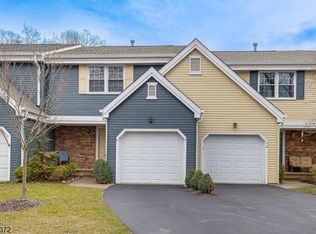
    Rare end-unit townhome in desirable Liberty Greens, walking distance to the train station and minutes to all the attractions of downtown Morristown and major commuter routes. Bathed in extra natural light, this gracious home offers a wonderful layout ready for your personal touch. A charming front porch welcomes you inside, where soaring cathedral ceilings and a gas fireplace create a dramatic first impression in the living room. Next to the formal dining room and the eat-in kitchen that impresses with a breakfast bar, breakfast nook, wet bar, pantry, and abundant counter and cabinet space - ideal for everyday living and entertaining alike. A powder room with granite counters, laundry room, and direct access to the 1-car garage complete the main level. Upstairs, a skylight over the stairwell brightens the way to a large primary suite featuring a walk-in closet, 2nd closet, and enough space for a sitting area, plus two additional, spacious bedrooms. The huge basement offers a finished rec room, an adjacent office space (work from home!), and plenty of storage. Enjoy your own private deck, a lovely spot for morning coffee or evening relaxation. Additional highlights include updated HVAC and exclusive driveway parking in front of the garage. This home presents a wonderful opportunity to add your own style and vision, in an unbeatable location close to shops, restaurants, parks, and direct train service to NYC. Don't miss this rare opportunity! Some pics virtually staged.
    11 hours
    217
    7

    Zillow last checked:

    Listing updated:

    Listed by:

    Smitha Ramchandani 973-615-6504,

    Kl Sotheby's Int'l. Realty

    Source: GSMLS,MLS#: 4051759MLS Logo

      Facts & features

      Interior

      Bedrooms & bathrooms
      • Bedrooms: 3
      • Bathrooms: 3
      • Full bathrooms: 2
      • 1/2 bathrooms: 1
      Primary bedroom
      • Description: Full Bath, Walk-In Closet
      Bedroom 1
      • Level: Second
      • Area: 289
      • Dimensions: 17 x 17
      Bedroom 2
      • Level: Second
      • Area: 154
      • Dimensions: 11 x 14
      Bedroom 3
      • Level: Second
      • Area: 110
      • Dimensions: 11 x 10
      Primary bathroom
      • Features: Tub Shower
      Dining room
      • Features: Formal Dining Room
      • Level: First
      • Area: 187
      • Dimensions: 11 x 17
      Kitchen
      • Features: Breakfast Bar, Eat-in Kitchen, Pantry
      • Level: First
      • Area: 154
      • Dimensions: 11 x 14
      Living room
      • Level: First
      • Area: 270
      • Dimensions: 15 x 18
      Basement
      • Features: Office, Rec Room, Storage Room, Utility Room
      Heating
      • 1 Unit, Forced Air, Natural Gas
      Cooling
      • 1 Unit, Central Air
      Appliances
      • Included: Carbon Monoxide Detector, Dishwasher, Dryer, Microwave, Range/Oven-Gas, Refrigerator, Washer, Gas Water Heater
      • Laundry: Laundry Room
      Features
      • Rec Room, Office, Storage Room
      • Flooring: Carpet, Tile, Wood
      • Doors: Storm Door(s)
      • Windows: Storm Window(s), Skylight(s)
      • Basement: Yes,Partially Finished,Full,Sump Pump
      • Number of fireplaces: 1
      • Fireplace features: Gas, Living Room
      • Common walls with other units/homes: End Unit,Townhouse-End Unit

      Property

      Parking
      • Total spaces: 1
      • Parking features: 1 Car Width, Additional Parking, Asphalt, Driveway-Exclusive
      • Attached garage spaces: 1
      • Has uncovered spaces: Yes
      Features
      • Levels: Multi Floor Unit
      • Patio & porch: Deck, Open Porch(es)
      • Exterior features: Curbs, Sidewalk
      Lot
      • Size: 6,534 Square Feet
      • Dimensions: .147 AC
      • Features: Corner Lot, Level
      Details
      • Parcel number: 2322087020000000010000
      • Zoning description: RES

      Construction

      Type & style
      • Home type: Townhouse
      • Property subtype: Townhouse
      • Attached to another structure: Yes
      Materials
      • Stone, Vinyl Siding
      • Roof: Asphalt Shingle
      Condition
      • Year built: 1981

      Utilities & green energy

      • Gas: Gas-Natural
      • Sewer: Public Sewer
      • Water: Public
      • Utilities for property: Underground Utilities, Electricity Connected, Natural Gas Connected, Cable Available, Fiber Optic Available

      Community & HOA

      Community
      • Features: Tennis Court(s)
      • Security: Carbon Monoxide Detector
      • Subdivision: Liberty Greens
      HOA
      • Has HOA: Yes
      • Services included: Maintenance-Common Area, Maintenance Structure, Snow Removal, Trash
      • HOA fee: $410 monthly
      Location
      • Region: Morristown

      Financial & listing details

      • Tax assessed value: $488,000
      • Annual tax amount: $9,603
      • Date on market: 9/10/2026
      • Ownership type: Condominium
      • Electric utility on property: Yes

        Estimated market value

        Not available

        Estimated sales range

        Not available

        Not available

        Price history

        DateEventPrice
        9/10/2026Listed for rent$4,900-2%
        Source: GSMLS #4052013 Report a problem
        9/9/2026Listing removed$850,000
        Source: GSMLS #4043235 Report a problem
        7/29/2026Listed for rent$5,000+49.3%
        Source: GSMLS #4043531 Report a problem
        7/27/2026Listed for sale$850,000+25657.6%
        Source: GSMLS #4043235 Report a problem
        4/23/2014Listing removed$3,350
        Source: Livingston #3123433 Report a problem
        4/5/2014Price change$3,350+458.3%
        Source: Livingston #3123433 Report a problem
        3/12/2014Price change$600-82.1%
        Source: HotPads.com Report a problem
        3/11/2014Listed for rent$3,350+1.5%
        Source: Livingston #3123433 Report a problem
        1/30/2012Listing removed$3,300
        Source: The Hartnett Home Team, Prudential NJ Properties #2887191 Report a problem
        1/21/2012Listed for sale$3,300
        Source: The Hartnett Home Team, Prudential NJ Properties #2887191 Report a problem
        1/3/2012Listing removed$3,300
        Source: Prudential New Jersey Properties Report a problem
        11/2/2011Listed for rent$3,300
        Source: Prudential New Jersey Properties Report a problem
        10/4/2011Listing removed$3,300
        Source: Prudential NJ Properties #2887191 Report a problem
        9/21/2011Listed for sale$3,300-99.4%
        Source: Prudential NJ Properties #2887191 Report a problem
        8/30/2007Sold$510,000
        Source: Public Record Report a problem

        Public tax history

        YearProperty taxesTax assessment
        2025$9,770 $488,000
        2024$9,770 -0.1%$488,000
        2023$9,784 +2.7%$488,000
        2022$9,531 +2.1%$488,000
        2021$9,331 +4.3%$488,000
        2020$8,945 +1.1%$488,000
        2019$8,847 +0.7%$488,000
        2018$8,789 +1.6%$488,000
        2017$8,652 +1.2%$488,000
        2016$8,546 +1.3%$488,000 +44.8%
        2015$8,435 +0.1%$337,000
        2014$8,425 +5.1%$337,000
        2012$8,017 +2.5%$337,000
        2011$7,825 +2.5%$337,000
        2010$7,636 +0.1%$337,000
        2009$7,630 $337,000
        2008-- $337,000
        2007-- $337,000
        2006-- $337,000
        2005-- $337,000
        2004-- $337,000
        2003-- $337,000
        2002-- $337,000
        2001-- $337,000
        Find assessor info on the county website

        Monthly payment

        Est. payment

        Payment breakdown

        Explore the cost of this home by adjusting the details. Changes won't be saved.
        All calculations are estimates and provided by Zillow, Inc. for informational purposes only. Actual amounts may vary.
        HOA fees may include property taxes on listings classified as Co-Ops. Contact the listing agent and/or owner for fee details.
        See how much you could borrow to make a competitive offer.

        Climate risks

        Neighborhood: 07960

        Getting around

        17 / 100
        Car-Dependent
        36 / 100
        Some Transit
        51 / 100
        Bikeable

        Nearby schools

        GreatSchools rating
        Schools provided by the listing agent
        • Elementary: Woodland
        • Middle: Thomasjeff
        • High: Morristown

        Source: GSMLS. This data may not be complete. We recommend contacting the local school district to confirm school assignments for this home.

        A local agent can set up tours, give advice and negotiate with sellers.

        A local lender can help you make sure your offer is ready when you are.

        Browse local experts