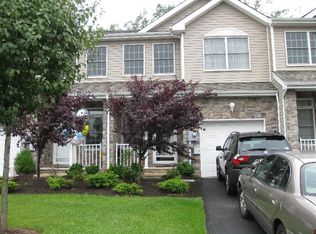
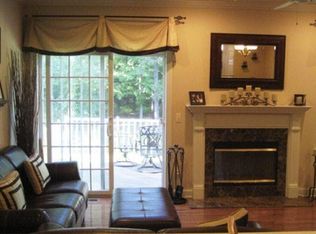
Welcome to this spacious 3-bedroom, 2.5-bath End-Unit townhome in the sought-after Mazdabrook community! One of the largest 3-bedroom townhome models, this beautifully maintained home offers exceptional space, comfort, and convenience, with a low HOA fee. The inviting living room features a cozy gas fireplace and sliding glass doors leading to a private rear deck, perfect for entertaining. An elegant dining area creates an ideal setting for both intimate dinners and gatherings. The well-appointed kitchen offers custom cabinetry, abundant counter space, stainless steel appliances. A convenient powder room completes the first level. Upstairs, the spacious primary suite features a walk-in closet and en-suite bath, while two additional bedrooms and a full hall bath provide plenty of space. The full unfinished walk-out basement offers laundry, ample storage, and excellent potential for future living space. Enjoy the amenities of Mazdabrook, including tennis courts, and beautifully landscaped grounds, with easy access to NYC transportation, shopping, dining, and major highways. A rare oversized end-unit townhome offering 3 bedrooms, 2.5 baths, walk-out basement, private deck, gas fireplace, low HOA, and desirable community amenities an exceptional opportunity to enjoy the best of townhouse living.
Active
$719,900
209 Raymound Blvd, Parsippany-Troy Hills Twp., NJ 07054
3beds
--sqft
Townhouse
Built in 2005
3,484 Square Feet Lot
$714,600 Zestimate®
$--/sqft
$116/mo HOA
What's special
Cozy gas fireplaceTennis courtsFull hall bathElegant dining areaConvenient powder roomBeautifully landscaped groundsPrivate rear deck
- 12 days
- 921
- 18
Likely to sell faster than
Zillow last checked:
Listing updated:
Listed by:
Sarath Mangam 347-608-8051,
New And Modern Group
Source: GSMLS,MLS#: 4055043
Facts & features
Interior
Bedrooms & bathrooms
- Bedrooms: 3
- Bathrooms: 3
- Full bathrooms: 2
- 1/2 bathrooms: 1
Primary bedroom
- Description: Full Bath, Walk-In Closet
Bedroom 1
- Level: Second
Bedroom 2
- Level: Second
Bedroom 3
- Level: Second
Primary bathroom
- Features: Stall Shower
Dining room
- Features: Living/Dining Combo
- Level: First
Family room
- Level: First
Kitchen
- Features: Not Eat-In Kitchen
- Level: First
Living room
- Level: First
Basement
- Features: Laundry Room, Utility Room, Walkout
Heating
- 1 Unit, Forced Air, Natural Gas
Cooling
- 1 Unit
Appliances
- Included: Dishwasher, Dryer, Microwave, Range/Oven-Gas, Refrigerator, Washer, Gas Water Heater
- Laundry: Laundry Room, In Basement
Features
- Entrance Foyer
- Flooring: Carpet, Tile, Wood
- Basement: Yes,Full,Unfinished,Walk-Out Access,Sump Pump
- Number of fireplaces: 1
- Fireplace features: Gas, Living Room
- Common walls with other units/homes: End Unit,Townhouse-End Unit
Property
Parking
- Total spaces: 1
- Parking features: 1 Car Width, Asphalt, On Street, Attached Garage, On-Street Parking, See Remarks
- Attached garage spaces: 1
- Uncovered spaces: 1
Features
- Levels: Multi Floor Unit
- Patio & porch: Deck
Lot
- Size: 3,484 Square Feet
- Dimensions: .075 AC
- Features: Corner Lot, Level
Details
- Parcel number: 2329007340000001310000
Construction
Type & style
- Home type: Townhouse
- Property subtype: Townhouse
- Attached to another structure: Yes
Materials
- Stone, Vinyl Siding
- Roof: Asphalt Shingle
Condition
- Year built: 2005
Utilities & green energy
- Gas: Gas-Natural
- Sewer: Public Sewer
- Water: Public
- Utilities for property: Electricity Connected, Natural Gas Connected
Community & HOA
Community
- Features: Tennis Court(s)
- Subdivision: Mazdabrook Commons
HOA
- Has HOA: Yes
- Services included: Maintenance-Common Area, Snow Removal
- HOA fee: $116 monthly
Location
- Region: Parsippany
Financial & listing details
- Tax assessed value: $349,700
- Annual tax amount: $12,229
- Date on market: 9/24/2026
- Ownership type: Fee Simple
- Electric utility on property: Yes
Estimated market value
$714,600
$679,000 - $750,000
$4,007/mo
Price history
| Date | Event | Price |
|---|---|---|
| 9/24/2026 | Listed for sale | $719,900-0.6% |
Source:  GSMLS #4055043 Report a problem GSMLS #4055043 Report a problem | ||
| 9/18/2026 | Listing removed | $724,000 |
Source:  NJMLS #26025084 Report a problem NJMLS #26025084 Report a problem | ||
| 8/7/2026 | Price change | $724,000-0.7% |
Source: GSMLS #4038615 Report a problem | ||
| 7/6/2026 | Listed for sale | $729,000+5.7% |
Source: GSMLS #4038615 Report a problem | ||
| 4/7/2026 | Sold | $690,000 |
Source: Public Record Report a problem | ||
| 12/19/2025 | Sold | $690,000-1.3% |
Source: GSMLS #3984494 Report a problem | ||
| 11/25/2025 | Pending sale | $699,000 |
Source: GSMLS #3984494 Report a problem | ||
| 9/13/2025 | Price change | $699,000-2.8% |
Source: GSMLS #3984494 Report a problem | ||
| 9/3/2025 | Listed for sale | $719,000+9.8% |
Source: GSMLS #3984494 Report a problem | ||
| 5/28/2025 | Sold | $655,000+26% |
Source: Public Record Report a problem | ||
| 9/15/2023 | Listing removed | -- |
Source: Zillow Rentals Report a problem | ||
| 8/28/2023 | Price change | $3,650-5.2% |
Source: Zillow Rentals Report a problem | ||
| 8/21/2023 | Listed for rent | $3,850+28.3% |
Source: Zillow Rentals Report a problem | ||
| 2/28/2018 | Listing removed | $3,000 |
Source: Weichert Realtors Report a problem | ||
| 2/6/2018 | Listed for rent | $3,000+7.1% |
Source: Weichert Realtors Report a problem | ||
| 3/10/2016 | Listing removed | $2,800 |
Source: Weichert Realtors Report a problem | ||
| 1/23/2016 | Price change | $2,800-6.7% |
Source: Weichert Realtors #3264052 Report a problem | ||
| 11/3/2015 | Listed for rent | $3,000 |
Source: Weichert Realtors Report a problem | ||
| 9/6/2007 | Sold | $520,000-5.5% |
Source: Public Record Report a problem | ||
| 3/24/2007 | Listing removed | $549,999 |
Source: Owner Report a problem | ||
| 2/18/2007 | Listed for sale | $549,999+22.2% |
Source: Owner Report a problem | ||
| 3/29/2005 | Sold | $450,000 |
Source: Public Record Report a problem | ||
Public tax history
| Year | Property taxes | Tax assessment |
|---|---|---|
| 2026 | $12,229 +0.7% | $349,700 |
| 2025 | $12,149 | $349,700 |
| 2024 | $12,149 +3.8% | $349,700 |
| 2023 | $11,704 +2.6% | $349,700 |
| 2022 | $11,411 +4.3% | $349,700 |
| 2021 | $10,942 +5% | $349,700 |
| 2020 | $10,418 +2.3% | $349,700 |
| 2019 | $10,187 +2.4% | $349,700 |
| 2018 | $9,952 +1.8% | $349,700 |
| 2017 | $9,774 +2.6% | $349,700 |
| 2016 | $9,526 +1.4% | $349,700 |
| 2015 | $9,396 +2.6% | $349,700 |
| 2014 | $9,159 +1.7% | $349,700 |
| 2013 | $9,005 +2.4% | $349,700 |
| 2012 | $8,795 +2.3% | $349,700 |
| 2011 | $8,596 +4.6% | $349,700 |
| 2010 | $8,218 +4.9% | $349,700 |
| 2009 | $7,837 | $349,700 |
| 2008 | -- | $349,700 |
| 2007 | -- | $349,700 |
| 2006 | -- | $349,700 |
Find assessor info on the county website
Monthly payment
Est. payment
Payment breakdown
Explore the cost of this home by adjusting the details. Changes won't be saved.Climate risks
Neighborhood: 07054
Similar homes
- $719,9003 bd2 ba-- sqft77 Francine Ave, West Caldwell Twp., NJ 07006For Sale
 MLS ID #4056350, Barbara Kanefsky, Keller Williams Suburban Realty. GSMLS
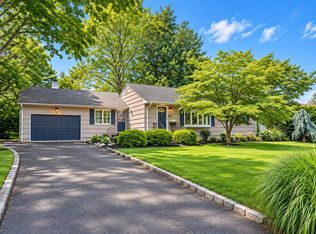
 - $750,0003 bd2 ba1.3k sqft203 Dorchester St, Hanover Twp., NJ 07981For Sale
 MLS ID #4052356, Melanie Scott, Serhant New Jersey Llc. GSMLS
 - $699,9953 bd2 ba1.7k sqft4 Huron Ave, Parsippany-Troy Hills Twp., NJ 07034For Sale
 MLS ID #4054271, Kevin Cavanaugh, Compass New Jersey Llc. GSMLS
 - $730,0003 bd2 ba-- sqft320 Horseneck Rd, Fairfield Twp., NJ 07004For Sale
 MLS ID #4047331, Michael Lattimer, Lattimer Realty. GSMLS
