A fabulous townhome where soaring ceilings & sun-drenched interiors create an atmosphere of sunny sophistication. The main level unfolds around a 2-story living room anchored by a fireplace and framed by a wall of windows, flowing into an elegant dining area. The eat-in kitchen is a showstopper - skylit, freshly outfitted with new granite counters, abundant storage, and newer KitchenAid appliances, with a sunny dinette opening to your own private covered balcony. An open den overlooking the stairwell adds airy, versatile living space, complemented by a convenient powder room. Upstairs, a light-filled loft overlooking the living room offers an enviable flex space - home office, reading nook, or retreat. The palatial primary suite impresses with new carpeting, dual closets, and a completely renovated bath featuring a frameless glass shower, soaking tub, and heated floors. A 2nd bedroom with a charming window seat and a 2nd full bath complete this level. The ground floor delivers a finished family room with new floors, laundry room, and a 2-car garage plus driveway - rare, generous private parking. Gleaming new hardwood floors, a newer water heater, and a water filtration system round out this rare gem. Residents enjoy a sparkling community pool, clubhouse, and pickleball courts! Ideally located near Rt. 10, 287 & 24 with NJ Transit rail access to NYC via Morristown, and served by highly regarded Hanover schools - this home offers the lifestyle & location to meet modern demands.
Active
$725,000
1308 Grandview Ct, Hanover Twp., NJ 07981
2beds
--sqft
Townhouse
Built in 1996
0.48 Acres Lot
$-- Zestimate®
$--/sqft
$465/mo HOA
What's special
Eat-in kitchenPrivate covered balconySoaring ceilingsDual closetsSunny dinetteCompletely renovated bathRare generous private parking
- 5 days |
- 559 |
- 43 |
Zillow last checked:
Listing updated:
Listed by:
Marta Kowal 973-216-7548,
Kl Sotheby's Int'l. Realty
Source: GSMLS,MLS#: 4046574
Facts & features
Interior
Bedrooms & bathrooms
- Bedrooms: 2
- Bathrooms: 3
- Full bathrooms: 2
- 1/2 bathrooms: 1
Primary bedroom
- Description: Full Bath, Walk-In Closet
Bedroom 1
- Level: Second
- Area: 176
- Dimensions: 11 x 16
Bedroom 2
- Level: Second
- Area: 156
- Dimensions: 12 x 13
Primary bathroom
- Features: Soaking Tub, Stall Shower
Dining room
- Features: Formal Dining Room
- Level: First
- Area: 130
- Dimensions: 10 x 13
Family room
- Level: Ground
- Area: 170
- Dimensions: 10 x 17
Kitchen
- Features: Eat-in Kitchen
- Level: First
- Area: 132
- Dimensions: 11 x 12
Living room
- Level: First
- Area: 240
- Dimensions: 16 x 15
Heating
- 1 Unit, Forced Air, Natural Gas
Cooling
- 1 Unit, Ceiling Fan(s), Central Air
Appliances
- Included: Carbon Monoxide Detector, Dishwasher, Dryer, Microwave, Range/Oven-Gas, Refrigerator, Self Cleaning Oven, Washer, Gas Water Heater
Features
- Breakfast, Loft, Foyer
- Flooring: Carpet, Tile, Wood
- Windows: Skylight(s)
- Basement: Yes,Finished
- Number of fireplaces: 1
- Fireplace features: Living Room
- Common walls with other units/homes: 2+ Common Walls,Townhouse-Interior
Property
Parking
- Total spaces: 2
- Parking features: 2 Car Width, Additional Parking, Asphalt, Built-In Garage, Garage Door Opener
- Attached garage spaces: 2
Features
- Levels: Multi Floor Unit
- Patio & porch: Deck
- Exterior features: Sidewalk
- Has private pool: Yes
- Pool features: Association
Lot
- Size: 0.48 Acres
- Dimensions: .476 AC
- Features: Cul-De-Sac, Level
Details
- Parcel number: 2312043010000000020000C1308
Construction
Type & style
- Home type: Townhouse
- Property subtype: Townhouse
- Attached to another structure: Yes
Materials
- Vinyl Siding
- Roof: Asphalt Shingle
Condition
- Year built: 1996
Utilities & green energy
- Gas: Gas-Natural
- Sewer: Public Sewer
- Water: Public
- Utilities for property: Underground Utilities, Electricity Connected, Natural Gas Connected, Cable Available, Fiber Optic Available, Garbage Included
Community & HOA
Community
- Security: Carbon Monoxide Detector
- Subdivision: Oak Ridge
HOA
- Has HOA: Yes
- Services included: Maintenance-Common Area, Maintenance Structure, Snow Removal, Trash, Water
- HOA fee: $465 monthly
Location
- Region: Whippany
Financial & listing details
- Tax assessed value: $356,000
- Annual tax amount: $7,629
- Date on market: 8/13/2026
- Ownership type: Condominium
- Electric utility on property: Yes
Estimated market value
Not available
Estimated sales range
Not available
Not available
Price history
| Date | Event | Price |
|---|---|---|
| 8/13/2026 | Listed for sale | $725,000 |
Source:  GSMLS #4046574 Report a problem GSMLS #4046574 Report a problem | ||
Public tax history
Tax history is unavailable.
Monthly payment
Est. payment
Payment breakdown
Explore the cost of this home by adjusting the details. Changes won't be saved.Climate risks
Neighborhood: Birch Hills
Nearby schools
GreatSchools rating
- 7/10Bee Meadow Elementary SchoolGrades: PK-5Distance: 1.1 mi
- 7/10Memorial Junior Middle SchoolGrades: 6-8Distance: 0.6 mi
- 9/10Whippany Park High SchoolGrades: 9-12Distance: 0.4 mi
Schools provided by the listing agent
- Elementary: Beemeadow
- Middle: Memorialjr
- High: Whippany
Source: GSMLS. This data may not be complete. We recommend contacting the local school district to confirm school assignments for this home.

- $596,9002 bd3 ba-- sqft1306 Grandview Ct, Whippany, NJ 07981Off Market
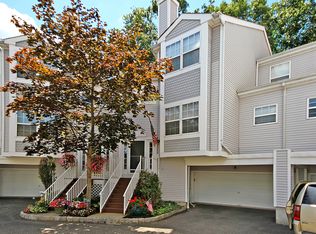
- $615,6002 bd3 ba-- sqft1305 Grandview Ct, Whippany, NJ 07981Off Market
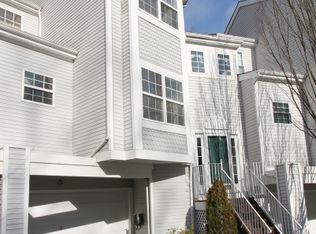
- $715,7003 bd3 ba-- sqft1310 Grandview Ct, Whippany, NJ 07981Off Market

- $615,6002 bd3 ba-- sqft1311 Grandview Ct, Whippany, NJ 07981Off Market
- $620,2002 bd3 ba1.9k sqft1306 Grandview Ct #1306, Whippany, NJ 07981Off Market
- $564,000-- bd-- ba1.9k sqft1307 Grandview Ct #1307, Whippany, NJ 07981Off Market
- $632,4002 bd3 ba1.9k sqft1308 Grandview Ct #1308, Whippany, NJ 07981Off Market
- $696,1002 bd2 ba1.9k sqft1305 Grandview Ct #1305, Whippany, NJ 07981Off Market
A local agent can set up tours, give advice and negotiate with sellers.
A local lender can help you make sure your offer is ready when you are.
Similar homes
- $650,0002 bd3 ba-- sqft3 Freedom Ct, Montville Twp., NJ 07045For Sale
 MLS ID #4046819, Miriam Silverstein, Re/Max Neighborhood Properties. GSMLS
 - $575,0002 bd2 ba1.2k sqft44 Ridgedale Ave #114, Morristown Town, NJ 07960For Sale
 MLS ID #4046790, Michael Solomon, Coldwell Banker Realty. GSMLS
 - $724,0003 bd3 ba-- sqft209 Raymound Blvd, Parsippany-Troy Hills Twp., NJ 07054For Sale
 MLS ID #4038615, Hassan Gebril, Howard Hanna Rand Realty. GSMLS
 - $615,0002 bd3 ba1.5k sqft7 Caroline Foster Ct, Morris Twp., NJ 07960For Sale
 MLS ID #4046735, Michael G Gabriel, Re/Max Select. GSMLS
 - $799,9994 bd3 ba-- sqft11 Morgan Rd, Parsippany-Troy Hills Twp., NJ 07054For SaleMLS ID #4046316, Bing Leng, Garden Home Realty. GSMLS
- $849,0003 bd3 ba-- sqft21 Chestnut Ct #11, Cedar Grove Twp., NJ 07009For SaleMLS ID #4047474, Kyungmi Kim, Keller Williams Town Life. GSMLS
- $698,0003 bd2 ba-- sqft17 Hilldale Rd, Montville Twp., NJ 07058For SaleMLS ID #4045796, Angela Capriola, Century 21 Venture Real Estate. GSMLS
- $799,0002 bd2 ba-- sqft230 Riveredge Dr, Chatham Twp., NJ 07928For SaleMLS ID #4045990, Marta Kowal, Kl Sotheby's Int'l. Realty. GSMLS
- $850,0003 bd3 ba-- sqft9 Northbridge Pl, Morris Twp., NJ 07960For SaleMLS ID #4043235, Marta Kowal, Kl Sotheby's Int'l. Realty. GSMLS
- $639,0002 bd3 ba-- sqft13 Stonegate Dr, Roseland Boro, NJ 07068PendingMLS ID #4044742, James Cotter, Keller Williams Prosperity Realty. GSMLS
- $565,0003 bd3 ba-- sqft67 Jaime Ct, Parsippany-Troy Hills Twp., NJ 07950PendingMLS ID #4043711, Sabrina Ali, Weichert Realtors. GSMLS
- $585,0002 bd3 ba-- sqft10 Brookstone Cir, Parsippany-Troy Hills Twp., NJ 07950For SaleMLS ID #4045201, Elizabeth Harper, Keller Williams Prosperity Realty. GSMLS
- $795,0003 bd3 ba2.1k sqft9 Shelley Pl, Morris Twp., NJ 07960For SaleMLS ID #4034172, Carlos Turner, Re/Max Select. GSMLS
- $625,0003 bd3 ba2.2k sqft37 Woodmont Dr, Randolph Twp., NJ 07869For SaleMLS ID #4045730, Heather Bailey, Coldwell Banker Realty. GSMLS
- $720,0003 bd2 ba1.7k sqft4 Huron Ave, Parsippany-Troy Hills Twp., NJ 07034For SaleMLS ID #4045446, Kevin Cavanaugh, Compass New Jersey Llc. GSMLS
- $875,0004 bd3 ba-- sqft8 SOUTHVIEW RD, Randolph Twp., NJ 07869For SaleMLS ID #4045970, Jillayne Southren, Weichert Realtors. GSMLS
- $595,5552 bd3 ba2.3k sqft16 Yarmouth Ct, Scotch Plains Twp., NJ 07076For SaleMLS ID #4046403, Anthony Wohlrab, Daunno Realty Services Llc. GSMLS
- $895,0003 bd3 ba-- sqft70 Independence Way, Morris Twp., NJ 07960For SaleMLS ID #4043180, Melissa Reynolds, Keller Williams Towne Square Real. GSMLS
- $659,9003 bd3 ba-- sqft153 Clarken Dr, West Orange Twp., NJ 07052For SaleMLS ID #4043447, Michael Lattimer, Lattimer Realty. GSMLS
- $695,0004 bd3 ba2.4k sqft14 Pudding Stone Ln, Jefferson Twp., NJ 07438For SaleMLS ID #4045006, Anna Lynette Kelly, Weichert Realtors. GSMLS
