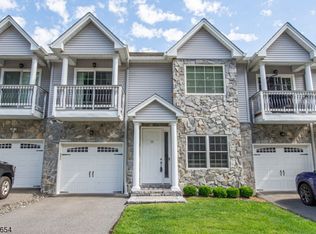
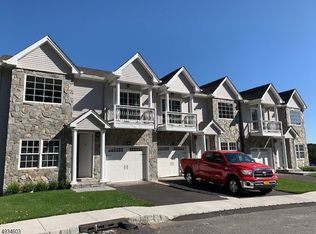
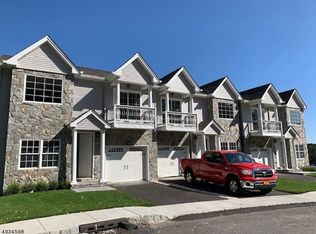
This beautifully upgraded end unit townhome has 3 bedrooms, 3.5 baths, gorgeous hardwood flooring, 9' ceilings and a well-designed layout that blends comfortable everyday living with effortless entertaining. The versatile ground-level family room compete with its own bath offers exceptional flexibility-ideal as a private guest suite, home office, recreation room, or additional living space. On the main level, bright and inviting living areas flow seamlessly, while a private balcony is the perfect place to take in peaceful mountain views. A patio off the eat-in kitchen is an additional retreat. This upgraded unit boasts customized closets and a spacious attic provides added storage. A laundry closet with a full size washer and dryer is conveniently located on the bedroom level. Additional features include quartz countertops, recessed lighting, custom blinds/ window treatments, multi-zone heating and AC. Located close to shopping and public transportation, Argonne Woods is just off Route 23 and close to Route 287. Approximately 35 miles from NYC.
Active
Price cut: $20K (9/21)
$675,000
59 Halina Ln, Butler Boro, NJ 07405
3beds
--sqft
Townhouse
Built in 2020
1.41 Acres Lot
$671,200 Zestimate®
$--/sqft
$395/mo HOA
What's special
Recessed lightingMulti-zone heating and acCustomized closetsGorgeous hardwood flooringQuartz countertops
- 47 days
- 372
- 12
Zillow last checked:
Listing updated:
Listed by:
Kathleen Velischek 973-865-1295,
Coldwell Banker Realty
Source: GSMLS,MLS#: 4049279
Facts & features
Interior
Bedrooms & bathrooms
- Bedrooms: 3
- Bathrooms: 4
- Full bathrooms: 3
- 1/2 bathrooms: 1
Primary bedroom
- Description: Full Bath, Walk-In Closet
Bedroom 1
- Level: Second
Bedroom 2
- Level: Second
Bedroom 3
- Level: Second
Primary bathroom
- Features: Stall Shower
Dining room
- Features: Dining L
- Level: First
Family room
- Level: Ground
Kitchen
- Features: Eat-in Kitchen
- Level: First
Living room
- Level: First
Heating
- 1 Unit, Natural Gas
Cooling
- 2 Units, Central Air
Appliances
- Included: Carbon Monoxide Detector, Dishwasher, Microwave, Range/Oven-Gas, Refrigerator
Features
- Entrance Foyer, Bathroom, Bath Main, Family Room, Foyer
- Flooring: Carpet, Tile, Wood
- Windows: Blinds
- Basement: None
- Number of fireplaces: 1
- Fireplace features: Gas, Living Room
- Common walls with other units/homes: End Unit,Townhouse-End Unit
Property
Parking
- Total spaces: 1
- Parking features: 1 Car Width, Additional Parking, Asphalt, Attached Garage, Garage Door Opener
- Attached garage spaces: 1
- Uncovered spaces: 1
Features
- Levels: Multi Floor Unit
- Patio & porch: Patio
- Has view: Yes
- View description: Mountain(s)
Lot
- Size: 1.41 Acres
- Dimensions: 1.408
Details
- Parcel number: 2303000760034000050000
Construction
Type & style
- Home type: Townhouse
- Property subtype: Townhouse
- Attached to another structure: Yes
Materials
- Stone, Vinyl Siding
- Roof: Asphalt Shingle
Condition
- Year built: 2020
Utilities & green energy
- Gas: Gas-Natural
- Sewer: Public Sewer
- Water: Public
- Utilities for property: Underground Utilities, Electricity Connected, Natural Gas Connected, Cable Available, Garbage Included
Community & HOA
Community
- Security: Carbon Monoxide Detector
- Application fee: $656
- Subdivision: Argonne Woods
HOA
- Has HOA: Yes
- Services included: Maintenance-Common Area, Maintenance Structure, Snow Removal
- HOA fee: $395 monthly
Location
- Region: Butler
Financial & listing details
- Tax assessed value: $632,700
- Annual tax amount: $15,003
- Date on market: 8/28/2026
- Ownership type: Condominium
- Electric utility on property: Yes
Estimated market value
$671,200
$638,000 - $705,000
$4,435/mo
Price history
| Date | Event | Price |
|---|---|---|
| 9/21/2026 | Price change | $675,000-2.9% |
Source:  GSMLS #4049279 Report a problem GSMLS #4049279 Report a problem | ||
| 8/28/2026 | Listed for sale | $695,000+44.8% |
Source: GSMLS #4049279 Report a problem | ||
| 4/6/2021 | Sold | $480,000 |
Source: Public Record Report a problem | ||
| 10/30/2020 | Sold | $480,000+2.1% |
Source: GSMLS #3637610 Report a problem | ||
| 10/3/2020 | Pending sale | $470,000 |
Source: COLDWELL BANKER REALTY #3637610 Report a problem | ||
| 6/4/2020 | Listed for sale | $470,000 |
Source: COLDWELL BANKER REALTY #3637610 Report a problem | ||
Public tax history
| Year | Property taxes | Tax assessment |
|---|---|---|
| 2026 | $15,003 +0.6% | $632,700 +5.9% |
| 2025 | $14,920 +8.7% | $597,500 +8.7% |
| 2024 | $13,726 +0.2% | $549,700 +6.5% |
| 2023 | $13,695 +3% | $516,000 +7.3% |
| 2022 | $13,301 +1.1% | $480,700 +1445.7% |
| 2021 | $13,158 +1057.9% | $31,100 |
| 2020 | $1,136 +1.3% | $31,100 |
| 2019 | $1,122 +2.6% | $31,100 |
| 2018 | $1,093 +2.7% | $31,100 |
| 2017 | $1,065 +1.6% | $31,100 |
| 2016 | $1,048 +3.2% | $31,100 |
| 2015 | $1,015 | $31,100 |
Find assessor info on the county website
Monthly payment
Est. payment
Payment breakdown
Explore the cost of this home by adjusting the details. Changes won't be saved.Climate risks
Neighborhood: 07405
Nearby schools
Schools provided by the listing agent
- Elementary: Aaron Deck
- Middle: R.butler
- High: Butler
Source: GSMLS. This data may not be complete. We recommend contacting the local school district to confirm school assignments for this home.
Similar homes
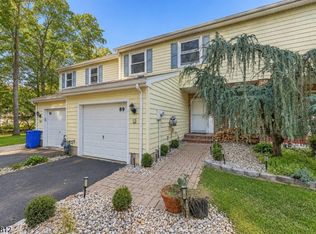
- $629,9003 bd3 ba-- sqft89 Lexington Ln, Wayne Twp., NJ 07470For Sale
 MLS ID #4057248, Jihad Mustafa, Exp Realty, Llc. GSMLS
 - $714,0003 bd3 ba-- sqft12 Clearwater Dr, Wayne Twp., NJ 07470For Sale
 MLS ID #4051480, Karen Peters, Coldwell Banker Realty. GSMLS
 - $739,0003 bd4 ba3k sqft5 St Charles Ave, West Milford Twp., NJ 07421For Sale
 MLS ID #4043400, James Baczewski, Ridge & Valley Re Corp. GSMLS
 - $689,9003 bd3 ba-- sqft195 Levinberg Ln, Wayne Twp., NJ 07470For Sale
 MLS ID #4049241, Joseph Simone, Howard Hanna Rand Realty. GSMLS
