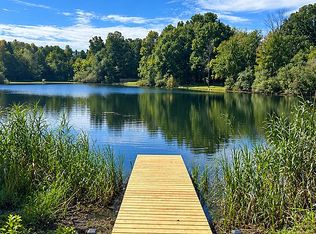
Welcome to this stunning Colonial, built in 2021, offering beautiful lake views, stylish finishes, and an incredibly versatile floor plan! Approximately 2792 sq ft of living space with 3 bedrooms (Plus 2 offices that could be used as bedrooms) and 2 1/2 bathrooms. Step inside to a bright, open-concept main level featuring a designer kitchen, living and dining areas ideal for both everyday living and entertaining. The impressive kitchen is sure to wow with an oversized center island, custom cabinetry, stainless steel appliances, a separate pantry, and plenty of space for the cooking enthusiast. Also on the main level is a spacious primary bedroom with private en-suite bath, offering the convenience of first-floor living. An inviting family room, with a BEAUTIFUL custom fire place flows into a wonderful enclosed sunroom, the perfect place to relax and enjoy the surroundings. Upstairs, you'll find 2 large bedrooms and a full bath featuring a walk-in shower. The ground level provides even more flexible living space with 2 separate offices (or bedrooms), a recreation room, laundry room and direct access to the two-car garage, perfect for today's work-from-home lifestyle. Additional features include access from two roads, security cameras, two storage sheds, a tankless water heater, and numerous additional upgrades. With its beautiful design, lake views, spacious layout, and modern amenities, this exceptional home is one you won't want to miss!
Active
$689,900
677 Canistear Rd, Vernon Twp., NJ 07422
3beds
--sqft
Single Family Residence
Built in 2021
0.37 Acres Lot
$-- Zestimate®
$--/sqft
$120/mo HOA
What's special
- 8 days
- 531
- 33
Zillow last checked:
Listing updated:
Listed by:
Denise Holleritter 973-945-3865,
Century 21 Venture Real Estate
Source: GSMLS,MLS#: 4053541
Facts & features
Interior
Bedrooms & bathrooms
- Bedrooms: 3
- Bathrooms: 3
- Full bathrooms: 2
- 1/2 bathrooms: 1
Primary bedroom
- Description: 1st Floor, Full Bath, Walk-In Closet
Bedroom 1
- Level: First
Bedroom 2
- Level: Second
Bedroom 3
- Level: Second
Primary bathroom
- Features: Stall Shower And Tub
Dining room
- Features: Formal Dining Room
- Level: First
Kitchen
- Features: Kitchen Island, Pantry
- Level: First
Living room
- Level: First
Heating
- 1 Unit, Forced Air, Gas-Propane Leased
Cooling
- 2 Units, Ceiling Fan(s), Central Air
Appliances
- Included: Carbon Monoxide Detector, Dishwasher, Dryer, Kitchen Exhaust Fan, Microwave, Range/Oven-Gas, Refrigerator, Washer, Water Softener Owned, Gas Water Heater
- Laundry: Laundry Room
Features
- Office, Rec Room, Den
- Flooring: Laminate, Tile, Wood
- Windows: Thermal Windows/Doors, Blinds
- Basement: Yes,Finished,Full,Walk-Out Access,Sump Pump
- Number of fireplaces: 1
- Fireplace features: Living Room
Property
Parking
- Total spaces: 2
- Parking features: Additional Parking, Asphalt
- Garage spaces: 2
Features
- Patio & porch: Enclosed Porch(es), Patio
- Fencing: Wood
- Has view: Yes
- View description: Lake/Water View
- Has water view: Yes
- Water view: Lake/Water View
Lot
- Size: 0.37 Acres
- Dimensions: .371 AC
Details
- Additional structures: Storage Shed
- Parcel number: 2822005110000000020000
- Other equipment: Generator-Hookup
Construction
Type & style
- Home type: SingleFamily
- Architectural style: Colonial
- Property subtype: Single Family Residence
Materials
- Stone, Vinyl Siding
- Roof: Asphalt Shingle
Condition
- Year built: 2021
Utilities & green energy
- Gas: Gas-Propane
- Sewer: Septic Tank
- Water: Well
- Utilities for property: Electricity Connected, Propane, Cable Available, Garbage Extra Charge
Community & HOA
Community
- Security: Carbon Monoxide Detector
- Application fee: $2,000
- Subdivision: Highland Lakes
HOA
- Has HOA: Yes
- Services included: Maintenance-Common Area
- HOA fee: $1,440 annually
Location
- Region: Highland Lakes
Financial & listing details
- Tax assessed value: $552,800
- Annual tax amount: $12,963
- Date on market: 9/20/2026
- Ownership type: Fee Simple
- Electric utility on property: Yes
Estimated market value
Not available
Estimated sales range
Not available
Not available
Price history
| Date | Event | Price |
|---|---|---|
| 9/20/2026 | Listed for sale | $689,900+1542.6% |
Source:  GSMLS #4053541 Report a problem GSMLS #4053541 Report a problem | ||
| 9/19/2019 | Sold | $42,000-15.8% |
Source: GSMLS #3569537 Report a problem | ||
| 9/3/2019 | Pending sale | $49,900 |
Source: MOUNTAIN RESORT PROPERTIES #3569537 Report a problem | ||
| 6/28/2019 | Listed for sale | $49,900-16.8% |
Source: MOUNTAIN RESORT PROPERTIES #3569537 Report a problem | ||
| 11/12/2018 | Listing removed | $60,000 |
Source: RE/MAX HERITAGE PROPERTIES #3435340 Report a problem | ||
| 7/5/2018 | Price change | $60,000-7.7% |
Source: RE/MAX HERITAGE PROPERTIES #3435340 Report a problem | ||
| 1/25/2018 | Price change | $65,000-13.3% |
Source: RE/MAX HERITAGE PROPERTIES #3435340 Report a problem | ||
| 12/12/2017 | Listed for sale | $75,000+36.4% |
Source: RE/MAX HERITAGE PROPERTIES #3435340 Report a problem | ||
| 5/2/2014 | Sold | $55,000-1.1% |
Source: GSMLS #3104502 Report a problem | ||
| 3/4/2014 | Price change | $55,600-7.5% |
Source: PINNACLE REALTY ASSOC LLC #3104502 Report a problem | ||
| 2/7/2014 | Price change | $60,100-7.5% |
Source: PINNACLE REALTY ASSOC LLC #3104502 Report a problem | ||
| 12/6/2013 | Listed for sale | $65,000 |
Source: Pinnacle Realty Associates, LLC #3104502 Report a problem | ||
Public tax history
| Year | Property taxes | Tax assessment |
|---|---|---|
| 2025 | $12,963 +7.8% | $552,800 +12.2% |
| 2024 | $12,027 -1.1% | $492,700 +5% |
| 2023 | $12,166 -3% | $469,200 +5.4% |
| 2022 | $12,545 -0.4% | $445,000 +353.2% |
| 2021 | $12,594 +316.1% | $98,200 |
| 2020 | $3,027 +4.6% | $98,200 -8.6% |
| 2019 | $2,892 +2.7% | $107,400 |
| 2018 | $2,815 +0.2% | $107,400 |
| 2017 | $2,811 +0.3% | $107,400 |
| 2016 | $2,801 -32.4% | $107,400 |
| 2015 | $4,143 +0.1% | $107,400 -31.8% |
| 2014 | $4,138 +5.6% | $157,400 |
| 2013 | $3,918 +1.4% | $157,400 |
| 2012 | $3,864 +4.6% | $157,400 |
| 2011 | $3,693 +4.4% | $157,400 |
| 2010 | $3,539 -17.9% | $157,400 |
| 2009 | $4,308 | $157,400 +46% |
| 2008 | -- | $107,800 |
| 2007 | -- | $107,800 |
| 2006 | -- | $107,800 |
| 2005 | -- | $107,800 |
| 2004 | -- | $107,800 |
| 2003 | -- | $107,800 |
| 2002 | -- | $107,800 |
| 2001 | -- | $107,800 |
Find assessor info on the county website
Monthly payment
Est. payment
Payment breakdown
Explore the cost of this home by adjusting the details. Changes won't be saved.Climate risks
Neighborhood: Highland Lakes
Nearby schools
Schools provided by the listing agent
- High: Vernon
Source: GSMLS. This data may not be complete. We recommend contacting the local school district to confirm school assignments for this home.
- $557,600-- bd-- ba1.4k sqft684 Canistear Rd, Highland Lakes, NJ 07422Off Market
- $517,100-- bd-- ba1k sqft686 Canistear Rd, Highland Lakes, NJ 07422Off Market
- $391,6003 bd2 ba1 sqft675 Canistear Rd, Highland Lakes, NJ 07422Off Market
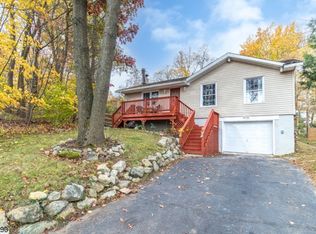
- $429,1003 bd2 ba1.3k sqft679 Canistear Rd, Highland Lakes, NJ 07422Off Market
Similar homes
- $675,0004 bd3 ba-- sqft14 Hidden Valley Dr, Vernon Twp., NJ 07462For Sale
 MLS ID #4054231, Alita Covington, Cultura United Realty. GSMLS
 - $670,0003 bd3 ba-- sqft1150 Lakeside Dr, Vernon Twp., NJ 07422For Sale
 MLS ID #4043681, Laura Alexis, Exp Realty, Llc. GSMLS
 - $649,0003 bd2 ba1.4k sqft517 Pocasset Rd, Vernon Twp., NJ 07422For Sale
 MLS ID #4051737, Carly Ebers, Ridge & Valley Re Corp. GSMLS
 - $549,0003 bd2 ba2k sqft16 Wagon Wheel Rd, Highland Lakes, NJ 07422For Sale By Owner