Nestled in the highly sought-after Olde Milford Estates, this beautifully maintained Colonial-style home sits on a serene wooded lot and offers exceptional space and versatility with 5 bedrooms and 2.5 bathrooms. A tasteful blend of marble, laminate, and hardwood flooring creates a warm yet elegant ambiance throughout.The first level features an inviting entrance vestibule and a well-designed layout that includes a sun-filled living room with a wood-burning fireplace, a formal dining room, a spacious gathering room, a full main bath, and a first-floor bedroom, ideal for guests, a home office, or flexible living. The eat-in kitchen is equipped with a center island, ample cabinetry, and direct access to the deck, perfect for entertaining or everyday enjoyment.Upstairs, the second level offers four generously sized bedrooms and additional baths. The primary suite serves as a private retreat with a walk-in closet and an ensuite bath featuring a jetted tub and separate stall shower.The walkout basement provides valuable bonus space with a den, game room, workshop, and storage. Additional highlights include a two-car attached garage, wide driveway parking, and a deck overlooking the tranquil wooded surroundings. Close proximity to multiple lakes, hiking trails, ski resorts, wineries, and so much more, this classic Colonial combines timeless charm, functional living, and a premier location in Olde Milford Estates.
Active
Price cut: $60K (7/30)
$739,999
22 Cherbourg Dr, West Milford Twp., NJ 07480
5beds
--sqft
Single Family Residence
Built in 2000
0.35 Acres Lot
$-- Zestimate®
$--/sqft
$-- HOA
What's special
Wood-burning fireplaceTwo-car attached garageWide driveway parkingSerene wooded lotFormal dining roomInviting entrance vestibuleSpacious gathering room
- 211 days |
- 661 |
- 39 |
Zillow last checked:
Listing updated:
Listed by:
Peter Kontrafouris 973-318-1484,
Exp Realty, Llc
Source: GSMLS,MLS#: 4006102
Facts & features
Interior
Bedrooms & bathrooms
- Bedrooms: 5
- Bathrooms: 3
- Full bathrooms: 2
- 1/2 bathrooms: 1
Primary bedroom
- Description: Full Bath, Walk-In Closet
Bedroom 1
- Level: Second
Bedroom 2
- Level: Second
Bedroom 3
- Level: Second
Bedroom 4
- Level: Second
Primary bathroom
- Features: Stall Shower
Dining room
- Features: Formal Dining Room
- Level: First
Family room
- Level: First
Kitchen
- Features: Kitchen Island, Eat-in Kitchen
- Level: First
Living room
- Level: First
Basement
- Features: Den, GameRoom, Walkout, Workshop
Heating
- Baseboard - Hotwater, Natural Gas
Cooling
- Central Air
Appliances
- Included: See Remarks
Features
- Flooring: Marble, Vinyl-Linoleum, Wood
- Basement: Yes,Finished
- Number of fireplaces: 1
- Fireplace features: Family Room
Property
Parking
- Total spaces: 4
- Parking features: 1 Car Width, Attached Garage
- Attached garage spaces: 2
- Uncovered spaces: 4
Features
- Patio & porch: Deck
- Has spa: Yes
- Spa features: Bath
Lot
- Size: 0.35 Acres
- Dimensions: .350 AC
- Features: Wooded
Details
- Parcel number: 2515086020000000390000
Construction
Type & style
- Home type: SingleFamily
- Architectural style: Colonial
- Property subtype: Single Family Residence
Materials
- Vinyl Siding
- Roof: Asphalt Shingle
Condition
- Year built: 2000
Utilities & green energy
- Gas: Gas In Street
- Sewer: Public Sewer
- Water: Public
- Utilities for property: Gas In Street
Community & HOA
Community
- Subdivision: Olde Milford Estates
Location
- Region: West Milford
Financial & listing details
- Tax assessed value: $394,400
- Annual tax amount: $15,988
- Date on market: 1/20/2026
- Ownership type: Fee Simple
Estimated market value
Not available
Estimated sales range
Not available
Not available
Price history
| Date | Event | Price |
|---|---|---|
| 7/30/2026 | Price change | $739,999-7.5% |
Source:  GSMLS #4006102 Report a problem GSMLS #4006102 Report a problem | ||
| 3/17/2026 | Listed for sale | $799,999 |
Source: GSMLS #4006102 Report a problem | ||
| 2/6/2026 | Pending sale | $799,999 |
Source: GSMLS #4006102 Report a problem | ||
| 2/6/2026 | Contingent | $799,999 |
Source: eXp Realty #26000549 Report a problem | ||
| 1/20/2026 | Listed for sale | $799,999+133.2% |
Source: GSMLS #4006102 Report a problem | ||
| 3/1/2018 | Sold | $343,000-2% |
Source: GSMLS #3419927 Report a problem | ||
| 11/30/2017 | Listing removed | $350,000 |
Source: Coldwell Banker Residential Brokerage - Jersey City Office #3419927 Report a problem | ||
| 10/26/2017 | Price change | $350,000-6.7% |
Source: Coldwell Banker Residential Brokerage - Jersey City Office #3419927 Report a problem | ||
| 9/22/2017 | Listed for sale | $375,000-1.3% |
Source: Coldwell Banker Residential Brokerage - Jersey City Office #3419927 Report a problem | ||
| 7/19/2017 | Listing removed | $380,000 |
Source: Weichert Realtors #1709621 Report a problem | ||
| 7/3/2017 | Price change | $380,000-2.6% |
Source: Weichert Realtors #1709621 Report a problem | ||
| 5/9/2017 | Price change | $390,000-1.3% |
Source: Weichert Realtors #1709621 Report a problem | ||
| 3/15/2017 | Listed for sale | $395,000 |
Source: Weichert Realtors #1709621 Report a problem | ||
| 1/13/2017 | Listing removed | $395,000 |
Source: Weichert Realtors #1630162 Report a problem | ||
| 7/19/2016 | Listed for sale | $395,000+27.4% |
Source: Weichert Realtors #3323316 Report a problem | ||
| 1/24/2000 | Sold | $310,000 |
Source: Public Record Report a problem | ||
Public tax history
| Year | Property taxes | Tax assessment |
|---|---|---|
| 2025 | $16,486 +2.6% | $394,400 |
| 2024 | $16,072 | $394,400 |
| 2023 | $16,072 +2.2% | $394,400 |
| 2022 | $15,733 +2.5% | $394,400 |
| 2021 | $15,346 -9.8% | $394,400 |
| 2020 | $17,015 +0.2% | $394,400 -12.8% |
| 2019 | $16,974 +1.3% | $452,400 |
| 2018 | $16,752 -0.2% | $452,400 |
| 2017 | $16,780 +1.2% | $452,400 |
| 2016 | $16,585 +2.5% | $452,400 |
| 2015 | $16,182 +2.9% | $452,400 |
| 2014 | $15,730 +2.8% | $452,400 |
| 2013 | $15,300 -2% | $452,400 |
| 2012 | $15,617 +1.9% | $452,400 +80.5% |
| 2011 | $15,329 +4.4% | $250,600 |
| 2010 | $14,683 | $250,600 |
| 2009 | -- | $250,600 |
| 2008 | -- | $250,600 |
| 2007 | -- | $250,600 |
| 2006 | -- | $250,600 |
| 2005 | -- | $250,600 |
| 2004 | $11,653 | $250,600 +0.9% |
| 2003 | -- | $248,400 |
| 2002 | -- | $248,400 -1.8% |
| 2001 | -- | $252,900 |
Find assessor info on the county website
Monthly payment
Est. payment
Payment breakdown
Explore the cost of this home by adjusting the details. Changes won't be saved.Climate risks
Neighborhood: 07480
Nearby schools
GreatSchools rating
- 6/10Maple Road Elementary SchoolGrades: PK-5Distance: 2.8 mi
- 4/10MacOpin Middle SchoolGrades: 6-8Distance: 1.8 mi
- 5/10West Milford High SchoolGrades: 9-12Distance: 1.7 mi
- $814,4005 bd4 ba3.2k sqft26 Cherbourg Dr, West Milford, NJ 07480Off Market
- $899,3006 bd4 ba4k sqft18 Cherbourg Dr, West Milford, NJ 07480Off Market
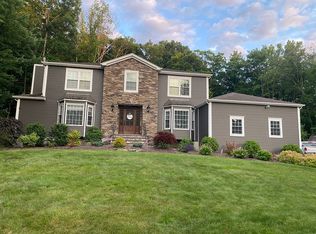
- $806,900-- bd-- ba3.1k sqft29 Cherbourg Dr, West Milford, NJ 07480Off Market
- $649,0005 bd3 ba-- sqft9 Cherbourg Dr, West Milford, NJ 07480Sold
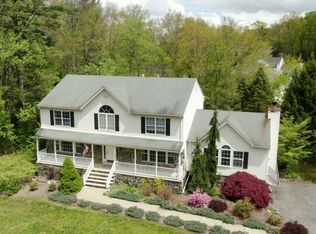
- $783,5005 bd4 ba3k sqft14 Cherbourg Dr, West Milford, NJ 07480Off Market
- $751,200-- bd-- ba3.3k sqft30 Cherbourg Dr, West Milford, NJ 07480Off Market
- $795,600-- bd-- ba3.1k sqft10 Cherbourg Dr, West Milford, NJ 07480Off Market
- $858,4005 bd25 ba3.2k sqft3 Cherbourg Dr, West Milford, NJ 07480Off Market
A local agent can set up tours, give advice and negotiate with sellers.
A local lender can help you make sure your offer is ready when you are.
Similar homes
- $750,0003 bd4 ba3k sqft5 St Charles Ave, West Milford Twp., NJ 07421For Sale
 MLS ID #4043400, James Baczewski, Ridge & Valley Re Corp. GSMLS
 - $799,9004 bd3 ba-- sqft18 Tice Rd, West Milford Twp., NJ 07421For Sale
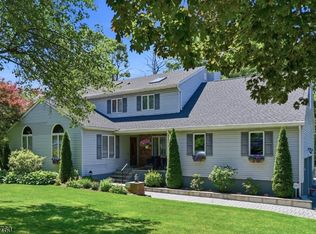 MLS ID #4036216, Mark Werner, Werner Realty. GSMLS
 - $749,0005 bd4 ba2.9k sqft15 Dana Dr, Andover Twp., NJ 07848For Sale
 MLS ID #4045872, Scott Raghubir, Weichert Realtors. GSMLS
 - $739,9003 bd4 ba-- sqft1 Woodlawn Rd, Sparta Twp., NJ 07871For Sale
 MLS ID #4047214, Debra Mcgrath, Weichert Realtors. GSMLS
 - $850,0005 bd4 ba-- sqft64 Ricker Dr, Ringwood Boro, NJ 07456For SaleMLS ID #4038612, Kunal Doshi, Exp Realty, Llc. GSMLS
- $529,0003 bd4 ba-- sqft162 Richmond Rd, West Milford Twp., NJ 07480For SaleMLS ID #4046531, Christopher Tarta, Exp Realty, Llc. GSMLS
- $779,0005 bd3 ba-- sqft251 W Mountain Rd, Sparta Twp., NJ 07871For SaleMLS ID #4045870, Danuta Tyszka, Keller Williams Prosperity Realty. GSMLS
- $824,9005 bd3 ba-- sqft740 Hillside Ave, Boonton Town, NJ 07005For SaleMLS ID #4047021, Marta Kowal, Kl Sotheby's Int'l. Realty. GSMLS
- $785,0004 bd4 ba3.2k sqft1 Wood Hollow Trl, Jefferson Twp., NJ 07438For SaleMLS ID #4034101, Salih Okdemir, Re/Max Trust Properties. GSMLS
- $799,0005 bd3 ba3.2k sqft20 Lark Ln, Jefferson Twp., NJ 07438For SaleMLS ID #4034364, Margaret Sellers, Coldwell Banker Realty. GSMLS
- $990,0005 bd5 ba-- sqft16 Shephard Rd, West Milford Twp., NJ 07421For SaleMLS ID #4039632, Sheri Vanhouten-marino, Keller Williams Valley Realty. GSMLS
- $699,0005 bd3 ba-- sqft19 Little Rd, Lafayette Twp., NJ 07848For SaleMLS ID #4039869, Joanna Patereck, Realty Executives Exceptional. GSMLS
- $689,0003 bd2 ba-- sqft320 Horseneck Rd, Fairfield Twp., NJ 07004For SaleMLS ID #4047331, Michael Lattimer, Lattimer Realty. GSMLS
- $799,9005 bd4 ba-- sqft20 Normandy Rd, Montville Twp., NJ 07058For SaleMLS ID #4046096, Jason Failla, Century 21 The Crossing. GSMLS
- $649,9003 bd2 ba-- sqft20 Linnea Pl, Ringwood Boro, NJ 07456For SaleMLS ID #4043177, Christine Burger, Bhgre Green Team. GSMLS
- $849,0004 bd3 ba-- sqft2 Carol Rd, Kinnelon Boro, NJ 07405For SaleMLS ID #4028743, Nader Rezai, Prominent Properties Sir. GSMLS
- $799,9994 bd3 ba-- sqft11 Morgan Rd, Parsippany-Troy Hills Twp., NJ 07054For SaleMLS ID #4046316, Bing Leng, Garden Home Realty. GSMLS
- $727,5003 bd3 ba2.4k sqft226 Church Ln, Wayne Twp., NJ 07470For SaleMLS ID #4046447, Tracey R. Campana, Weichert Realtors. GSMLS
- $698,0003 bd2 ba-- sqft17 Hilldale Rd, Montville Twp., NJ 07058For SaleMLS ID #4045796, Angela Capriola, Century 21 Venture Real Estate. GSMLS
- $949,9004 bd4 ba-- sqft10 Skyler Ct, Jefferson Twp., NJ 07438For SaleMLS ID #4046414, Victoria Dipaolo-castelonia, Coldwell Banker Realty. GSMLS
