Sitting high on a hill, this impressive 4-bedroom center hall Colonial offers space, privacy, and incredible character. Enter through the dramatic two-story marble foyer and discover a spacious two-story family room featuring a wood-burning fireplace. The kitchen offers a large center island ideal for meal preparation, casual dining, or entertaining. The primary suite features a private bath with a large soaking tub, separate stall shower, and two walk-in closets. Three additional bedrooms provide generous space, with one also offering a walk-in closet.The finished basement adds even more living and entertaining space, complete with a bar area. Newer furnace, hot water heater, and water pump. Step outside through the sliding doors to an oversized tiled porch overlooking your private backyard oasis. Enjoy the heated in-ground pool with diving board and slide, relaxing hot tub, and expansive paver patio. Beautiful outdoor lighting creates a warm atmosphere in the evenings, while the private setting makes this an ideal space for entertaining or unwinding. A home with exceptional character, generous living space, and an outdoor setting made for enjoying all summer long!
Active
$949,900
10 Skyler Ct, Jefferson Twp., NJ 07438
4beds
--sqft
Single Family Residence
Built in 1998
0.72 Acres Lot
$942,400 Zestimate®
$--/sqft
$-- HOA
What's special
- 51 days
- 547
- 40
Zillow last checked:
Listing updated:
Listed by:
Victoria Dipaolo-castelonia 201-841-0114,
Coldwell Banker Realty,
Peter Sudol
Source: GSMLS,MLS#: 4046414
Facts & features
Interior
Bedrooms & bathrooms
- Bedrooms: 4
- Bathrooms: 4
- Full bathrooms: 3
- 1/2 bathrooms: 1
Bedroom 1
- Level: Second
Bedroom 2
- Level: Second
Bedroom 3
- Level: Second
Bedroom 4
- Level: Second
Dining room
- Level: First
Family room
- Level: First
Kitchen
- Features: Kitchen Island, Separate Dining Area
- Level: First
Living room
- Level: First
Heating
- 1 Unit, Forced Air, Zoned, Electric, Natural Gas
Cooling
- 1 Unit, Central Air, Zoned
Appliances
- Included: Carbon Monoxide Detector, Dishwasher, Dryer, Range/Oven-Electric, Refrigerator, Washer, Gas Water Heater
Features
- High Ceilings
- Flooring: Tile, Wood
- Windows: Thermal Windows/Doors, Skylight(s), Window Treatments
- Basement: Yes,Finished,Full
- Number of fireplaces: 1
- Fireplace features: Living Room
Property
Parking
- Total spaces: 8
- Parking features: Asphalt, Attached Garage
- Attached garage spaces: 2
- Uncovered spaces: 8
Accessibility
- Accessibility features: Handicap Modified
Features
- Patio & porch: Patio
- Has private pool: Yes
- Pool features: In Ground
- Has view: Yes
- View description: Mountain(s), Skyline
Lot
- Size: 0.72 Acres
- Dimensions: 0.720 AC
Details
- Additional structures: Storage Shed
- Parcel number: 2314005670000000140015
- Zoning description: Res
Construction
Type & style
- Home type: SingleFamily
- Architectural style: Colonial
- Property subtype: Single Family Residence
Materials
- Vinyl Siding
- Roof: Asphalt Shingle
Condition
- Year built: 1998
- Major remodel year: 2022
Utilities & green energy
- Gas: Gas-Natural
- Sewer: Septic 4 Bedroom Town Verified
- Water: Well
- Utilities for property: Electricity Connected, Natural Gas Connected, Garbage Included
Community & HOA
Community
- Security: Fire Extinguisher, Carbon Monoxide Detector
Location
- Region: Oak Ridge
Financial & listing details
- Tax assessed value: $542,600
- Annual tax amount: $16,842
- Date on market: 8/15/2026
- Ownership type: Fee Simple
- Electric utility on property: Yes
Estimated market value
$942,400
$895,000 - $990,000
$5,528/mo
Price history
| Date | Event | Price |
|---|---|---|
| 8/15/2026 | Listed for sale | $949,900+80.9% |
Source:  GSMLS #4046414 Report a problem GSMLS #4046414 Report a problem | ||
| 1/1/2018 | Listing removed | $525,000 |
Source: RE/MAX SUCCESS REAL ESTATE #3402375 Report a problem | ||
| 7/9/2017 | Listed for sale | $525,000 |
Source: RE/MAX Success Real Estate #3402375 Report a problem | ||
| 11/27/2014 | Listing removed | $3,250 |
Source: RE/MAX Success Real Estate #3159758 Report a problem | ||
| 11/20/2014 | Listed for rent | $3,250 |
Source: RE/MAX Success Real Estate #3159758 Report a problem | ||
| 11/2/2014 | Listing removed | $525,000 |
Source: RE/MAX Success Real Estate #3135554 Report a problem | ||
| 8/7/2014 | Price change | $525,000-4.5% |
Source: RE/MAX Success Real Estate #3135554 Report a problem | ||
| 4/24/2014 | Listed for sale | $550,000+70% |
Source: Re/Max Success Real Estate Report a problem | ||
| 10/22/1998 | Sold | $323,500 |
Source: Public Record Report a problem | ||
Public tax history
| Year | Property taxes | Tax assessment |
|---|---|---|
| 2026 | $16,842 +6.9% | $542,600 |
| 2025 | $15,752 | $542,600 |
| 2024 | $15,752 -0.8% | $542,600 |
| 2023 | $15,876 +2.7% | $542,600 |
| 2022 | $15,464 +2% | $542,600 |
| 2021 | $15,160 +4% | $542,600 |
| 2020 | $14,575 +1.8% | $542,600 +2.3% |
| 2019 | $14,316 +2.1% | $530,200 +3.3% |
| 2018 | $14,020 +1.4% | $513,500 +3.9% |
| 2017 | $13,831 +3.7% | $494,000 -1.1% |
| 2016 | $13,336 -10.5% | $499,500 +3.1% |
| 2015 | $14,900 +4% | $484,400 -11.5% |
| 2014 | $14,326 +4.4% | $547,200 -7.5% |
| 2012 | $13,720 +2.5% | $591,800 -1% |
| 2011 | $13,379 +1.2% | $597,800 |
| 2010 | $13,221 +3.4% | $597,800 -13.7% |
| 2009 | $12,784 | $692,900 |
| 2008 | -- | $692,900 +4.3% |
| 2007 | -- | $664,400 |
| 2006 | -- | $664,400 +125.3% |
| 2005 | -- | $294,900 |
| 2004 | -- | $294,900 |
| 2003 | -- | $294,900 |
Find assessor info on the county website
Monthly payment
Est. payment
Payment breakdown
Explore the cost of this home by adjusting the details. Changes won't be saved.Climate risks
Neighborhood: 07438
Nearby schools
Schools provided by the listing agent
- Elementary: Whiterock
- Middle: Jefferson
- High: Jefferson
Source: GSMLS. This data may not be complete. We recommend contacting the local school district to confirm school assignments for this home.
Similar homes
- $775,0004 bd3 ba2.9k sqft5 Kingston Ct, Jefferson Twp., NJ 07438For Sale
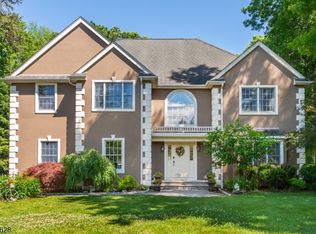 MLS ID #4049585, Nancy Cassidy, Weichert Realtors Corp Hq. GSMLS
 - $799,0005 bd3 ba3.2k sqft20 Lark Ln, Jefferson Twp., NJ 07438For Sale
 MLS ID #4034364, Margaret Sellers, Coldwell Banker Realty. GSMLS
 - $1,050,0004 bd5 ba-- sqft20 Crestview Ln, Sparta Twp., NJ 07871For Sale
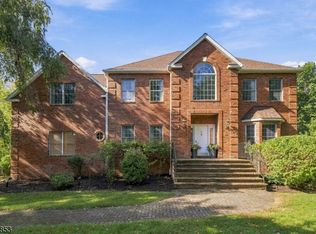 MLS ID #4054390, Christine Bond, Weichert Realtors. GSMLS
 - $959,0004 bd4 ba-- sqft12 Angelo Dr, Sparta Twp., NJ 07871For Sale
 MLS ID #4039332, Carlos A. Penalba Jr., United Real Estate. GSMLS
