STUNNING, CUSTOM, LUXURY-this bright and light ranch in Paramount Estates perfectly blends sophisticated design w/ everyday comfort, offering ideal layout for both grand-scale entertaining & serene daily living. A grand foyer w/ soaring ceilings & a wall of windows overlooking pool area welcomes you into this spectacular home. The main level is designed to impress, featuring a formal dining & living rms, great rm anchored by a soaring gas fireplace. At the heart of the home is a gourmet chef's kitchen equipped w/ center island & top-of-the-line appliances, including Wolf oven & cooktop, Sub-Zero refrigerator, Fisher & Paykel drawer dishwashers, warming drawer & wine cooler. The luxurious primary suite offers gas fireplace, updated spa-like bathroom & spacious walk-in closet. Two additional bedrooms, renovated main bathroom, powder room & laundry room complete the main floor. The finished basement offers incredible versatility to suit your lifestyle, featuring home office, spacious family room, private gym, and full bathroom. For effortless, stair-free living, the home is equipped w/ Stiltz Lift. Relax & entertain in your private, meticulously landscaped grounds. The outdoor sanctuary features a heated gunite swimming pool & spa surrounded by an expansive stone patio, spacious deck, charming gazebo & lush plantings. Upgrades include full house generator, HVAC replacement 2025, Hunter Hydrawise Irrigation System Controller 2026. Your dream home awaits-come and stay a lifetime!
Under contract
$1,150,000
38 N Ridge Rd, Denville Twp., NJ 07834
3beds
--sqft
Single Family Residence
Built in 1988
0.83 Acres Lot
$-- Zestimate®
$--/sqft
$-- HOA
What's special
Charming gazeboSpacious walk-in closetPrivate gymRenovated main bathroomPowder roomLush plantingsLaundry room
- 33 days
- 3,464
- 213
Zillow last checked:
Listing updated:
Listed by:
Dorota Kundera 973-539-1120,
Keller Williams Metropolitan
Source: GSMLS,MLS#: 4056353
Facts & features
Interior
Bedrooms & bathrooms
- Bedrooms: 3
- Bathrooms: 4
- Full bathrooms: 3
- 1/2 bathrooms: 1
Primary bedroom
- Description: 1st Floor, Fireplace, Full Bath, Walk-In Closet
Bedroom 1
- Level: First
Bedroom 2
- Level: First
Bedroom 3
- Level: First
Primary bathroom
- Features: Bidet, Soaking Tub, Stall Shower
Dining room
- Features: Formal Dining Room
- Level: First
Family room
- Level: Ground
Kitchen
- Features: Breakfast Bar, Kitchen Island, Eat-in Kitchen, Pantry, Separate Dining Area
- Level: First
Living room
- Level: First
Heating
- 2 Units, Natural Gas
Cooling
- 2 Units, Central Air
Appliances
- Included: Gas Cooktop, Dishwasher, Generator-Built-In, Refrigerator, Wall Oven(s) - Electric, Washer, Wine Refrigerator
- Laundry: Level 1
Features
- Great Room, Foyer, Office
- Flooring: Carpet, Tile, Wood
- Windows: Blinds
- Basement: Yes,Partially Finished,Full
- Number of fireplaces: 2
- Fireplace features: Bedroom 1, Gas, Great Room, Master Bedroom
Property
Parking
- Total spaces: 3
- Parking features: Asphalt, Built-In Garage
- Attached garage spaces: 3
Accessibility
- Accessibility features: Handicap Modified
Features
- Patio & porch: Patio
- Has private pool: Yes
- Pool features: Gunite, Heated, In Ground
- Has view: Yes
- View description: Skyline
Lot
- Size: 0.83 Acres
- Dimensions: .830 AC
- Features: Wooded
Details
- Parcel number: 2308108010000000130000
- Zoning description: Residential
- Other equipment: Generator-Built-In
Construction
Type & style
- Home type: SingleFamily
- Architectural style: Ranch
- Property subtype: Single Family Residence
Materials
- Brick
- Roof: Asphalt Shingle
Condition
- Year built: 1988
Utilities & green energy
- Gas: Gas-Natural
- Sewer: Public Sewer
- Water: Public
- Utilities for property: Electricity Connected, Natural Gas Connected, Garbage Extra Charge
Community & HOA
Community
- Subdivision: Paramount Estates
Location
- Region: Denville
Financial & listing details
- Tax assessed value: $681,700
- Annual tax amount: $19,012
- Date on market: 10/1/2026
- Exclusions: Speakers in Family Room and Gym
- Ownership type: Fee Simple
- Electric utility on property: Yes
Estimated market value
Not available
Estimated sales range
Not available
Not available
Price history
| Date | Event | Price |
|---|---|---|
| 10/22/2026 | Pending sale | $1,150,000 |
Source:  GSMLS #4056353 Report a problem | ||
| 10/1/2026 | Listed for sale | $1,150,000+64.3% |
Source: GSMLS #4056353 Report a problem | ||
| 8/2/2001 | Sold | $699,900 |
Source: Public Record Report a problem | ||
Public tax history
| Year | Property taxes | Tax assessment |
|---|---|---|
| 2026 | $19,013 +1.2% | $681,700 |
| 2025 | $18,788 | $681,700 |
| 2024 | $18,788 +4.2% | $681,700 |
| 2023 | $18,031 +2.8% | $681,700 |
| 2022 | $17,533 +1.5% | $681,700 |
| 2021 | $17,267 +1.9% | $681,700 |
| 2020 | $16,947 +0.9% | $681,700 |
| 2019 | $16,790 +0.8% | $681,700 |
| 2018 | $16,654 +2.4% | $681,700 |
| 2017 | $16,265 -13.1% | $681,700 |
| 2016 | $18,711 +2% | $681,700 +13.6% |
| 2015 | $18,339 +2.8% | $599,900 |
| 2014 | $17,835 -10.2% | $599,900 |
| 2013 | $19,869 +3.9% | $599,900 -13% |
| 2012 | $19,124 +3.4% | $689,900 |
| 2011 | $18,503 +1.6% | $689,900 |
| 2010 | $18,220 +2.2% | $689,900 |
| 2009 | $17,834 | $689,900 |
| 2008 | -- | $689,900 |
| 2007 | -- | $689,900 +2.5% |
| 2006 | -- | $673,200 |
| 2005 | -- | $673,200 |
| 2004 | -- | $673,200 |
| 2003 | -- | $673,200 |
| 2002 | -- | $673,200 +97.3% |
| 2001 | -- | $341,200 |
Find assessor info on the county website
Monthly payment
Est. payment
Payment breakdown
Explore the cost of this home by adjusting the details. Changes won't be saved.Climate risks
Neighborhood: 07834


Similar homes
- $1,199,9005 bd4 ba3.2k sqft60 Park Rd, Parsippany-Troy Hills Twp., NJ 07054For Sale
 MLS ID #4061532, Darlene Schror, Redfin Corporation. GSMLS
- $1,150,0004 bd4 ba3.2k sqft12 Penwood Rd, Bernards Twp., NJ 07920For Sale
 MLS ID #4062171, D. Wendell Carpenter, Coldwell Banker Realty. GSMLS
- $1,150,0004 bd4 ba-- sqft14 Sylvan Way, Morris Twp., NJ 07960For Sale
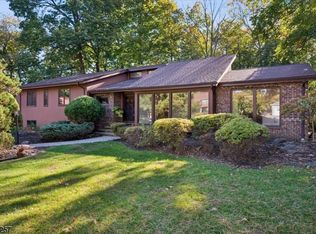 MLS ID #4060364, Christopher Baggio, Keller Williams Metropolitan. GSMLS
- $1,495,0004 bd4 ba3k sqft16 Pender Hill Rd, Mendham Twp., NJ 07945For Sale
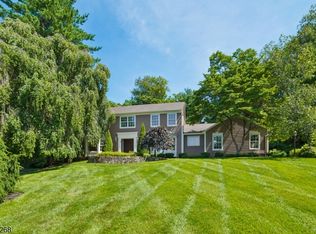 MLS ID #4049634, Nannette Buchney, Weichert Realtors. GSMLS
