Striking architecture, sun-filled spaces, in a private setting! Tucked away on a cul-de-sac, this distinctive Contemporary home offers soaring ceilings, expansive windows, and beautiful wooded views. Rich wood accents and dramatic architectural lines create a home filled with character, while generous living spaces offer flexibility for everyday living and entertaining. The spacious living room and dining area features wood floors and a sweeping wall of windows. At the heart of the home, the kitchen offers abundant cabinetry, double wall ovens, and a skylight, opening to an inviting family room with exposed ceiling beams and an impressive floor-to-ceiling brick fireplace. Large windows bring the surrounding greenery into view, creating a wonderful connection to the outdoors. The primary suite includes an updated private bathroom, complemented by additional bedrooms and a dedicated office. A separate ground-level room features a kitchen, full bath, and exterior access, offering exceptional flexibility & privacy. The finished basement provides a bedroom, rec-room, and several storage rooms. Outside, a deck and expansive paver patio invite outdoor, entertaining, and quiet moments surrounded by mature trees and exceptional privacy. Enjoy all that Morristown has to offer, restaurants, shopping, and entertainment to the historic Morristown Green, Mayo Performing Arts Center, parks and trails. Access to NYC direct train and major highways adds convenience to this peaceful retreat.
Active
$1,150,000
14 Sylvan Way, Morris Twp., NJ 07960
4beds
--sqft
Single Family Residence
Built in 1982
0.4 Acres Lot
$-- Zestimate®
$--/sqft
$-- HOA
What's special
- 23 days
- 3,232
- 299
Zillow last checked:
Listing updated:
Listed by:
Christopher Baggio 973-539-1120,
Keller Williams Metropolitan,
Gordon Crawford
Source: GSMLS,MLS#: 4060364
Facts & features
Interior
Bedrooms & bathrooms
- Bedrooms: 4
- Bathrooms: 4
- Full bathrooms: 3
- 1/2 bathrooms: 1
Primary bedroom
- Description: Full Bath, Walk-In Closet
Bedroom 1
- Level: Second
- Area: 238
- Dimensions: 14 x 17
Bedroom 2
- Level: Second
- Area: 140
- Dimensions: 10 x 14
Bedroom 3
- Level: Ground
- Area: 247
- Dimensions: 19 x 13
Bedroom 4
- Level: Basement
- Area: 272
- Dimensions: 17 x 16
Primary bathroom
- Features: Stall Shower
Dining room
- Level: First
- Area: 150
- Dimensions: 10 x 15
Family room
- Level: First
- Area: 280
- Dimensions: 14 x 20
Kitchen
- Features: Breakfast Bar, Eat-in Kitchen, Pantry, Separate Dining Area
- Level: First
- Area: 143
- Dimensions: 13 x 11
Living room
- Level: First
- Area: 300
- Dimensions: 20 x 15
Basement
- Features: 1Bedroom, RecRoom, SeeRem, Storage, Utility
Heating
- 2 Units, Forced Air, Natural Gas
Cooling
- 2 Units, Central Air
Appliances
- Included: Carbon Monoxide Detector, Gas Cooktop, Dishwasher, Dryer, Microwave, Refrigerator, Washer, Gas Water Heater
- Laundry: Laundry Room
Features
- Rec Room, Storage Room, Kitchen
- Flooring: Tile, Wood
- Windows: Blinds, Shades, Skylight(s)
- Basement: Yes,Finished,Sump Pump
- Number of fireplaces: 1
- Fireplace features: Family Room, Wood Burning
Property
Parking
- Total spaces: 6
- Parking features: 1 Car Width, 2 Car Width, Driveway-Exclusive
- Garage spaces: 2
- Uncovered spaces: 6
Features
- Patio & porch: Deck, Patio
Lot
- Size: 0.4 Acres
- Dimensions: 0.40 AC
- Features: Cul-De-Sac
Details
- Parcel number: 2322098050000000130000
Construction
Type & style
- Home type: SingleFamily
- Architectural style: Contemporary,Custom Home
- Property subtype: Single Family Residence
Materials
- Brick, Wood Siding
- Roof: Asphalt Shingle
Condition
- Year built: 1982
Utilities & green energy
- Gas: Gas-Natural
- Sewer: Public Sewer
- Water: Public
- Utilities for property: Electricity Connected, Natural Gas Connected
Community & HOA
Community
- Security: Carbon Monoxide Detector
Location
- Region: Morristown
Financial & listing details
- Tax assessed value: $656,000
- Date on market: 10/23/2026
- Ownership type: Fee Simple
- Electric utility on property: Yes
Estimated market value
Not available
Estimated sales range
Not available
Not available
Price history
| Date | Event | Price |
|---|---|---|
| 10/21/2026 | Listed for sale | $1,150,000 |
Source:  NJMLS #26040214 Report a problem | ||
Public tax history
| Year | Property taxes | Tax assessment |
|---|---|---|
| 2026 | -- | $656,000 |
| 2025 | $13,133 | $656,000 |
| 2024 | $13,133 | $656,000 |
| 2023 | -- | $656,000 |
| 2022 | -- | $656,000 |
| 2021 | -- | $656,000 |
| 2020 | -- | $656,000 |
| 2019 | -- | $656,000 |
| 2018 | -- | $656,000 |
| 2017 | -- | $656,000 |
| 2016 | -- | $656,000 +22% |
| 2015 | -- | $537,700 |
Find assessor info on the county website
Monthly payment
Est. payment
Payment breakdown
Explore the cost of this home by adjusting the details. Changes won't be saved.Climate risks
Neighborhood: 07960
Nearby schools
Schools provided by the listing agent
- Middle: Frelghuysn
- High: Morristown
Source: GSMLS. This data may not be complete. We recommend contacting the local school district to confirm school assignments for this home.
Similar homes
- $999,0005 bd4 ba3.8k sqft34 Lord William Penn Dr, Morris Twp., NJ 07960For Sale
 MLS ID #4060906, Martha Moritz, Coldwell Banker Realty. GSMLS
- $1,199,0005 bd3 ba-- sqft126 Timberhill Dr, East Hanover Twp., NJ 07936For Sale
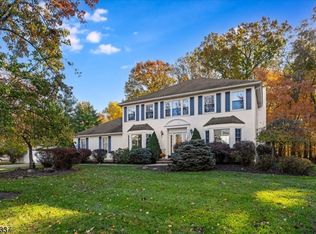 MLS ID #4062979, Lorraine First, Kl Sotheby's Int'l. Realty. GSMLS
- $1,199,9005 bd4 ba3.2k sqft60 Park Rd, Parsippany-Troy Hills Twp., NJ 07054For Sale
 MLS ID #4061532, Darlene Schror, Redfin Corporation. GSMLS
- $1,150,0004 bd3 ba-- sqft436 RIDGE ROAD, Watchung Boro, NJ 07069For Sale
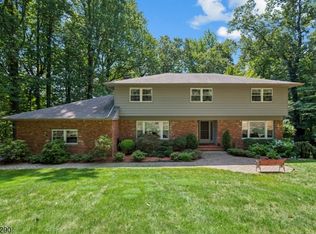 MLS ID #4051775, Ashley Freitas, Compass New Jersey, Llc. GSMLS
