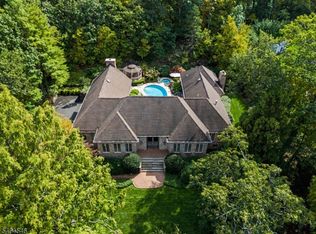
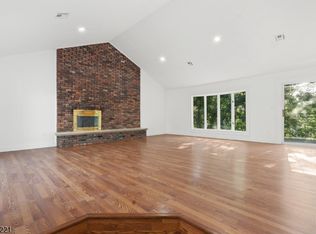
Exceptional, stately, and luxurious-welcome to this magnificent colonial residence. Updated and meticulously maintained, this elegant home impresses at every turn. The 1st floor welcomes you with a grand, two-story marble foyer framed by floor-to-ceiling windows.The main level features an amazing great room w/ dramatic wall of windows, a formal dining room, & a spacious living room centered around a cozy fireplace. The large, updated gourmet kitchen is a chef's dream, complete w/ breakfast bar, a massive center island, and ss appliances. A convenient powder room/laundry area completes this level, along with a highly desirable, private in-law suite offering its own dedicated living room, bedroom, updated full bath. Upstairs, 2nd level features primary suite boasting walk-in closet & spa-like bath with classic soaking tub, modern shower, & double vanity. The floor also hosts a private princess suite w/ its own bath, two additional spacious bedrooms and a beautifully renovated main bath. The full, walk-out lower level is designed for ultimate entertainment, featuring versatile gym/playroom, family room with built-in spa, massive storage room & utility room. Outdoor living is equally spectacular. Enjoy a level, fully fenced backyard oasis featuring custom deck, large brick patio, charming treehouse, & your own private fountain. Circular driveway & three-car garage add the perfect finishing touches of convenience and curb appeal. Come discover a home built to last a lifetime!
Active
$1,175,000
37 N Ridge Rd, Denville Twp., NJ 07834
5beds
--sqft
Single Family Residence
Built in 1987
0.75 Acres Lot
$-- Zestimate®
$--/sqft
$-- HOA
What's special
Charming treehouseThree-car garageCircular drivewayBeautifully renovated main bathPrivate fountainTwo additional spacious bedroomsFloor-to-ceiling windows
- 6 days
- 1,413
- 88
Likely to sell faster than
Zillow last checked:
Listing updated:
Listed by:
Dorota Kundera 973-539-1120,
Keller Williams Metropolitan
Source: GSMLS,MLS#: 4061730
Facts & features
Interior
Bedrooms & bathrooms
- Bedrooms: 5
- Bathrooms: 5
- Full bathrooms: 4
- 1/2 bathrooms: 1
Primary bedroom
- Description: Full Bath, Walk-In Closet
Bedroom 1
- Level: Second
Bedroom 2
- Level: Second
Bedroom 3
- Level: Second
Bedroom 4
- Level: Second
Primary bathroom
- Features: Bidet
Dining room
- Features: Formal Dining Room
- Level: First
Family room
- Level: Basement
Kitchen
- Features: Breakfast Bar, Kitchen Island, Eat-in Kitchen, Pantry, Separate Dining Area
- Level: First
Living room
- Level: First
Basement
- Features: Family Room, Rec Room, Storage Room, Utility Room, Walkout, Workshop
Heating
- Forced Air, Natural Gas
Cooling
- 3 Units, Central Air
Appliances
- Included: Dishwasher, Kitchen Exhaust Fan, Refrigerator, Washer/Dryer Stacked, Washer, Wine Refrigerator
- Laundry: Laundry Room
Features
- Bedroom, Great Room, Rec Room, In-Law Floorplan
- Flooring: Tile, Wood
- Windows: Blinds
- Basement: Yes,Partially Finished,Full,Sump Pump
- Number of fireplaces: 1
- Fireplace features: Great Room
Property
Parking
- Total spaces: 3
- Parking features: Asphalt, Circular Driveway
- Garage spaces: 3
Features
- Patio & porch: Deck, Patio
- Exterior features: Sidewalk
- Fencing: Metal Fence
Lot
- Size: 0.75 Acres
- Dimensions: .748 AC
- Features: Level
Details
- Parcel number: 2308108020000000060000
- Zoning description: Residential
Construction
Type & style
- Home type: SingleFamily
- Architectural style: Colonial
- Property subtype: Single Family Residence
Materials
- Brick, Vinyl Siding
- Roof: Asphalt Shingle
Condition
- Year built: 1987
Utilities & green energy
- Gas: Gas-Natural
- Sewer: Public Sewer
- Water: Public
- Utilities for property: Electricity Connected, Natural Gas Connected, Garbage Extra Charge
Community & HOA
Community
- Subdivision: Paramount Estates
Location
- Region: Denville
Financial & listing details
- Tax assessed value: $722,000
- Annual tax amount: $20,136
- Date on market: 10/29/2026
- Ownership type: Fee Simple
- Electric utility on property: Yes
Estimated market value
Not available
Estimated sales range
Not available
Not available
Price history
| Date | Event | Price |
|---|---|---|
| 10/29/2026 | Listed for sale | $1,175,000+49.7% |
Source:  GSMLS #4061730 Report a problem | ||
| 9/20/2019 | Sold | $785,000+4.7% |
Source: GSMLS #3574852 Report a problem | ||
| 8/31/2019 | Listed for sale | $750,000 |
Source: KELLER WILLIAMS METROPOLITAN #3574852 Report a problem | ||
| 8/31/2019 | Pending sale | $750,000 |
Source: KELLER WILLIAMS METROPOLITAN #3574852 Report a problem | ||
| 7/22/2019 | Listed for sale | $750,000+0.7% |
Source: KELLER WILLIAMS METROPOLITAN #3574852 Report a problem | ||
| 5/15/2013 | Sold | $745,000-2% |
Source: GSMLS #2998489 Report a problem | ||
| 2/16/2013 | Listed for sale | $759,900 |
Source: RE/MAX Properties Unlimited #2998489 Report a problem | ||
| 12/18/2012 | Listing removed | $759,900 |
Source: RE/MAX Properties Unlimited Morristown #2953507 Report a problem | ||
| 9/16/2012 | Price change | $759,900-4.9% |
Source: RE/MAX Properties Unlimited Morristown #2953507 Report a problem | ||
| 7/20/2012 | Price change | $799,000-3.6% |
Source: RE/MAX Properties Unlimited Morristown #2953507 Report a problem | ||
| 7/1/2012 | Listed for sale | $829,000 |
Source: RE/MAX Properties Unlimited #2953507 Report a problem | ||
Public tax history
| Year | Property taxes | Tax assessment |
|---|---|---|
| 2026 | $20,137 +1.2% | $722,000 |
| 2025 | $19,898 | $722,000 |
| 2024 | $19,898 +4.2% | $722,000 |
| 2023 | $19,097 +2.8% | $722,000 |
| 2022 | $18,570 +1.5% | $722,000 |
| 2021 | $18,288 +1.9% | $722,000 |
| 2020 | $17,949 +0.9% | $722,000 |
| 2019 | $17,783 +0.8% | $722,000 |
| 2018 | $17,638 +2.4% | $722,000 |
| 2017 | $17,227 -2.1% | $722,000 |
| 2016 | $17,591 -11% | $722,000 +28% |
| 2015 | $19,773 +2.8% | $564,000 -12.8% |
| 2014 | $19,229 +3.2% | $646,800 |
| 2013 | $18,628 -2.2% | $646,800 |
| 2012 | $19,038 +3.4% | $646,800 -5.8% |
| 2011 | $18,420 +1.6% | $686,800 |
| 2010 | $18,138 +2.2% | $686,800 |
| 2009 | $17,754 | $686,800 |
| 2008 | -- | $686,800 +11.8% |
| 2007 | -- | $614,300 +0.5% |
| 2006 | -- | $611,400 |
| 2005 | -- | $611,400 |
| 2004 | -- | $611,400 |
| 2003 | -- | $611,400 |
| 2002 | -- | $611,400 +89.1% |
| 2001 | -- | $323,400 |
Find assessor info on the county website
Monthly payment
Est. payment
Payment breakdown
Explore the cost of this home by adjusting the details. Changes won't be saved.Climate risks
Neighborhood: 07834

Similar homes
- $999,0005 bd4 ba3.8k sqft34 Lord William Penn Dr, Morris Twp., NJ 07960For Sale
 MLS ID #4060906, Martha Moritz, Coldwell Banker Realty. GSMLS
- $724,9993 bd2 ba-- sqft138 Shongum Rd, Denville Twp., NJ 07834For Sale
 MLS ID #4055873, Malcolm Miller, Coldwell Banker Realty. GSMLS
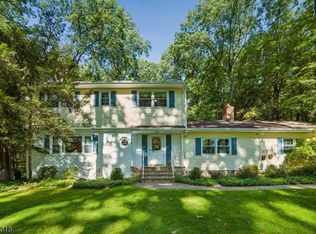
- $745,0005 bd3 ba-- sqft19 Cliffside Trl, Denville Twp., NJ 07834For Sale
 MLS ID #4061753, Shevene Mcfarlane, Modern Realty Group. GSMLS
- $865,0004 bd3 ba2.3k sqft21 Long Ridge Rd, Parsippany-Troy Hills Twp., NJ 07869For Sale
 MLS ID #4055802, Doreen Hall, Coldwell Banker Realty. GSMLS
- $624,9003 bd2 ba1.5k sqft124 Dover Chester Rd, Randolph, NJ 07869For Sale
 MLS ID #2707325R, MICHELLE RIZZO. All Jersey MLS
