Welcome to the ultimate lake view lifestyle at 19 Cliffside Trail, a stunningly renovated five-bedroom, three-bathroom Colonial nestled in Denville's highly sought-after Indian Lake community. Updated in 2026, this bright and airy home seamlessly blends modern luxury with everyday comfort, featuring a spacious floor plan and premium finishes throughout. The true showstopper is the expansive rear deck and private gazebo, offering the perfect sanctuary for entertaining or relaxing while soaking in breathtaking, panoramic views of the water. Just minutes from Denville's vibrant, award-winning downtown shopping and dining district, this property delivers the perfect balance of peaceful lakefront living and suburban convenience.
Active
Price cut: $40K (9/17)
$799,900
19 Cliffside Trl, Denville Twp., NJ 07834
5beds
--sqft
Single Family Residence
Built in 1967
8,712 Square Feet Lot
$-- Zestimate®
$--/sqft
$-- HOA
What's special
Private gazeboBright and airy homePremium finishes throughoutSpacious floor planExpansive rear deck
- 80 days
- 1,526
- 45
Zillow last checked:
Listing updated:
Listed by:
Shevene Mcfarlane 201-933-3366,
Modern Realty Group
Source: GSMLS,MLS#: 4042939
Facts & features
Interior
Bedrooms & bathrooms
- Bedrooms: 5
- Bathrooms: 3
- Full bathrooms: 3
Kitchen
- Features: Kitchen Island
Heating
- 2 Units, Forced Air, Natural Gas
Cooling
- Central Air
Appliances
- Included: Carbon Monoxide Detector, Kitchen Exhaust Fan, Microwave, Range/Oven-Gas, Refrigerator
Features
- Basement: Yes,Walk-Out Access,Sump Pump
- Number of fireplaces: 1
- Fireplace features: Living Room
Property
Parking
- Parking features: Asphalt
Features
- Has view: Yes
- View description: Lake/Water View
- Has water view: Yes
- Water view: Lake/Water View
Lot
- Size: 8,712 Square Feet
- Dimensions: .200 AC
Details
- Parcel number: 2308408070000003870000
Construction
Type & style
- Home type: SingleFamily
- Architectural style: Colonial
- Property subtype: Single Family Residence
Materials
- Stucco
- Roof: Asphalt Shingle
Condition
- Year built: 1967
- Major remodel year: 2026
Utilities & green energy
- Gas: Gas-Natural
- Sewer: Public Sewer
- Water: Public
- Utilities for property: Natural Gas Connected
Community & HOA
Community
- Security: Carbon Monoxide Detector
Location
- Region: Denville
Financial & listing details
- Tax assessed value: $333,500
- Annual tax amount: $9,301
- Date on market: 7/26/2026
- Ownership type: Fee Simple
Estimated market value
Not available
Estimated sales range
Not available
Not available
Price history
| Date | Event | Price |
|---|---|---|
| 9/17/2026 | Price change | $799,900-4.8% |
Source:  GSMLS #4042939 Report a problem GSMLS #4042939 Report a problem | ||
| 8/28/2026 | Price change | $839,900-3.4% |
Source: GSMLS #4042939 Report a problem | ||
| 7/26/2026 | Listed for sale | $869,900+72.3% |
Source: GSMLS #4042939 Report a problem | ||
| 4/10/2026 | Sold | $505,000+236.7% |
Source: Public Record Report a problem | ||
| 4/2/2025 | Sold | $150,000-36.8% |
Source: Public Record Report a problem | ||
| 7/3/2014 | Sold | $237,500-20.6% |
Source: GSMLS #3132101 Report a problem | ||
| 1/1/2014 | Listing removed | $299,000 |
Source: New Group Realty LLC #3066904 Report a problem | ||
| 8/17/2013 | Listed for sale | $299,000-14.3% |
Source: New Group Realty LLC #3066904 Report a problem | ||
| 11/18/2011 | Listing removed | $349,000 |
Source: RE/MAX Elite Services Denville #2858693 Report a problem | ||
| 9/9/2011 | Price change | $349,000-5.4% |
Source: RE/MAX Elite Services #2858693 Report a problem | ||
| 6/23/2011 | Price change | $369,000-5.1% |
Source: RE/MAX Elite Services #2858693 Report a problem | ||
| 5/18/2011 | Listed for sale | $389,000 |
Source: RE/MAX Elite Services #2858693 Report a problem | ||
Public tax history
| Year | Property taxes | Tax assessment |
|---|---|---|
| 2026 | $9,301 +1.2% | $333,500 |
| 2025 | $9,191 | $333,500 |
| 2024 | $9,191 +4.2% | $333,500 |
| 2023 | $8,821 +2.8% | $333,500 |
| 2022 | $8,578 +1.5% | $333,500 |
| 2021 | $8,448 +1.9% | $333,500 |
| 2020 | $8,291 +0.9% | $333,500 |
| 2019 | $8,214 +0.8% | $333,500 |
| 2018 | $8,147 +2.4% | $333,500 |
| 2017 | $7,957 +0.2% | $333,500 |
| 2016 | $7,938 +6.1% | $333,500 +36.2% |
| 2015 | $7,484 +6.5% | $244,800 |
| 2014 | $7,028 +3.3% | $244,800 |
| 2013 | $6,800 +4% | $244,800 |
| 2012 | $6,536 +3.5% | $244,800 |
| 2011 | $6,316 +1.6% | $244,800 |
| 2010 | $6,215 +2.3% | $244,800 |
| 2009 | $6,078 | $244,800 |
| 2008 | -- | $244,800 |
| 2007 | -- | $244,800 |
| 2006 | -- | $244,800 |
| 2005 | -- | $244,800 |
| 2004 | -- | $244,800 |
| 2003 | -- | $244,800 +0.3% |
| 2002 | -- | $244,100 +70% |
| 2001 | -- | $143,600 |
Find assessor info on the county website
Monthly payment
Est. payment
Payment breakdown
Explore the cost of this home by adjusting the details. Changes won't be saved.Climate risks
Neighborhood: 07834
Similar homes
- $699,0005 bd4 ba3.4k sqft55 Shawnee Ave, Rockaway Twp., NJ 07866For Sale
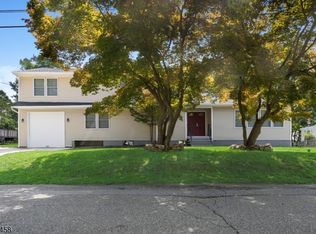 MLS ID #4043918, Ashwin Rashatwar, Keller Williams Realty. GSMLS
 - $849,9004 bd3 ba2k sqft6 Mitchell Rd, Parsippany-Troy Hills Twp., NJ 07054For Sale
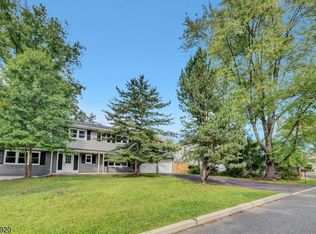 MLS ID #4049569, Elizabeth Dias, Bhhs Fox & Roach. GSMLS
 - $725,0004 bd3 ba-- sqft1065 Sussex Tpke, Randolph Twp., NJ 07869For Sale
 MLS ID #4055762, Josephine Adams, Weichert Realtors. GSMLS
 - $799,9994 bd3 ba-- sqft53 Sylvan Ter, Wayne Twp., NJ 07470For Sale
 MLS ID #4056905, Roseanne Nover, Coldwell Banker Realty. GSMLS
