Welcome to 161 Beachwood, a beautifully updated home in the desirable Lake Parsippany community! Thoughtfully renovated inside and out, this move-in-ready home features a NEW roof, NEW windows and NEW vinyl siding with charming shake-style detail enhancing the front exterior. Step inside to a bright and inviting living room showcasing beautifully refinished hardwood floors that continue throughout the main living areas. The updated eat-in kitchen is sure to impress with crisp white cabinetry, quartz countertops, custom backsplash and a window overlooking the backyard. A custom bar area w/quartz counters & seating adds the perfect spot for casual dining & entertaining. Brand-new stainless steel appliances include a gas range, microwave, dishwasher and refrigerator. The completely renovated full bath features a stylish selection of tile and fresh, modern finishes. Comfortable bedrooms complete the main level. Downstairs, discover even more living space in the renovated, fully finished basement featuring a half bath, laundry room & additional storage area ideal for a recreation room, home office, gym or entertaining space. A one-car garage and great property complete the package. Enjoy a convenient location near shopping and major highways while still tucked within the Lake Parsippany community. Take advantage of all the lake lifestyle has to offer, including the beach, swimming, sailing & a variety of community activities. Updated, inviting and ready to welcome its next owner!
Active
Price cut: $10K (10/19)
$539,000
161 Beachwood Rd, Parsippany-Troy Hills Twp., NJ 07054
2beds
--sqft
Single Family Residence
Built in 1955
6,098 Square Feet Lot
$-- Zestimate®
$--/sqft
$37/mo HOA
What's special
Updated eat-in kitchenOne-car garageWindow overlooking the backyardRenovated fully finished basementGas rangeAdditional storage areaLaundry room
- 31 days
- 2,999
- 168
Likely to sell faster than
Zillow last checked:
Listing updated:
Listed by:
Kathryn Masters 973-539-1120,
Keller Williams Metropolitan,
Jennifer Leigh Masters
Source: GSMLS,MLS#: 4057160
Facts & features
Interior
Bedrooms & bathrooms
- Bedrooms: 2
- Bathrooms: 2
- Full bathrooms: 1
- 1/2 bathrooms: 1
Bedroom 1
- Area: 156
- Dimensions: 12 x 13
Bedroom 2
- Area: 88
- Dimensions: 8 x 11
Family room
- Level: Basement
- Area: 341
- Dimensions: 11 x 31
Kitchen
- Features: Eat-in Kitchen
- Area: 126
- Dimensions: 9 x 14
Living room
- Level: First
- Area: 204
- Dimensions: 12 x 17
Basement
- Features: Laundry Room, Utility Room
Heating
- 1 Unit, Forced Air, Oil Tank Above Ground - Inside
Cooling
- 1 Unit, Central Air
Appliances
- Included: Range/Oven-Gas, Gas Water Heater
- Laundry: In Basement
Features
- Bathroom
- Flooring: Carpet, Tile, Wood
- Windows: Thermal Windows/Doors
- Basement: Yes,Finished,Full
- Has fireplace: No
Property
Parking
- Total spaces: 1
- Parking features: 2 Car Width, Asphalt, Attached Garage
- Attached garage spaces: 1
Lot
- Size: 6,098 Square Feet
- Dimensions: .138 AC
- Features: Level
Details
- Parcel number: 2329002480000000050000
Construction
Type & style
- Home type: SingleFamily
- Architectural style: Ranch
- Property subtype: Single Family Residence
Materials
- Vinyl Siding
- Roof: Asphalt Shingle
Condition
- Year built: 1955
- Major remodel year: 2026
Utilities & green energy
- Gas: Gas-Natural
- Sewer: Public Sewer
- Water: Public
- Utilities for property: Electricity Connected, Natural Gas Connected, Cable Available, Garbage Included
Community & HOA
Community
- Subdivision: Lake Parsippany
HOA
- Has HOA: Yes
- HOA fee: $440 annually
Location
- Region: Parsippany
Financial & listing details
- Tax assessed value: $196,800
- Annual tax amount: $6,968
- Date on market: 10/6/2026
- Ownership type: Fee Simple
- Electric utility on property: Yes
Estimated market value
Not available
Estimated sales range
Not available
Not available
Price history
| Date | Event | Price |
|---|---|---|
| 10/19/2026 | Price change | $539,000-1.8% |
Source:  GSMLS #4057160 Report a problem | ||
| 10/6/2026 | Listed for sale | $549,000+33.9% |
Source: GSMLS #4057160 Report a problem | ||
| 6/30/2026 | Sold | $410,000-7.9% |
Source: GSMLS #4025309 Report a problem | ||
| 6/4/2026 | Pending sale | $445,000 |
Source: GSMLS #4025309 Report a problem | ||
| 5/5/2026 | Listed for sale | $445,000 |
Source: GSMLS #4025309 Report a problem | ||
Public tax history
| Year | Property taxes | Tax assessment |
|---|---|---|
| 2026 | $6,969 +1.9% | $196,800 |
| 2025 | $6,837 | $196,800 |
| 2024 | $6,837 +2.3% | $196,800 |
| 2023 | $6,685 +4.1% | $196,800 |
| 2022 | $6,422 +3% | $196,800 |
| 2021 | $6,237 +5.2% | $196,800 |
| 2020 | $5,926 +2.2% | $196,800 |
| 2019 | $5,796 +2.3% | $196,800 |
| 2018 | $5,666 +1.8% | $196,800 |
| 2017 | $5,567 +2.7% | $196,800 |
| 2016 | $5,420 +1.3% | $196,800 |
| 2015 | $5,349 +2.3% | $196,800 |
| 2014 | $5,227 +1.7% | $196,800 |
| 2013 | $5,140 +2.3% | $196,800 |
| 2012 | $5,024 +2.2% | $196,800 |
| 2011 | $4,914 +4.5% | $196,800 |
| 2010 | $4,704 +4.7% | $196,800 |
| 2009 | $4,491 | $196,800 |
| 2008 | -- | $196,800 |
| 2007 | -- | $196,800 |
| 2006 | -- | $196,800 |
| 2005 | -- | $196,800 |
| 2003 | -- | $196,800 +223.2% |
| 2002 | -- | $60,900 |
| 2001 | -- | $60,900 |
Find assessor info on the county website
Monthly payment
Est. payment
Payment breakdown
Explore the cost of this home by adjusting the details. Changes won't be saved.Climate risks
Neighborhood: Lake Parsippany
Nearby schools
Schools provided by the listing agent
- Elementary: Lkparspny
- Middle: Brooklawn
- High: Par-hills
Source: GSMLS. This data may not be complete. We recommend contacting the local school district to confirm school assignments for this home.

Similar homes
- $599,0003 bd2 ba-- sqft3 Orange Heights Ave, West Orange Twp., NJ 07052For Sale
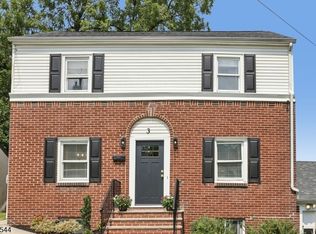 MLS ID #4063303, Blossom Vernon, Bhhs Jordan Baris Realty. GSMLS
- $499,0004 bd2 ba1.5k sqft102 Brooklyn Mountain Rd, Hopatcong Boro, NJ 07843For Sale
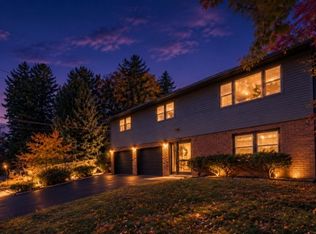 MLS ID #4062904, Jonathan Minerick, Homecoin.Com. GSMLS
- $700,0004 bd2 ba1.8k sqft2 Elder Dr, Morris Twp., NJ 07960For Sale
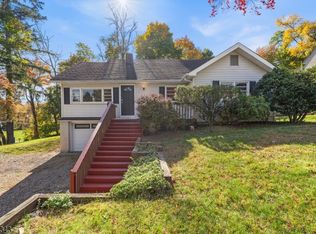 MLS ID #4061855, Darlene Schror, Redfin Corporation. GSMLS
- $449,9003 bd2 ba-- sqft29 Brooklyn Mountain Rd, Hopatcong Boro, NJ 07843For Sale
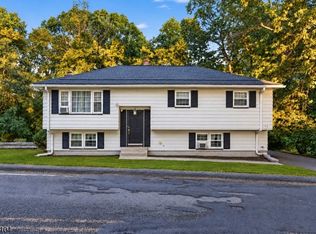 MLS ID #4062830, Matthew Gevirtz, Exp Realty, Llc. GSMLS
