Positioned on the east side of Randolph with a front Northern exposure and completely updated from floors to ceiling. New kitchen, new baths, new flooring, lighting and more. This spacious home is completely move in ready. The circular driveway adds to the ease of egress and the two car garage is spacious . Serene two tiered back yard with a large deck and patio is great for entertaining. The beautifully remodeled kitchen is bright and has a peninsula that is open to dining room. Dining room has sliders to deck and back yard. The spacious four bedrooms and updated baths are all modern and well appointed. Family room with fireplace also has access to backyard and patio. Perfectly move in.
Active
$799,900
1065 Sussex Tpke, Randolph Twp., NJ 07869
4beds
--sqft
Single Family Residence
Built in 1968
0.35 Acres Lot
$-- Zestimate®
$--/sqft
$-- HOA
What's special
New kitchenCircular drivewayNew bathsFront northern exposureFamily room with fireplaceSpacious four bedroomsSpacious home
- 10 days |
- 841 |
- 63 |
Likely to sell faster than
Zillow last checked:
Listing updated:
Listed by:
Josephine Adams 973-722-0661,
Weichert Realtors
Source: GSMLS,MLS#: 4045441
Facts & features
Interior
Bedrooms & bathrooms
- Bedrooms: 4
- Bathrooms: 3
- Full bathrooms: 2
- 1/2 bathrooms: 1
Primary bedroom
- Description: Full Bath
Bedroom 1
- Level: Second
- Area: 266
- Dimensions: 14 x 19
Bedroom 2
- Level: Second
- Area: 143
- Dimensions: 11 x 13
Bedroom 3
- Level: Second
- Area: 165
- Dimensions: 11 x 15
Bedroom 4
- Level: Second
- Area: 150
- Dimensions: 10 x 15
Dining room
- Level: First
- Area: 165
- Dimensions: 11 x 15
Family room
- Level: Ground
- Area: 273
- Dimensions: 13 x 21
Kitchen
- Features: Breakfast Bar
- Level: First
- Area: 150
- Dimensions: 10 x 15
Living room
- Level: First
- Area: 294
- Dimensions: 14 x 21
Basement
- Features: Rec Room, Utility Room
Heating
- 1 Unit, Natural Gas
Cooling
- 1 Unit, Central Air
Appliances
- Included: Dishwasher, Kitchen Exhaust Fan, Self Cleaning Oven
- Laundry: Laundry Room, Ground Level
Features
- Rec Room
- Flooring: See Remarks, Stone, Wood
- Basement: Yes,Partially Finished
- Number of fireplaces: 1
- Fireplace features: Family Room
Property
Parking
- Total spaces: 4
- Parking features: 1 Car Width, 2 Car Width, Asphalt, Circular Driveway
- Garage spaces: 2
- Uncovered spaces: 4
Features
- Levels: Multi/Split,Split Level
- Patio & porch: Deck, Patio
Lot
- Size: 0.35 Acres
- Dimensions: .347 AC
- Features: Wooded
Details
- Parcel number: 2332001680000000400000
- Zoning description: res
Construction
Type & style
- Home type: SingleFamily
- Property subtype: Single Family Residence
Materials
- Brick, Vinyl Siding
- Roof: Asphalt Shingle
Condition
- Year built: 1968
- Major remodel year: 2026
Utilities & green energy
- Gas: Gas-Natural
- Sewer: Public Sewer
- Water: Public
- Utilities for property: Natural Gas Connected, Cable Available
Community & HOA
Location
- Region: Randolph
Financial & listing details
- Tax assessed value: $401,400
- Annual tax amount: $11,769
- Date on market: 8/6/2026
- Ownership type: Fee Simple
Estimated market value
Not available
Estimated sales range
Not available
$4,307/mo
Price history
| Date | Event | Price |
|---|---|---|
| 8/6/2026 | Listed for sale | $799,900+60% |
Source:  GSMLS #4045441 Report a problem GSMLS #4045441 Report a problem | ||
| 4/30/2007 | Sold | $500,000+11.1% |
Source: Public Record Report a problem | ||
| 4/30/2003 | Sold | $450,000 |
Source: Public Record Report a problem | ||
Public tax history
| Year | Property taxes | Tax assessment |
|---|---|---|
| 2025 | $11,364 | $401,400 |
| 2024 | $11,364 +2.6% | $401,400 |
| 2023 | $11,079 +3.3% | $401,400 |
| 2022 | $10,729 +0.8% | $401,400 |
| 2021 | $10,645 +2.2% | $401,400 |
| 2020 | $10,416 +1.3% | $401,400 |
| 2019 | $10,284 +1.3% | $401,400 |
| 2018 | $10,155 +2.6% | $401,400 |
| 2017 | $9,900 +1.2% | $401,400 +48.4% |
| 2016 | $9,781 +1.6% | $270,500 |
| 2015 | $9,630 +2% | $270,500 |
| 2014 | $9,438 +4.3% | $270,500 |
| 2012 | $9,051 +3.8% | $270,500 |
| 2011 | $8,721 +3.7% | $270,500 |
| 2010 | $8,410 +2.2% | $270,500 |
| 2009 | $8,229 | $270,500 |
| 2008 | -- | $270,500 +0.6% |
| 2007 | -- | $269,000 |
| 2006 | -- | $269,000 |
| 2005 | -- | $269,000 |
| 2004 | -- | $269,000 |
| 2003 | -- | $269,000 |
| 2002 | -- | $269,000 |
| 2001 | -- | $269,000 |
Find assessor info on the county website
Monthly payment
Est. payment
Payment breakdown
Explore the cost of this home by adjusting the details. Changes won't be saved.Climate risks
Neighborhood: 07869
Nearby schools
GreatSchools rating
- 7/10Shongum Elementary SchoolGrades: K-5Distance: 0.2 mi
- 7/10Randolph Middle SchoolGrades: 6-8Distance: 1.8 mi
- 7/10Randolph High SchoolGrades: 9-12Distance: 1.8 mi
Schools provided by the listing agent
- Elementary: Shongum
- Middle: Randolph
- High: Randolph
Source: GSMLS. This data may not be complete. We recommend contacting the local school district to confirm school assignments for this home.
- $670,0003 bd3 ba-- sqft1066 Sussex Tpke, Randolph, NJ 07869Sold

- $600,0003 bd2 ba-- sqft1063 Sussex Tpke, Randolph, NJ 07869Sold

- $551,600-- bd-- ba998 sqft1064 Sussex Tpke, Randolph, NJ 07869Off Market
- $686,300-- bd-- ba1.2k sqft1068 Sussex Tpke, Randolph, NJ 07869Off Market
- $528,9002 bd2 ba998 sqft1062 Sussex Tpke, Randolph, NJ 07869Off Market
- $699,0004 bd3 ba-- sqft1 Elaine Ct, Randolph, NJ 07869Sold
- $819,000-- bd-- ba2.3k sqft3 Elaine Ct, Randolph, NJ 07869Off Market
- $530,1003 bd1 ba1k sqft1070 Sussex Tpke, Randolph, NJ 07869Off Market
A local agent can set up tours, give advice and negotiate with sellers.
A local lender can help you make sure your offer is ready when you are.
Similar homes
- $699,0004 bd3 ba-- sqft21 Willow Ave, Randolph Twp., NJ 07869For Sale
 MLS ID #4046833, Julie Williams, Keller Williams Metropolitan. GSMLS
 - $799,9005 bd4 ba-- sqft20 Normandy Rd, Montville Twp., NJ 07058For Sale
 MLS ID #4046096, Jason Failla, Century 21 The Crossing. GSMLS
 - $700,0005 bd4 ba2.5k sqft113 S Morris, Dover Town, NJ 07801For Sale
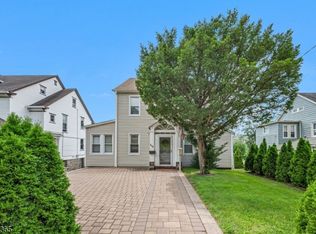 MLS ID #4046438, Jonathan Echevarria, Curated Realty. GSMLS
 - $840,0004 bd3 ba-- sqft69 W Hanover Ave, Morris Plains Boro, NJ 07950For Sale
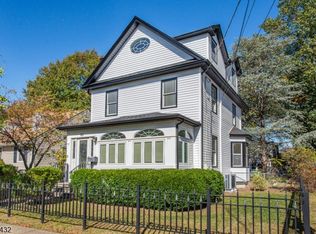 MLS ID #4035968, Erin Semple, Weichert Realtors. GSMLS
 - $975,0004 bd4 ba2.4k sqft12 Medford Rd, Parsippany-Troy Hills Twp., NJ 07950For SaleMLS ID #4044846, Bina Patel, Halo Realty Properties Llc. GSMLS
- $649,9004 bd2 ba-- sqft334 Daniel St, Rockaway Twp., NJ 07801For SaleMLS ID #4045848, Michael A. Fingerman, Homesmart First Advantage Realty. GSMLS
- $829,0004 bd3 ba2.2k sqft20 Arnold Drive, Parsippany-Troy Hills Twp., NJ 07054For SaleMLS ID #4035627, Edison Salazar, Salazar Realty Group, Inc. GSMLS
- $799,0005 bd3 ba-- sqft14 Big Piece Rd, Fairfield Twp., NJ 07004For SaleMLS ID #4042068, Michael Wilches, Real. GSMLS
- $815,0005 bd4 ba-- sqft20 Cleacene Ave, Mount Olive Twp., NJ 07828For SaleMLS ID #4034377, Hajira Yafai, Coldwell Banker Realty. GSMLS
- $869,9005 bd3 ba-- sqft19 Cliffside Trl, Denville Twp., NJ 07834For SaleMLS ID #4042939, Shevene Mcfarlane, Modern Realty Group. GSMLS
- $829,0005 bd3 ba2.2k sqft1365 Well Rd, Bridgewater Twp., NJ 08807For SaleMLS ID #4021934, Ivan Bludov, Nj Realty Pros. GSMLS
- $575,0004 bd2 ba-- sqft87 Berkshire Ave, Rockaway Twp., NJ 07801For SaleMLS ID #4045203, Heather Taplin, Howard Hanna Rand Realty. GSMLS
- $649,9994 bd2 ba-- sqft150 Mount Olive Rd, Mount Olive Twp., NJ 07836For SaleMLS ID #4044190, Sandy Cuevas, Weichert Realtors. GSMLS
- $699,9003 bd3 ba-- sqft8 Sherwood Pl, Wharton Boro, NJ 07885For SaleMLS ID #4036589, Alexander Berniz, Realty Executives Exceptional. GSMLS
- $798,7504 bd3 ba-- sqft33 Oak Ave, Pequannock Twp., NJ 07440For SaleMLS ID #4039818, Yusuf G. Gulal, Alexander Anderson Real Estate. GSMLS
- $749,0004 bd2 ba-- sqft74 Hook Mountain Rd, Montville Twp., NJ 07045For SaleMLS ID #4041969, Evan Megnin, Keller Williams - Nj Metro Group. GSMLS
- $795,0003 bd3 ba2.1k sqft9 Shelley Pl, Morris Twp., NJ 07960For SaleMLS ID #4034172, Carlos Turner, Re/Max Select. GSMLS
- $849,0003 bd4 ba-- sqft5 Elmer Ave, Bernardsville Boro, NJ 07924For SaleMLS ID #4039597, Cheryl Maddaluna, Keller Williams Towne Square Real. GSMLS
- $789,0004 bd2 ba-- sqft18 Manor Rd, Livingston Twp., NJ 07039For SaleMLS ID #4044753, Dana Dang, Garden Home Realty. GSMLS
- $849,9004 bd3 ba-- sqft21 John Pl, Cedar Grove Twp., NJ 07009For SaleMLS ID #4045758, Lauren Turano, Coldwell Banker Realty. GSMLS
