Extensively renovated and move-in ready! This beautifully updated home offers modern finishes, expanded living space, and quality craftsmanship throughout. Featuring 3 bedrooms and 3 full bathrooms, the home has been thoughtfully upgraded to combine style, comfort, and functionality. The updated kitchen features a newly added breakfast bar and brand-new stainless-steel appliances, making it perfect for both everyday living and entertaining. The finished ground floor adds valuable living space and includes a spacious family room, private office, and full bathroom - ideal for guests, remote work, or extended living needs. Recent upgrades include: Hardie Plank siding, New roof, New windows, Brand-new deck, Stone front entrance for enhanced curb appeal, New driveway and a Newly finished garage. This home offers the perfect blend of modern updates and flexible living space; all designed for today's lifestyle.
Active
$724,900
8 Sherwood Pl, Wharton Boro, NJ 07885
3beds
--sqft
:
Get pre-qualified$5,039/mo
Single Family Residence
Built in 1995
0.34 Acres Lot
$-- Zestimate®
$--/sqft
$-- HOA
What's special
- 30 days |
- 1,023 |
- 42 |
Zillow last checked:
Listing updated:
Listed by:
Alexander Berniz 973-886-7411,
Realty Executives Exceptional
Source: GSMLS,MLS#: 4036589
Facts & features
Interior
Bedrooms & bathrooms
- Bedrooms: 3
- Bathrooms: 3
- Full bathrooms: 3
Primary bedroom
- Description: 1st Floor, Full Bath, Walk-In Closet
Bedroom 1
- Level: First
- Area: 208
- Dimensions: 13 x 16
Bedroom 2
- Level: First
- Area: 110
- Dimensions: 11 x 10
Bedroom 3
- Level: First
- Area: 110
- Dimensions: 11 x 10
Primary bathroom
- Features: Stall Shower
Dining room
- Level: First
- Area: 176
- Dimensions: 16 x 11
Family room
- Level: Ground
- Area: 456
- Dimensions: 24 x 19
Kitchen
- Features: Breakfast Bar, Pantry
- Level: First
- Area: 110
- Dimensions: 10 x 11
Living room
- Level: First
- Area: 280
- Dimensions: 14 x 20
Heating
- 1 Unit, Forced Air, Natural Gas
Cooling
- 1 Unit, Ceiling Fan(s), Central Air
Appliances
- Included: Carbon Monoxide Detector, Dishwasher, Kitchen Exhaust Fan, Range/Oven-Gas, Refrigerator, Gas Water Heater
Features
- High Ceilings, Walk-In Closet(s), Office, Breakfast, Walkout
- Flooring: Laminate
- Basement: None
- Has fireplace: No
Property
Parking
- Total spaces: 2
- Parking features: 2 Car Width, On Street
- Garage spaces: 2
- Has uncovered spaces: Yes
Features
- Levels: Bi-Level
- Exterior features: Sidewalk
Lot
- Size: 0.34 Acres
- Dimensions: 100 x 150
Details
- Parcel number: 2339018020000000590000
Construction
Type & style
- Home type: SingleFamily
- Architectural style: Custom Home
- Property subtype: Single Family Residence
Materials
- Composition Siding
- Roof: Asphalt Shingle
Condition
- Year built: 1995
Utilities & green energy
- Gas: Gas-Natural
- Sewer: Public Sewer
- Water: Public
- Utilities for property: Underground Utilities, Natural Gas Connected, Cable Available, Fiber Optic Available, Garbage Included
Community & HOA
Community
- Security: Carbon Monoxide Detector(s), Fire Extinguisher, Smoke Detector(s), Carbon Monoxide Detector
- Subdivision: Sterling Heights
Location
- Region: Wharton
Financial & listing details
- Tax assessed value: $523,700
- Annual tax amount: $12,801
- Date on market: 6/26/2026
- Ownership type: Fee Simple
Estimated market value
Not available
Estimated sales range
Not available
Not available
Price history
| Date | Event | Price |
|---|---|---|
| 6/26/2026 | Listed for sale | $724,900 |
Source:  GSMLS #4036589 Report a problem GSMLS #4036589 Report a problem | ||
| 6/20/2026 | Listing removed | $724,900 |
Source: GSMLS #4028149 Report a problem | ||
| 5/22/2026 | Pending sale | $724,900 |
Source: GSMLS #4028149 Report a problem | ||
| 5/16/2026 | Listed for sale | $724,900+141.6% |
Source: GSMLS #4028149 Report a problem | ||
| 4/26/2024 | Sold | $300,000+61.7% |
Source: Public Record Report a problem | ||
| 2/2/1996 | Sold | $185,500 |
Source: Public Record Report a problem | ||
Public tax history
| Year | Property taxes | Tax assessment |
|---|---|---|
| 2025 | $13,043 +6.1% | $465,500 +6.1% |
| 2024 | $12,290 +3.9% | $438,600 +11% |
| 2023 | $11,829 +4.7% | $395,100 +4.5% |
| 2022 | $11,298 +1.4% | $378,100 +3.5% |
| 2021 | $11,142 +5.5% | $365,200 +4% |
| 2020 | $10,560 +6.1% | $351,300 +2.6% |
| 2019 | $9,951 +1.4% | $342,400 +4% |
| 2018 | $9,810 +1.1% | $329,300 +2.6% |
| 2017 | $9,698 +0.2% | $321,100 -0.3% |
| 2016 | $9,683 +1.1% | $322,100 +0.6% |
| 2015 | $9,575 +1.8% | $320,200 +2.2% |
| 2014 | $9,408 -7.2% | $313,200 -1.2% |
| 2013 | $10,135 +2.6% | $317,100 -18.3% |
| 2012 | $9,882 +3.3% | $388,300 |
| 2011 | $9,568 +5.9% | $388,300 |
| 2010 | $9,031 +1.6% | $388,300 -9.4% |
| 2009 | $8,885 | $428,600 |
| 2008 | -- | $428,600 +150.8% |
| 2007 | -- | $170,900 |
| 2006 | -- | $170,900 |
| 2005 | -- | $170,900 |
| 2004 | -- | $170,900 |
| 2003 | -- | $170,900 |
| 2002 | -- | $170,900 |
| 2001 | -- | $170,900 |
Find assessor info on the county website
Monthly payment
Est. payment
Payment breakdown
Explore the cost of this home by adjusting the details. Changes won't be saved.Climate risks
Neighborhood: 07885
Nearby schools
GreatSchools rating
- 6/10Marie V. Duffy Elementary SchoolGrades: PK-5Distance: 0.6 mi
- 5/10A C Mac Kinnon Middle SchoolGrades: 6-8Distance: 0.6 mi
- 7/10Morris Hills High SchoolGrades: 9-12Distance: 2.9 mi
Schools provided by the listing agent
- Elementary: Marieduffy
- Middle: Mackinnon
- High: Morrishill
Source: GSMLS. This data may not be complete. We recommend contacting the local school district to confirm school assignments for this home.
- $740,700-- bd-- ba2.2k sqft9 Sherwood Pl, Wharton, NJ 07885Off Market
- $674,300-- bd-- ba2k sqft10 Sherwood Pl, Wharton, NJ 07885Off Market
- $727,3004 bd3 ba2.4k sqft7 Sherwood Pl, Wharton, NJ 07885Off Market
- $710,0004 bd3 ba2k sqft11 Sherwood Pl, Wharton, NJ 07885Off Market
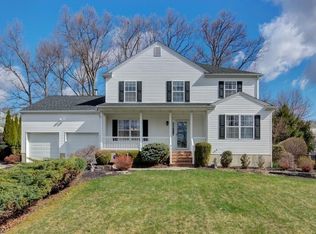
- $695,900-- bd-- ba2k sqft12 Sherwood Pl, Wharton, NJ 07885Off Market
- $736,200-- bd-- ba2.2k sqft15 Sherwood Pl, Wharton, NJ 07885Off Market
- $659,200-- bd-- ba2k sqft5 Sherwood Pl, Wharton, NJ 07885Off Market
- $679,700-- bd-- ba2.1k sqft3 Anderson Rd, Wharton, NJ 07885Off Market
A local agent can set up tours, give advice and negotiate with sellers.
Similar homes
- $699,9003 bd3 ba-- sqft3 Maple Path, Mount Arlington Boro, NJ 07850For Sale
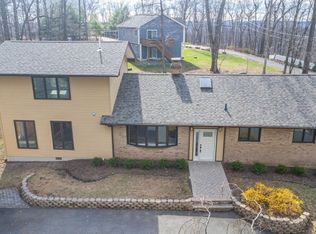 MLS ID #4039836, Vito Contuzzi, Century 21 The Crossing. GSMLS
 - $665,0004 bd2 ba-- sqft334 Daniel St, Rockaway Twp., NJ 07801For Sale
 MLS ID #4042182, Michael A. Fingerman, Homesmart First Advantage Realty. GSMLS
 - $696,0544 bd3 ba-- sqft64 Fleetwood Dr, Rockaway Twp., NJ 07866For Sale
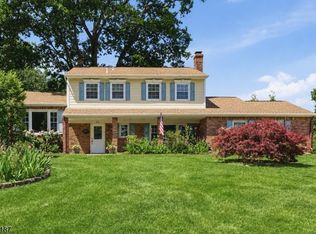 MLS ID #4035074, Ilene Horowitz, Coldwell Banker Realty. GSMLS
 - $689,9983 bd3 ba-- sqft13 Chickadee Rd, Mount Olive Twp., NJ 07828For Sale
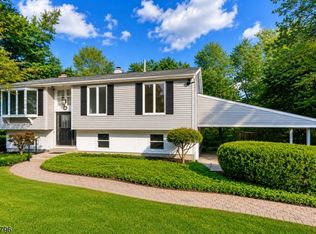 MLS ID #4036251, Yavuz Bayram, Keller Williams Park Views. GSMLS
 - $639,0003 bd3 ba-- sqft20 Corwin St, Roxbury Twp., NJ 07847For SaleMLS ID #4037029, Karen Lind, Weichert Realtors. GSMLS
- $744,0003 bd3 ba-- sqft62 Unger Ave, Hopatcong Boro, NJ 07874For SaleMLS ID #4029846, John Roderick Jr., United Real Estate. GSMLS
- $825,0004 bd3 ba-- sqft20 Whitewood Dr, Parsippany-Troy Hills Twp., NJ 07950For SaleMLS ID #4030447, Beniamin Desic, Keller Williams Prosperity Realty. GSMLS
- $875,0002 bd2 ba-- sqft38 Oneida Ave, Hopatcong Boro, NJ 07843For SaleMLS ID #4042314, Viktoriya Robertson, Exp Realty, Llc. GSMLS
- $899,9005 bd4 ba2.1k sqft385 Maxim Dr, Hopatcong Boro, NJ 07843For SaleMLS ID #4042714, Daryna Bondar, Addison Real Estate. GSMLS
- $689,9004 bd3 ba3.2k sqft20 Long Hill Rd, Fredon Twp., NJ 07860For SaleMLS ID #4039452, Robert Wronski, Coldwell Banker Realty. GSMLS
- $649,0003 bd3 ba2.2k sqft7 George St, Mine Hill, NJ 07803For SaleBHHS broker feed
- $739,0004 bd4 ba2.6k sqft17 Grandview Ter, Sparta Twp., NJ 07871For SaleMLS ID #4032948, Anna S. Papoutsakis, Keller Williams Valley Realty. GSMLS
- $750,0006 bd3 ba-- sqft64 Valley Rd, Butler Boro, NJ 07405For SaleMLS ID #4040288, Frank Madrid, Realty One Group Paramount. GSMLS
- $579,9004 bd3 ba-- sqft14 Hemlock Rd, Rockaway Boro, NJ 07866For SaleMLS ID #4033207, Christopher Leiva, Exp Realty, Llc. GSMLS
- $750,0003 bd2 ba-- sqft32 Bellows Ln, Montville Twp., NJ 07082For SaleMLS ID #4035874, Barbara Pagella, Coldwell Banker Realty. GSMLS
- $629,9994 bd3 ba-- sqft16 Sunset Trl, Rockaway Twp., NJ 07866For SaleMLS ID #4038625, Tonyna Denise Mcghee, Keller Williams Elite Realtors. GSMLS
- $749,0003 bd2 ba-- sqft100 Pier Ln, Fairfield Twp., NJ 07004For SaleMLS ID #4036576, Mahmoud Ijbara, Gild Realty. GSMLS
- $579,0003 bd3 ba-- sqft94 Castle Rock Rd, Jefferson Twp., NJ 07849For SaleMLS ID #4039623, Donna Gonabe, Re/Max House Values. GSMLS
- $849,9005 bd4 ba-- sqft20 Cleacene Ave, Mount Olive Twp., NJ 07828For SaleMLS ID #4034377, Hajira Yafai, Coldwell Banker Realty. GSMLS
- $925,0004 bd3 ba2.2k sqft24 Magnolia Ave, Denville Twp., NJ 07834For SaleMLS ID #4037958, Danny Nunez, Realty One Group Legend. GSMLS
