Welcome home to this lovely Colonial in the Fleetwood section of Rockaway Township. A porcelain foyer creates a welcoming first impression and opens to a spacious, sun-filled interior. The updated kitchen offers plenty of cabinet space and storage, making it a kitchen any cooking enthusiast will appreciate. The oversized living room offers ample space and is filled with natural light, while the family room features a warm, inviting fireplace with a charming brick surround. Recently refinished hardwood floors and fresh interior paint make this home truly move-in ready. The finished basement offers valuable additional living space and can easily be used as a home office, recreation room, or an exercise room. It also provides extra storage. Outside, you'll appreciate the beautifully landscaped property filled with flowering perennials. The backyard patio is a wonderful place to relax, unwind, and enjoy the beautifully landscaped surroundings. A small screened-in sitting area offers another place to enjoy your morning coffee or simply relax in the backyard. Conveniently located near Peterson Field, where you can enjoy pickleball, basketball, and year-round activities. Shopping, restaurants, major highways, and NYC transportation are all nearby, making this an ideal location for today's lifestyle.
Under contract
Price cut: $15K (7/23)
$696,054
64 Fleetwood Dr, Rockaway Twp., NJ 07866
4beds
--sqft
Single Family Residence
Built in 1969
0.43 Acres Lot
$691,700 Zestimate®
$--/sqft
$-- HOA
What's special
Extra storageUpdated kitchenRecently refinished hardwood floorsFilled with natural lightBackyard patioFresh interior paintPorcelain foyer
- 67 days |
- 646 |
- 24 |
Zillow last checked:
Listing updated:
Listed by:
Ilene Horowitz 973-229-0087,
Coldwell Banker Realty
Source: GSMLS,MLS#: 4035074
Facts & features
Interior
Bedrooms & bathrooms
- Bedrooms: 4
- Bathrooms: 3
- Full bathrooms: 2
- 1/2 bathrooms: 1
Primary bedroom
- Description: Full Bath
Bedroom 1
- Level: Second
- Area: 187
- Dimensions: 17 x 11
Bedroom 2
- Level: Second
- Area: 120
- Dimensions: 12 x 10
Bedroom 3
- Level: Second
- Area: 110
- Dimensions: 11 x 10
Bedroom 4
- Level: Second
- Area: 81
- Dimensions: 9 x 9
Primary bathroom
- Features: Stall Shower
Dining room
- Features: Formal Dining Room
- Level: First
- Area: 154
- Dimensions: 14 x 11
Family room
- Level: First
- Area: 225
- Dimensions: 15 x 15
Kitchen
- Features: Eat-in Kitchen, Separate Dining Area
- Level: First
- Area: 180
- Dimensions: 20 x 9
Living room
- Level: First
- Area: 299
- Dimensions: 23 x 13
Basement
- Features: Inside Entrance, Rec Room, Storage Room, Utility Room, Workshop
Heating
- Forced Air, Natural Gas
Cooling
- Central Air
Appliances
- Included: Carbon Monoxide Detector, Central Vacuum, Dishwasher, Microwave, Range/Oven-Gas, Refrigerator, Gas Water Heater
- Laundry: Laundry Room
Features
- Central Vacuum, Entrance Foyer, Rec Room
- Flooring: Carpet, Tile, Wood
- Windows: Thermal Windows/Doors
- Basement: Yes,Partially Finished,Partial
- Number of fireplaces: 1
- Fireplace features: Family Room, Wood Burning
Property
Parking
- Total spaces: 6
- Parking features: 2 Car Width, Asphalt
- Garage spaces: 2
- Uncovered spaces: 6
Features
- Exterior features: Curbs, Sidewalk
Lot
- Size: 0.43 Acres
- Dimensions: .430 AC
- Features: Level, Wooded
Details
- Additional structures: Storage Shed
- Parcel number: 2335111010000000430000
- Zoning description: RES
Construction
Type & style
- Home type: SingleFamily
- Architectural style: Colonial
- Property subtype: Single Family Residence
Materials
- Brick, Composition Siding
- Roof: Asphalt Shingle
Condition
- Year built: 1969
Utilities & green energy
- Gas: Gas-Natural
- Sewer: Public Sewer
- Water: Public
- Utilities for property: Electricity Connected, Natural Gas Connected, Cable Available, Garbage Extra Charge
Community & HOA
Community
- Security: Carbon Monoxide Detector
- Subdivision: Fleetwood
Location
- Region: Rockaway
Financial & listing details
- Tax assessed value: $577,200
- Annual tax amount: $13,061
- Date on market: 6/17/2026
- Ownership type: Fee Simple
- Electric utility on property: Yes
Estimated market value
$691,700
$657,000 - $726,000
$4,240/mo
Price history
| Date | Event | Price |
|---|---|---|
| 8/1/2026 | Pending sale | $696,054 |
Source:  GSMLS #4035074 Report a problem GSMLS #4035074 Report a problem | ||
| 7/23/2026 | Price change | $696,054-2.1% |
Source: GSMLS #4035074 Report a problem | ||
| 6/17/2026 | Listed for sale | $711,056+185.6% |
Source: GSMLS #4035074 Report a problem | ||
| 7/26/1999 | Sold | $249,000 |
Source: Public Record Report a problem | ||
Public tax history
| Year | Property taxes | Tax assessment |
|---|---|---|
| 2025 | $13,597 +9.8% | $530,300 +9.8% |
| 2024 | $12,379 +3.7% | $482,800 +6.2% |
| 2023 | $11,934 +4.4% | $454,800 +8.3% |
| 2022 | $11,430 +1.4% | $419,900 +5.7% |
| 2021 | $11,270 +3.8% | $397,100 +2% |
| 2020 | $10,859 -0.9% | $389,500 +2.3% |
| 2019 | $10,961 -5% | $380,600 +0.7% |
| 2018 | $11,542 +1.3% | $378,100 +2.3% |
| 2017 | $11,394 +0.7% | $369,700 |
| 2016 | $11,313 +1.9% | $369,700 |
| 2015 | $11,102 +3.1% | $369,700 |
| 2014 | $10,766 +1.2% | $369,700 |
| 2013 | $10,640 +2.6% | $369,700 |
| 2012 | $10,367 +3.1% | $369,700 +28.2% |
| 2011 | $10,056 +4.6% | $288,300 |
| 2010 | $9,612 +1.7% | $288,300 |
| 2009 | $9,453 | $288,300 |
| 2008 | -- | $288,300 +1% |
| 2007 | -- | $285,500 |
| 2006 | -- | $285,500 |
| 2005 | -- | $285,500 |
| 2004 | -- | $285,500 |
| 2003 | -- | $285,500 |
| 2002 | -- | $285,500 +115.5% |
| 2001 | -- | $132,500 |
Find assessor info on the county website
Monthly payment
Est. payment
Payment breakdown
Explore the cost of this home by adjusting the details. Changes won't be saved.Climate risks
Neighborhood: 07866
Nearby schools
GreatSchools rating
- 7/10Dennis B O Brien SchoolGrades: PK-5Distance: 0.5 mi
- 5/10Copeland Middle SchoolGrades: 6-8Distance: 1.1 mi
- 6/10Morris Knolls High SchoolGrades: 9-12Distance: 2.3 mi
Schools provided by the listing agent
- Middle: Copeland
- High: Morrisknol
Source: GSMLS. This data may not be complete. We recommend contacting the local school district to confirm school assignments for this home.
- $763,4004 bd3 ba2.1k sqft65 Fleetwood Dr, Rockaway, NJ 07866Off Market

- $653,200-- bd-- ba2.2k sqft9 Edith Dr, Rockaway, NJ 07866Off Market
- $744,1004 bd2 ba2.4k sqft15 Edith Dr, Rockaway, NJ 07866Off Market
- $617,900-- bd-- ba2.9k sqft62 Fleetwood Dr, Rockaway, NJ 07866Off Market
- $676,2004 bd3 ba1.9k sqft63 Fleetwood Dr, Rockaway, NJ 07866Off Market
- $385,3003 bd2 ba2.1k sqft113 Hawthorne Ct, Rockaway, NJ 07866Off Market
- $347,100-- bd-- ba1.7k sqft114 Hawthorne Ct, Rockaway, NJ 07866Off Market
- $347,100-- bd-- ba1.7k sqft115 Hawthorne Ct, Rockaway, NJ 07866Off Market
A local agent can set up tours, give advice and negotiate with sellers.
A local lender can help you make sure your offer is ready when you are.
Similar homes
- $690,0003 bd3 ba1.9k sqft41 Shongum Rd, Randolph Twp., NJ 07869For Sale
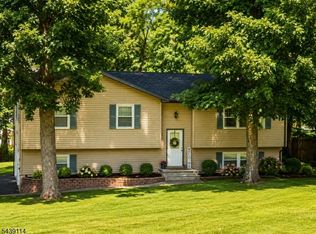 MLS ID #4034825, Jocelyn Russo, Coldwell Banker Realty. GSMLS
 - $550,0003 bd2 ba-- sqft30 Chestnut Ter, Rockaway Boro, NJ 07866For Sale
 MLS ID #4046842, Ilene Horowitz, Coldwell Banker Realty. GSMLS
 - $559,9003 bd3 ba-- sqft2 Heritage Way, Rockaway Twp., NJ 07866For Sale
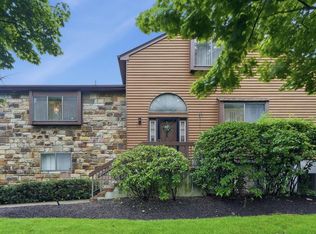 MLS ID #4048277, Fady Meckey, Signature Realty Nj. GSMLS
 - $575,0004 bd2 ba-- sqft87 Berkshire Ave, Rockaway Twp., NJ 07801For Sale
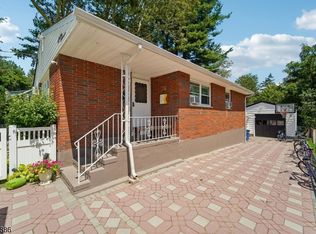 MLS ID #4045203, Heather Taplin, Howard Hanna Rand Realty. GSMLS
 - $749,9004 bd3 ba-- sqft93 Randolph Ave, Randolph Twp., NJ 07869For SaleMLS ID #4028514, Jimena Salamanca, Realty Executives Exceptional. GSMLS
- $799,0004 bd3 ba-- sqft20 Hilltop Rd, Kinnelon Boro, NJ 07405For SaleMLS ID #4048366, Kathleen Velischek, Coldwell Banker Realty. GSMLS
- $750,0004 bd3 ba-- sqft3 Tracy Ct, Morris Twp., NJ 07960For SaleMLS ID #4046449, Kelly Holmquist, Keller Williams Metropolitan. GSMLS
- $674,5004 bd3 ba-- sqft37 Rolling Ridge Rd, West Milford Twp., NJ 07480For SaleMLS ID #4047564, Julia Gaffney, Keller Williams Prosperity Realty. GSMLS
- $689,0003 bd2 ba-- sqft320 Horseneck Rd, Fairfield Twp., NJ 07004For SaleMLS ID #4047331, Michael Lattimer, Lattimer Realty. GSMLS
- $849,0004 bd3 ba-- sqft7 Fernwood Trl, Mountain Lakes Boro, NJ 07046For SaleMLS ID #4046774, Mary C. Menard, Compass New Jersey, Llc. GSMLS
- $720,0005 bd4 ba-- sqft1093 Littleton Rd, Parsippany-Troy Hills Twp., NJ 07950For SaleMLS ID #4035129, Barbara Pagella, Coldwell Banker Realty. GSMLS
- $675,0006 bd2 ba-- sqft15 Spruce Pl, Denville Twp., NJ 07834For SaleMLS ID #4039043, Brandon Prentice, Keller Williams Integrity. GSMLS
- $549,9003 bd3 ba-- sqft32 Grove St, Wharton Boro, NJ 07885For SaleMLS ID #4046553, Danielle L Bennett, Keller Williams Realty. GSMLS
- $625,0004 bd2 ba-- sqft54 Mapledale Ave, Succasunna, NJ 07876For SaleMLS ID #260013849, CARLOS A JESUS. HCMLS
- $845,0004 bd3 ba-- sqft43 Misty Mountain Rd, Randolph Twp., NJ 07869For SaleMLS ID #4039095, Douglas Collinson, Keller Williams Metropolitan. GSMLS
- $425,0004 bd1 ba1.3k sqft57 Rockaway Ave, Rockaway Boro, NJ 07866For SaleMLS ID #4027794, Joseph J. Scotto, C-21 Cedarcrest Realty. GSMLS
- $699,0004 bd4 ba-- sqft7 Rosemont Ter, West Orange Twp., NJ 07052For SaleMLS ID #4046619, Barbara Rich Meranus, Coldwell Banker Realty. GSMLS
- $649,0004 bd2 ba-- sqft97 Shore Rd, Green Twp., NJ 07821For SaleMLS ID #4045375, Lori Intoccia, Coldwell Banker Realty. GSMLS
- $719,9004 bd3 ba-- sqft377 Hollywood Ave, Fairfield Twp., NJ 07004For SaleMLS ID #4036041, Joseph Simone, Howard Hanna Rand Realty. GSMLS
- $725,0004 bd3 ba2.3k sqft2 Powhatatan Way, Mount Olive Twp., NJ 07840For SaleMLS ID #4043205, Simon Resende Vassalo, Coldwell Banker Realty. GSMLS
