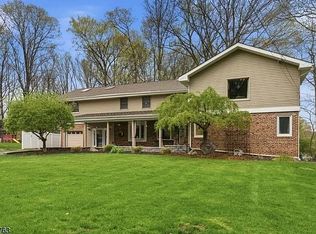
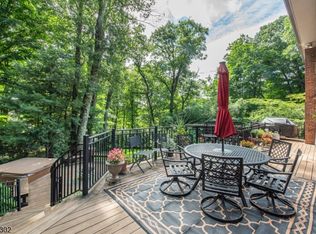
This lovely home features four bedrooms and three bathrooms. The primary bedroom includes an en suite bathroom and walk-in closet. Two additional bedrooms share the first level along with a bathroom. A fourth bedroom, full bath and laundry area are on the ground level. The open concept living area seamlessly flows from the living room to the room and kitchen, creating a welcoming space for entertaining. The eat-in kitchen is equipped with stainless steel appliances and ample counter and cabinet space. A sliding glass door in the living room provides access to the expansive deck overlooking the fully fenced, private backyard with an in-ground pool and pond. Brand new luxury vinyl flooring flows throughout the main living area. Enjoy all that Smoke Rise has to offer, including the lake, beach, swimming, boating, kayaking, canoeing, fishing, tennis, pickle ball, and so much more! A gated community, Smoke Rise provides 24 hour security, 365 days a year. Fireplace is "as is no known defects.
Under contract cont. to show
$799,000
20 Hilltop Rd, Kinnelon Boro, NJ 07405
4beds
--sqft
Single Family Residence
Built in 1972
1.43 Acres Lot
$-- Zestimate®
$--/sqft
$375/mo HOA
What's special
In-ground pool and pond
- 34 days
- 2,352
- 153
Zillow last checked:
Listing updated:
Listed by:
Kathleen Velischek 973-865-1295,
Coldwell Banker Realty
Source: GSMLS,MLS#: 4048366
Facts & features
Interior
Bedrooms & bathrooms
- Bedrooms: 4
- Bathrooms: 3
- Full bathrooms: 3
Primary bedroom
- Description: 1st Floor, Full Bath, Walk-In Closet
Bedroom 1
- Level: First
Bedroom 2
- Level: First
Bedroom 3
- Level: First
Bedroom 4
- Level: Ground
Primary bathroom
- Features: Stall Shower
Dining room
- Features: Dining L
- Level: First
Family room
- Level: First
Kitchen
- Features: Breakfast Bar, Eat-in Kitchen
- Level: First
Living room
- Level: First
Heating
- 1 Unit, Gas-Propane Owned, Oil Tank Above Ground - Outside
Cooling
- 2 Units, Central Air
Appliances
- Included: Carbon Monoxide Detector, Dishwasher, Dryer, Kitchen Exhaust Fan, Microwave, Range/Oven-Gas, Refrigerator, Wall Oven(s) - Electric, Washer, Water Heater From Furnace
- Laundry: Laundry Room, Ground Level
Features
- Bathroom, Bath(s) Other, Family Room
- Flooring: Laminate, Tile
- Basement: None
- Number of fireplaces: 1
- Fireplace features: Family Room, Wood Burning
Property
Parking
- Total spaces: 6
- Parking features: Asphalt, Built-In Garage
- Attached garage spaces: 2
- Uncovered spaces: 6
Features
- Levels: Bi-Level
- Patio & porch: Deck, Patio
- Has private pool: Yes
- Pool features: Outdoor Pool, Heated, In Ground
- Fencing: Metal Fence
- Waterfront features: Pond, Lake Privileges
Lot
- Size: 1.43 Acres
- Dimensions: 1.43 AC
Details
- Additional structures: Storage Shed
- Parcel number: 2315121030000001060000
- Zoning description: Residential
Construction
Type & style
- Home type: SingleFamily
- Property subtype: Single Family Residence
Materials
- Vinyl Siding
- Roof: Asphalt Shingle
Condition
- Year built: 1972
- Major remodel year: 2016
Utilities & green energy
- Sewer: Septic Tank
- Water: Private
- Utilities for property: Electricity Connected, Cable Available, Garbage Included
Community & HOA
Community
- Features: Playground, Tennis Court(s)
- Security: Carbon Monoxide Detector
- Application fee: $6,500
- Subdivision: Smoke Rise
HOA
- Has HOA: Yes
- Services included: Maintenance-Common Area
- HOA fee: $375 monthly
Location
- Region: Kinnelon
Financial & listing details
- Tax assessed value: $448,500
- Annual tax amount: $13,387
- Date on market: 8/23/2026
- Ownership type: Fee Simple
- Electric utility on property: Yes
Estimated market value
Not available
Estimated sales range
Not available
$4,529/mo
Price history
| Date | Event | Price |
|---|---|---|
| 9/19/2026 | Pending sale | $799,000 |
Source:  NJMLS #26027057 Report a problem NJMLS #26027057 Report a problem | ||
| 8/23/2026 | Listed for sale | $799,000+569.9% |
Source: NJMLS #26027057 Report a problem | ||
| 8/24/2021 | Listing removed | -- |
Source:  New Jersey Multiple Listing Service, Inc Report a problem New Jersey Multiple Listing Service, Inc Report a problem | ||
| 8/10/2021 | Listed for rent | $3,900+14.7% |
Source:  Terrie O'Connor Realtors #21032690 Report a problem Terrie O'Connor Realtors #21032690 Report a problem | ||
| 7/11/2017 | Listing removed | $3,400 |
Source: Terrie O'Connor Realtors #1722194 Report a problem | ||
| 6/1/2017 | Listed for rent | $3,400 |
Source: Terrie O'Connor Realtors #1722194 Report a problem | ||
| 9/9/2016 | Sold | $119,276-62.7% |
Source:  GSMLS #3252246 Report a problem GSMLS #3252246 Report a problem | ||
| 10/28/2015 | Listing removed | $320,000 |
Source: Terrie O'Connor Realtors #1536645 Report a problem | ||
| 9/11/2015 | Listed for sale | $320,000-26.4% |
Source: Terrie O'Connor Realtors #1536645 Report a problem | ||
| 5/27/2003 | Sold | $435,000+8.8% |
Source: Public Record Report a problem | ||
| 4/5/2002 | Sold | $400,000 |
Source: Public Record Report a problem | ||
Public tax history
| Year | Property taxes | Tax assessment |
|---|---|---|
| 2025 | $12,993 | $448,500 |
| 2024 | $12,993 +2.1% | $448,500 |
| 2023 | $12,724 +3.3% | $448,500 |
| 2022 | $12,320 +1.9% | $448,500 |
| 2021 | $12,096 +4.3% | $448,500 |
| 2020 | $11,598 +13.8% | $448,500 |
| 2019 | $10,195 +1.7% | $448,500 +11.4% |
| 2018 | $10,022 -22% | $402,500 |
| 2017 | $12,848 +4.1% | $402,500 +1.8% |
| 2016 | $12,338 +1.7% | $395,200 |
| 2015 | $12,129 +0.9% | $395,200 |
| 2014 | $12,018 +2.5% | $395,200 |
| 2013 | $11,730 +3.2% | $395,200 |
| 2012 | $11,362 +2.4% | $395,200 |
| 2011 | $11,093 +2.9% | $395,200 |
| 2010 | $10,781 +2.4% | $395,200 |
| 2009 | $10,528 | $395,200 |
| 2008 | -- | $395,200 |
| 2007 | -- | $395,200 |
| 2006 | -- | $395,200 |
| 2005 | -- | $395,200 |
| 2004 | -- | $395,200 |
| 2003 | -- | $395,200 |
Find assessor info on the county website
Monthly payment
Est. payment
Payment breakdown
Explore the cost of this home by adjusting the details. Changes won't be saved.Climate risks
Neighborhood: 07405
Nearby schools
Schools provided by the listing agent
- Elementary: Kiel
- Middle: Pearlmillr
- High: Kinnelon
Source: GSMLS. This data may not be complete. We recommend contacting the local school district to confirm school assignments for this home.
Similar homes
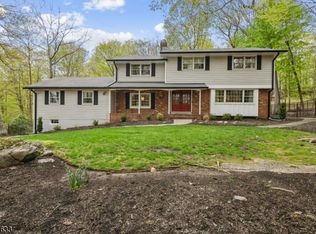
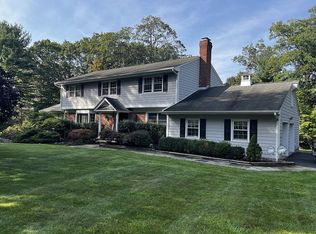
- $849,0004 bd3 ba-- sqft15 Sugar Hill Rd, Kinnelon Boro, NJ 07405For Sale
 MLS ID #4047959, Linda R Graupe, Keller Williams Prosperity Realty. GSMLS
 - $975,0005 bd4 ba-- sqft390 Ski Trl, Kinnelon Boro, NJ 07405For Sale
 MLS ID #4049795, Kristen Deleo, Realty Executives Exceptional. GSMLS
 - $799,9004 bd3 ba-- sqft105 Jacksonville Rd, Lincoln Park Boro, NJ 07035For Sale
 MLS ID #4053374, Bob Wilhalme, Weichert Realtors. GSMLS
 - $799,9996 bd3 ba3.4k sqft7 Oswego Ave, Rockaway, NJ 07866For Sale By Owner