This delightful home checks boxes you didn't even know you had! Tucked at the end of a quiet cul-de-sac on 1.86 acres, this retreat offers a private saltwater pool, expansive green lawn, winter views of Griffith pond, spectacular spring blossoms, and a location close to civilization, yet worlds away. It's not your traditional colonial! From the inviting front porch, step into the foyer. To your left is an enormous great room with a soaring cathedral ceiling and impressive stone fireplace. Imagine how tall your Christmas tree could be! The room flows into a spectacular 24 x 20 ft. sunroom featuring a cathedral ceiling, skylights, and walls of windows with views of the serene woodlands behind the home. The spacious eat-in kitchen includes a breakfast bar and generous storage. Sliders reveal multi-level decks ideal for major entertaining. Off the kitchen is an office furnished with a built-in desk and cabinetry. The 23 ft. long dining room is ready for holiday entertaining on a grand scale. A powder room and convenient laundry room complete this floor. Upstairs, the second floor features 4 spacious bedrooms and 2 baths. The finished walk-out lower level includes a rec room, full bath, and 5th bedroom or office. Combined, the home offers more than 4,000 square feet of living space, plus a 3-car garage. Schools are Rockaway Valley for elementary and middle school, and top-rated Mountain Lakes High School. Near major highways and just 32 miles to NYC! INTERIOR PHOTOS UP!
Coming soon 11/05
$1,150,000
3 Catherine Ct, Boonton Twp., NJ 07005
4beds
--sqft
Single Family Residence
Built in 1982
1.86 Acres Lot
$1,350,200 Zestimate®
$--/sqft
$-- HOA
What's special
- 6 days
- 2,314
- 221
Zillow last checked:
Listing updated:
Listed by:
Sueanne Sylvester 973-219-8845,
Coldwell Banker Realty,
Andrew Sylvester
Source: GSMLS,MLS#: 4061111
Facts & features
Interior
Bedrooms & bathrooms
- Bedrooms: 4
- Bathrooms: 4
- Full bathrooms: 3
- 1/2 bathrooms: 1
Primary bedroom
- Description: Full Bath, Walk-In Closet
Bedroom 1
- Level: Second
- Area: 440
- Dimensions: 20 x 22
Bedroom 2
- Level: Second
- Area: 132
- Dimensions: 12 x 11
Bedroom 3
- Level: Second
- Area: 182
- Dimensions: 14 x 13
Bedroom 4
- Level: Second
- Area: 182
- Dimensions: 14 x 13
Primary bathroom
- Features: Stall Shower
Dining room
- Features: Formal Dining Room
- Level: First
- Area: 312
- Dimensions: 24 x 13
Family room
- Level: First
- Area: 504
- Dimensions: 24 x 21
Kitchen
- Features: Breakfast Bar, Eat-in Kitchen, Separate Dining Area
- Level: First
- Area: 392
- Dimensions: 28 x 14
Basement
- Features: BathOthr, GarEnter, Office, OutEntrn, RecRoom, Walkout
Heating
- Baseboard - Hotwater, Zoned, Gas-Propane Leased
Cooling
- 2 Units, Ceiling Fan(s), Central Air
Appliances
- Included: Carbon Monoxide Detector, Gas Cooktop, Dishwasher, Dryer, Refrigerator, Wall Oven(s) - Electric, Washer, Water Heater From Furnace
- Laundry: Level 1
Features
- Sunroom, Rec Room, Bedroom/Office
- Flooring: Carpet, Tile, Wood
- Windows: Skylight(s)
- Basement: Yes,Finished,Full,Walk-Out Access
- Number of fireplaces: 1
- Fireplace features: Great Room, Wood Burning
Property
Parking
- Total spaces: 5
- Parking features: Asphalt, Built-In Garage, Finished Garage, Garage Door Opener
- Attached garage spaces: 3
- Uncovered spaces: 5
Features
- Patio & porch: Deck, Open Porch(es), Patio
- Has private pool: Yes
- Pool features: Outdoor Pool, In Ground
Lot
- Size: 1.86 Acres
- Dimensions: 1.860 AC
- Features: Backs to Park Land, Cul-De-Sac, Wooded
Details
- Additional structures: Storage Shed
- Parcel number: 2302501010000000030000
Construction
Type & style
- Home type: SingleFamily
- Architectural style: Colonial
- Property subtype: Single Family Residence
Materials
- Brick, Vinyl Siding
- Roof: Asphalt Shingle
Condition
- Year built: 1982
Utilities & green energy
- Gas: Gas-Propane
- Sewer: Septic 4 Bedroom Town Verified
- Water: Well
- Utilities for property: Propane, Cable Available, Garbage Extra Charge
Community & HOA
Community
- Security: Carbon Monoxide Detector
Location
- Region: Boonton
Financial & listing details
- Tax assessed value: $727,200
- Annual tax amount: $18,456
- Date on market: 11/5/2026
- Ownership type: Fee Simple
Estimated market value
$1,350,200
$1.24M - $1.47M
$5,310/mo
Price history
| Date | Event | Price |
|---|---|---|
| 6/22/2010 | Sold | $775,000-13.9% |
Source: Public Record Report a problem | ||
| 5/25/2009 | Listing removed | $899,900 |
Source: NRT TriStates #2675662 Report a problem | ||
| 4/22/2009 | Listed for sale | $899,900+46.3% |
Source: NRT TriStates #2675662 Report a problem | ||
| 6/20/2000 | Sold | $615,000 |
Source: Public Record Report a problem | ||
Public tax history
| Year | Property taxes | Tax assessment |
|---|---|---|
| 2026 | $18,456 +1.3% | $727,200 |
| 2025 | $18,224 | $727,200 |
| 2024 | $18,224 +1.2% | $727,200 |
| 2023 | $18,013 +2.1% | $727,200 |
| 2022 | $17,649 +2.2% | $727,200 |
| 2021 | $17,271 +2.6% | $727,200 |
| 2020 | $16,835 +2.7% | $727,200 |
| 2019 | $16,391 +1.5% | $727,200 |
| 2018 | $16,151 +1.3% | $727,200 |
| 2017 | $15,940 | $727,200 |
| 2016 | $15,940 +0.5% | $727,200 |
| 2015 | $15,868 +6.1% | $727,200 |
| 2014 | $14,959 +2.1% | $727,200 -7.1% |
| 2013 | $14,647 +2.1% | $782,400 |
| 2012 | $14,349 +3.3% | $782,400 |
| 2011 | $13,895 -3.7% | $782,400 |
| 2010 | $14,424 +2.5% | $782,400 -20.9% |
| 2009 | $14,068 | $988,600 |
| 2008 | -- | $988,600 |
| 2007 | -- | $988,600 +107.1% |
| 2006 | -- | $477,300 |
| 2005 | -- | $477,300 |
| 2004 | -- | $477,300 |
| 2003 | -- | $477,300 |
| 2002 | -- | $477,300 |
| 2001 | -- | $477,300 |
Find assessor info on the county website
Monthly payment
Est. payment
Payment breakdown
Explore the cost of this home by adjusting the details. Changes won't be saved.Climate risks
Neighborhood: 07005
Nearby schools

Similar homes
- $1,075,0004 bd3 ba3.3k sqft156 Kingsland Rd, Boonton Twp., NJ 07005For Sale
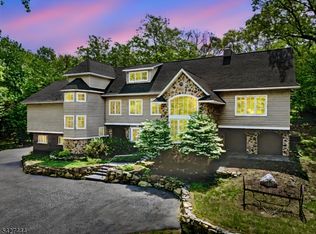 MLS ID #4053368, Glen Baker, Re/Max Select. GSMLS
- $999,9995 bd5 ba-- sqft24 Taylor Ct, Parsippany-Troy Hills Twp., NJ 07054For Sale
 MLS ID #4062050, Jacqueline Scura, Compass Of New Jersey. GSMLS
- $1,100,0004 bd4 ba4.7k sqft7 Greenfield Hl, Sparta Twp., NJ 07871For Sale
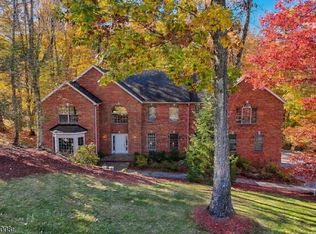 MLS ID #4061932, Dana Stephenson, Brown Harris Stevens New Jersey. GSMLS
- $1,100,0004 bd3 ba-- sqft133 Sandra Dr, Parsippany-Troy Hills Twp., NJ 07054For Sale
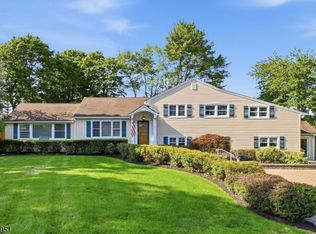 MLS ID #4048492, Jacqueline Scura, Compass Of New Jersey. GSMLS
