Welcome to this immaculate Dutch Colonial in the desirable Wayne Valley section, tucked away on a pretty tree-lined street with a neighborhood park across the street. Welcoming Entry foyer welcomes you in to the sun filled Living rm that showcases classic crown molding & soft neutral tones, flowing into an elegant Formal Dining rm, for effortless entertaining. The well-appointed Eat-in-kit offers granite counters, a decorative tile backsplash, Stainless Steel appliances & a generous center island with seating. Recessed & pendant lighting brighten the space, while the dining area has sliders to the patio. Bright Mudroom/Laundry room features overhead shelving, tile floors & outdoor access. Upstairs, the Master Bedroom offers plush carpeting, charming recessed windows & Master Bath with a radiant heated floors, double-sink vanity and tiled walk-in shower with body sprays & built-in bench.4 additional generously sized Bedrooms & a full bath complete the 2nd level. The finished basement features an expansive Rec room with recessed lighting, carpeting & ample space for lounging, billiards & game nights. The landscaped backyard boasts an expansive paver patio with separate dining & lounging areas, decorative retaining walls & lush plantings. A large yard, mature trees & storage shed complete this inviting outdoor retreat. Convenient to NYC bus transportation, major highways, shopping & dining! A wonderful place to call your own!
Active
$989,000
48 Greenrale Ave, Wayne Twp., NJ 07470
5beds
--sqft
Single Family Residence
Built in 1970
0.36 Acres Lot
$-- Zestimate®
$--/sqft
$-- HOA
What's special
- 12 days
- 1,240
- 77
Likely to sell faster than
Zillow last checked:
Listing updated:
Listed by:
Joseph Simone 973-694-6500,
Howard Hanna Rand Realty
Source: GSMLS,MLS#: 4060440
Facts & features
Interior
Bedrooms & bathrooms
- Bedrooms: 5
- Bathrooms: 3
- Full bathrooms: 2
- 1/2 bathrooms: 1
Primary bedroom
- Description: Full Bath
Bedroom 1
- Level: Second
Bedroom 2
- Level: Second
Bedroom 3
- Level: Second
Bedroom 4
- Level: Second
Primary bathroom
- Features: Stall Shower
Dining room
- Features: Formal Dining Room
- Level: First
Family room
- Level: Basement
Kitchen
- Features: Eat-in Kitchen
- Level: First
Living room
- Level: First
Basement
- Features: Rec Room, Utility Room
Heating
- Baseboard - Hotwater, Natural Gas
Cooling
- Central Air
Appliances
- Included: Carbon Monoxide Detector, Dishwasher, Disposal, Microwave, Range/Oven-Gas, Refrigerator
- Laundry: Level 1
Features
- Bedroom
- Basement: Yes,Finished
- Has fireplace: No
Video & virtual tour
Property
Parking
- Total spaces: 2
- Parking features: Additional Parking, Asphalt, Attached Garage
- Attached garage spaces: 2
Features
- Patio & porch: Patio
Lot
- Size: 0.36 Acres
- Dimensions: .359 AC
Details
- Parcel number: 2514021090000000020000
Construction
Type & style
- Home type: SingleFamily
- Architectural style: Colonial
- Property subtype: Single Family Residence
Materials
- Vinyl Siding
- Roof: Composition Shingle
Condition
- Year built: 1970
Utilities & green energy
- Gas: Gas-Natural
- Sewer: Public Sewer
- Water: Public
- Utilities for property: Electricity Connected, Natural Gas Connected
Community & HOA
Community
- Security: Carbon Monoxide Detector
- Subdivision: Valley
Location
- Region: Wayne
Financial & listing details
- Tax assessed value: $269,500
- Annual tax amount: $16,164
- Date on market: 10/25/2026
- Exclusions: master bedroom furniture
- Ownership type: Fee Simple
- Electric utility on property: Yes
Estimated market value
Not available
Estimated sales range
Not available
Not available
Price history
| Date | Event | Price |
|---|---|---|
| 10/21/2026 | Listed for sale | $989,000+111.8% |
Source:  NJMLS #26040191 Report a problem | ||
| 8/26/2003 | Sold | $467,000 |
Source: Public Record Report a problem | ||
Public tax history
| Year | Property taxes | Tax assessment |
|---|---|---|
| 2025 | $16,024 +4% | $269,500 |
| 2024 | $15,410 | $269,500 |
| 2023 | $15,410 +1.1% | $269,500 |
| 2022 | $15,238 +0.1% | $269,500 |
| 2021 | $15,221 +2.4% | $269,500 |
| 2020 | $14,860 +0.9% | $269,500 |
| 2019 | $14,728 +0.9% | $269,500 |
| 2018 | $14,593 +1.4% | $269,500 |
| 2017 | $14,389 +1.2% | $269,500 |
| 2016 | $14,216 +2.9% | $269,500 |
| 2015 | $13,815 +3.5% | $269,500 |
| 2014 | $13,351 +4.4% | $269,500 |
| 2013 | $12,786 +3.8% | $269,500 +2.6% |
| 2012 | $12,313 +3.8% | $262,600 |
| 2011 | $11,859 +4.4% | $262,600 |
| 2010 | $11,358 | $262,600 |
| 2009 | -- | $262,600 |
| 2008 | -- | $262,600 |
| 2007 | -- | $262,600 |
| 2006 | -- | $262,600 |
| 2005 | -- | $262,600 |
| 2004 | $7,891 | $262,600 |
| 2003 | -- | $262,600 |
| 2002 | -- | $262,600 |
| 2001 | -- | $262,600 |
Find assessor info on the county website
Monthly payment
Est. payment
Payment breakdown
Explore the cost of this home by adjusting the details. Changes won't be saved.Climate risks
Neighborhood: 07470
Nearby schools
Schools provided by the listing agent
- Elementary: Jfk
- Middle: Anthony Wayne
- High: Wayne Valley
Source: GSMLS. This data may not be complete. We recommend contacting the local school district to confirm school assignments for this home.


Similar homes
- $999,0004 bd5 ba3.4k sqft186 Laauwe Ave, Wayne Twp., NJ 07470For Sale
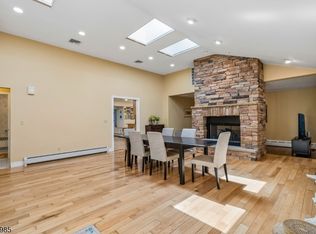 MLS ID #4055620, Melissa Gonzales, Signature Realty Nj. GSMLS
- $899,9994 bd5 ba-- sqft11 Colona Rd, Wayne Twp., NJ 07470For Sale
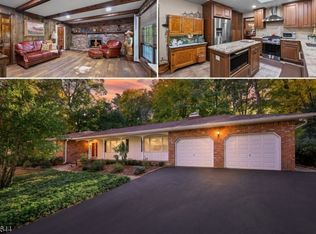 MLS ID #4060562, Alan Kurlander, Coldwell Banker Realty. GSMLS
- $1,349,9004 bd4 ba-- sqft75 Harmer Ter, Wayne Twp., NJ 07470For Sale
 MLS ID #4060446, Joseph Simone, Howard Hanna Rand Realty. GSMLS
- $1,092,0004 bd3 ba-- sqft40 Brook Ter, Wayne Twp., NJ 07470For Sale
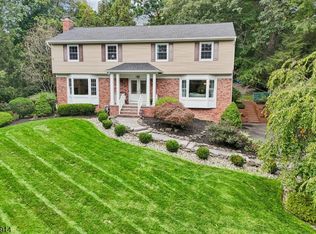 MLS ID #4057105, Karen Peters, Coldwell Banker Realty. GSMLS
